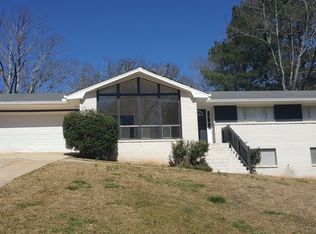
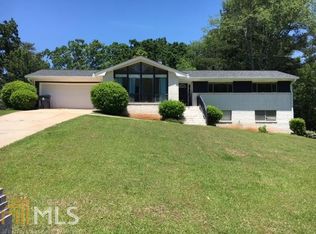
Attention Investors & Flippers: High- Yield 4BR/3BA in High-Demand College Park. READY FOR YOUR UPDATES! This prime property offers an opportunity for investors looking to maximize portfolio returns within the rapidly appreciating 30349 market. 4195 Sunrise Trail is a rare, high-equity home situated on a private, wooded 0.49-acre lot, featuring an elegant brick-front facade and durable plank siding. Set in a quiet neighborhood and built with an expansive footprint designed for premium resale or lease optimization, the property boasts a superior layout of FOUR bedrooms and THREE FULL bathrooms that vastly outperforms the neighborhood's standard three-bedroom, two-bathroom models. Inside the refined living spaces, you will find expansive dual great rooms, a formal dining area, a brick-hearth gas fireplace, and a main-level primary suite with en-suite. Just off great room you will find 2 additional bedrooms as well as main floor guest bath. Make your way downstairs to the partially finished basement and you will find the 4th bedroom and 3rd full bathroom. The interior seamlessly connects to outdoor living via a sweeping entertainer's deck accessible from both the main living area and the primary suite. Strategically located near key economic hubs, the property sits minutes from Hartsfield-Jackson International Airport and major transit corridors, while remaining adjacent to the massive, multi-billion-dollar Six West development. This location grants immediate access to an elite tenant pool of affluent logistics, aviation, and corporate professionals. Positioned perfectly for a sophisticated modernization, this property offers an unparalleled entry point to capture immediate equity. Bring your contractor and your highest offer-this rare 4/3 footprint at this entry point will not last.
Active
$235,000
4195 Sunrise Trl, Atlanta, GA 30349
4beds
2,291sqft
Single Family Residence
Built in 1968
0.49 Acres Lot
$231,700 Zestimate®
$103/sqft
$-- HOA
What's special
Brick-hearth gas fireplaceFormal dining areaDurable plank sidingElegant brick-front facadeExpansive dual great roomsFour bedrooms
- 66 days
- 380
- 42
Zillow last checked:
Listing updated:
Listed by:
Rhonda Sodel 404-626-8267,
Keller Williams Realty Atlanta North
Source: GAMLS,MLS#: 10794866
Facts & features
Interior
Bedrooms & bathrooms
- Bedrooms: 4
- Bathrooms: 3
- Full bathrooms: 3
- Main level bathrooms: 2
- Main level bedrooms: 3
Rooms
- Room types: Family Room, Foyer
Kitchen
- Features: Breakfast Area
Heating
- Central
Cooling
- Central Air
Appliances
- Included: Dishwasher
- Laundry: In Hall
Features
- Master On Main Level, Roommate Plan
- Flooring: Carpet, Laminate
- Windows: Bay Window(s)
- Basement: Bath Finished,Interior Entry,Partial
- Number of fireplaces: 1
- Fireplace features: Gas Log, Masonry
- Common walls with other units/homes: No Common Walls
Interior area
- Total structure area: 2,291
- Total interior livable area: 2,291 sqft
- Finished area above ground: 1,691
- Finished area below ground: 600
Property
Parking
- Total spaces: 2
- Parking features: Carport
- Has carport: Yes
Features
- Levels: Two
- Stories: 2
- Patio & porch: Deck
- Fencing: Chain Link
- Waterfront features: No Dock Or Boathouse
- Body of water: None
Lot
- Size: 0.49 Acres
- Features: Private
- Residential vegetation: Grassed, Partially Wooded
Details
- Parcel number: 09F361001300046
- Special conditions: As Is
Construction
Type & style
- Home type: SingleFamily
- Architectural style: Brick Front,Bungalow/Cottage,Contemporary
- Property subtype: Single Family Residence
Materials
- Brick, Wood Siding
- Foundation: Block
- Roof: Other
Condition
- Fixer
- New construction: No
- Year built: 1968
Utilities & green energy
- Sewer: Public Sewer
- Water: Public
- Utilities for property: Cable Available, Electricity Available, Phone Available, Sewer Available, Water Available
Community & HOA
Community
- Features: None
- Subdivision: Sunrise
HOA
- Has HOA: No
- Services included: None
Location
- Region: Atlanta
Financial & listing details
- Price per square foot: $103/sqft
- Tax assessed value: $224,000
- Annual tax amount: $5
- Date on market: 6/27/2026
- Cumulative days on market: 66 days
- Listing agreement: Exclusive Agency
- Listing terms: Cash
- Electric utility on property: Yes
Estimated market value
$231,700
$220,000 - $243,000
$2,265/mo
Price history
| Date | Event | Price |
|---|---|---|
| 6/28/2026 | Listed for sale | $235,000+123.8%$103/sqft |
Source:  FMLS GA #7795919 Report a problem FMLS GA #7795919 Report a problem | ||
| 3/24/2009 | Sold | $105,000-4.3%$46/sqft |
Source: Public Record Report a problem | ||
| 8/4/2008 | Sold | $109,691-29.2%$48/sqft |
Source: Public Record Report a problem | ||
| 5/15/2008 | Listed for sale | $155,000+6.9%$68/sqft |
Source: Postlets #02428005 Report a problem | ||
| 9/15/2006 | Sold | $145,000$63/sqft |
Source: Public Record Report a problem | ||
Public tax history
| Year | Property taxes | Tax assessment |
|---|---|---|
| 2025 | $5 -0.6% | $89,600 +8% |
| 2024 | $5 -5.4% | $82,960 +9.6% |
| 2023 | $6 -10.1% | $75,720 +33.3% |
| 2022 | $6 -4.8% | $56,800 +36% |
| 2021 | $6 -99.4% | $41,760 +2.4% |
| 2020 | $1,152 +205.6% | $40,800 |
| 2019 | $377 | $40,800 |
| 2018 | $377 | $40,800 +78.3% |
| 2017 | $377 -4.1% | $22,880 |
| 2016 | $393 0% | $22,880 |
| 2015 | $393 -0.4% | $22,880 |
| 2014 | $395 -27.9% | $22,880 -24.7% |
| 2013 | $547 -0.1% | $30,400 |
| 2012 | $548 | $30,400 |
| 2011 | -- | $30,400 -20% |
| 2010 | $915 -50.1% | $38,000 -25% |
| 2009 | $1,834 | $50,680 |
| 2008 | -- | $50,680 -0.1% |
| 2007 | $1,157 | $50,720 +17.6% |
| 2002 | -- | $43,120 |
Find assessor info on the county website
Monthly payment
Est. payment
Payment breakdown
Explore the cost of this home by adjusting the details. Changes won't be saved.Climate risks
Neighborhood: 30349
Nearby schools
Schools provided by the listing agent
- Elementary: Seaborn Lee
- Middle: Camp Creek
- High: Langston Hughes
Source: GAMLS. This data may not be complete. We recommend contacting the local school district to confirm school assignments for this home.
Similar homes
- $289,0004 bd3 ba2.9k sqft6735 Marlborough Cir S, Atlanta, GA 30349Active Under Contract

 MLS ID #10793536, Martin T Rothman, Chapman Hall Realtors. GAMLS
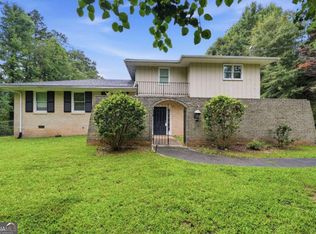
 - $222,0004 bd3 ba2.3k sqft7037 Dalmatia Dr, Riverdale, GA 30296Active
 MLS ID #10820307, Teresa Homan, Mainstay Brokerage. GAMLS
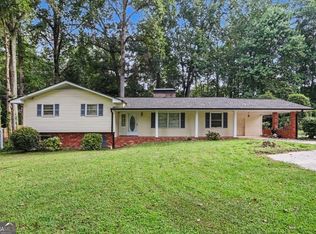
 - $245,9803 bd3 ba1.5k sqft115 Valley View Dr, Fairburn, GA 30213Active
 MLS ID #10828978, Angela Amey, BHGRE Metro Brokers. GAMLS
 - $220,0003 bd2 ba1.8k sqft4520 Santa Fe Trl SW, Atlanta, GA 30331Active
 MLS ID #10821825, Nicole London. GAMLS
 - $245,0005 bd2 ba2.1k sqft5954 Baywood Ln, Riverdale, GA 30296ActiveMLS ID #10780648, Sheron McBean, Keller Williams Realty Atl. Partners. GAMLS
- $210,0005 bd3 ba1.5k sqft6013 Radford Dr, Riverdale, GA 30296ActiveMLS ID #10820598, Adam Woodring, Mainstay Brokerage. GAMLS
- $249,9005 bd2 ba2.2k sqft927 Slash Pine Rd, Forest Park, GA 30297ActiveMLS ID #10837331, Shawntell Carter, Living Out Loud Real Estate Solution. GAMLS
- $205,0004 bd2 ba2.2k sqft1384 Huntsmen Gln, Riverdale, GA 30296ActiveMLS ID #10821416, Doug Smith, Mainstay Brokerage. GAMLS
- $210,0003 bd2 ba1.7k sqft1267 Brookvale Dr, Riverdale, GA 30296ActiveMLS ID #10820913, Teresa Homan, Mainstay Brokerage. GAMLS
- $200,0004 bd2 ba2.1k sqft1733 Bethsaida Rd, Riverdale, GA 30296ActiveMLS ID #10778774, Brian Horton, Mainstay Brokerage. GAMLS
- $237,9004 bd2 ba2.7k sqft2852 Port Royal Ln, Decatur, GA 30034ActiveMLS ID #10782316, Raquel Littlejohn, Mainstay Brokerage. GAMLS
- $239,0005 bd2 ba1.8k sqft6592 Port A Prince Dr, Forest Park, GA 30297ActiveMLS ID #10801093, Michael Dumler, Cornerstone Real Estate Partners. GAMLS
- $227,9003 bd2 ba1.8k sqft310 Flagstone Dr SW, Atlanta, GA 30331ActiveMLS ID #10780222, Loree Nichols, Mainstay Brokerage. GAMLS
- $201,5003 bd1 ba1.1k sqft3578 Sherbrooke Way SW, Atlanta, GA 30331ActiveMLS ID #10780296, Kerry Kretchmer, Mainstay Brokerage. GAMLS
- $235,0004 bd2 ba2.1k sqft4136 Weelaunee Rd, Ellenwood, GA 30294ActiveMLS ID #10569956, Patrick Stone, eXp Realty. GAMLS
- $300,0004 bd3 ba2.1k sqft2345 Country Club Ln SW, Atlanta, GA 30311ActiveMLS ID #10797459, Africa Freeman, HomeSmart. GAMLS
- $235,0003 bd2 ba1.7k sqft3750 Junior Ln, Douglasville, GA 30135ActiveMLS ID #10793549, Martin T Rothman, Chapman Hall Realtors. GAMLS
- $260,0004 bd3 ba1.3k sqft2913 Vogue Dr, Douglasville, GA 30134ActiveMLS ID #10830920, Daryl McMillan, Atlanta Communities. GAMLS
- $234,0004 bd3 ba2.1k sqft2370 Tiffany Cir, Decatur, GA 30035ActiveMLS ID #10782310, Kerry Kretchmer, Mainstay Brokerage. GAMLS
- $250,0004 bd2 ba1.6k sqft317 Argus Cir NW, Atlanta, GA 30331ActiveMLS ID #10712065, Katherine Staples, Keller Williams Realty PeachtreeRoad. GAMLS
