Skip main navigation
Sold for $2,025,000
Street View
  • $2,025,000

    41954 Barnsdale View Ct, Ashburn, VA 20148

    6beds
    8,260sqft
    Single Family Residence
    Built in 2012
    0.94 Acres Lot
    $2,076,200 Zestimate®
    $245/sqft
    $7,123 Estimated rent

    Home value

    $2,076,200

    $1.97M - $2.18M

    $7,123/mo

    Zestimate® history
    Loading
    Loading...

    Owner options

    List your home for rent

    $7,123/mo

    Rent Zestimate®

    Find your next renter with Zillow Rental Manager. Plus, with online applications, you can quickly screen prospective tenants – for free.

    Learn more

    $7,123/mo

    Rent Zestimate®

    Refinance and save

    $12,718/mo

    Est. payment

    Refinancing to a lower rate could help reduce your monthly payments and save thousands over the life of the loan.

    See today's rates

    $12,718/mo

    Est. payment

    Explore your selling options

    Work with a Zillow partner agent

    Leverage their expertise and Zillow's premium Showcase listings to get your home seen by more buyers.

    Get started

    List with your own agent

    Get your home in front of millions of buyers by listing it on Zillow.

    Learn how to do it

    Sell it yourself

    Take full control of how buyers see your home on Zillow by listing For Sale by Owner (FSBO).

    List your home

    What's special

    Well-appointed mudroomStylish new light fixturesStriking stoneworkPowered storage racksStunning two-sided stone fireplacePlush carpetingHuge recreation room
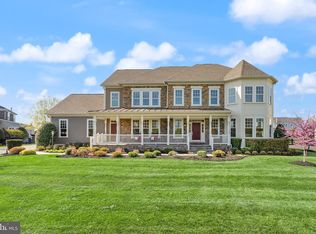
    Accepting Backup Offers! - Welcome to this masterfully designed home, where every detail reflects the vision of an accredited interior designer and the craftsmanship of true artisans. Every detail of this stately property has been carefully curated, from fresh designer paint and stylish new light fixtures to plush carpeting, intricate moldings, and striking stonework that enhances its timeless appeal. The main-level primary suite offers a private sanctuary, complete with a sophisticated sitting area, soaring tray ceiling, and a spa-inspired bath featuring a soaking tub, frameless glass shower, and luxurious finishes. For entertaining and daily living, the formal living and dining rooms exude elegance, while a grand butler’s pantry with a built-in wine fridge and prep station adds both style and function. The gourmet kitchen is a showpiece unto itself, boasting a massive island, under-cabinet lighting, Monogram appliances, and premium fixtures — all seamlessly flowing into a spacious family room centered around a stunning two-sided stone fireplace. Upstairs, discover a second lavish primary suite, highlighted by a coffered ceiling and luxury en-suite bath. This level also hosts a generous guest suite with a private bath, along with a thoughtfully designed Jack & Jill suite, providing comfort and convenience for family and guests alike. The fully finished walk-out to stairs lower level offers endless possibilities — prepped for a custom wet bar and complete with a huge recreation room and private home theater with furnishings and equipment conveying, creating the ultimate entertainment zone. This level also features a home gym, spacious bedroom and full bathroom. You will love the large and cozy covered porch, where you can savor the fire’s warmth while taking in serene outdoor views. Outdoor entertaining is elevated with a custom patio featuring a full outdoor kitchen, perfectly paired with the expansive backyard. Even the garage delivers with style and function, featuring epoxy floors, powered storage racks and bike lifts, and a professionally installed GearWall system for optimal organization. Additional highlights include a 16-zone sprinkler system, main-level Sonos sound system, central vacuum, and a well-appointed mudroom with a dedicated service entrance to keep life effortlessly organized. All this is located in the heart of Willowsford, Loudoun County’s most celebrated community, inspired by Virginia’s rich farming heritage. Residents enjoy unmatched amenities including community pools, a clubhouse, fitness center, fishing ponds, a water splash park, zip line, treehouses, and the beloved Willowsford Farm. With schools, parks, Dulles Airport, vineyards, fine dining, shopping, and major commuter routes all located close-by, this home is the perfect blend of luxury, lifestyle, and location. This is the one!

    Zillow last checked:

    Listing updated:

    Listed by:

    Mike Putnam 703-928-6514,

    RE/MAX Executives,

    Co-Listing Agent: Christopher A. Till 703-942-9551,

    RE/MAX Executives

    Bought with:

    Wendy Gowdey

    TTR Sotheby's International Realty

    Source: Bright MLS,MLS#: VALO2090000MLS Logo

    Facts & features

    Interior

    Bedrooms & bathrooms
    • Bedrooms: 6
    • Bathrooms: 6
    • Full bathrooms: 5
    • 1/2 bathrooms: 1
    • Main level bathrooms: 2
    • Main level bedrooms: 1
    Basement
    • Area: 3100
    Heating
    • Forced Air, Natural Gas
    Cooling
    • Central Air, Ceiling Fan(s), Electric
    Appliances
    • Included: Microwave, Cooktop, Dishwasher, Disposal, Dryer, Exhaust Fan, Ice Maker, Oven, Refrigerator, Washer, Water Heater, Central Vacuum, Gas Water Heater
    Features
    • Breakfast Area, Ceiling Fan(s), Crown Molding, Dining Area, Entry Level Bedroom, Family Room Off Kitchen, Open Floorplan, Formal/Separate Dining Room, Eat-in Kitchen, Kitchen - Gourmet, Kitchen Island, Kitchen - Table Space, Pantry, Primary Bath(s), Recessed Lighting, Upgraded Countertops, Walk-In Closet(s)
    • Flooring: Wood
    • Basement: Finished,Heated,Rear Entrance,Walk-Out Access
    • Number of fireplaces: 1
    • Fireplace features: Double Sided, Glass Doors, Gas/Propane
    Interior area
    • Total structure area: 8,260
    • Total interior livable area: 8,260 sqft
    • Finished area above ground: 5,160
    • Finished area below ground: 3,100

    Property

    Parking
    • Total spaces: 3
    • Parking features: Garage Faces Side, Garage Door Opener, Inside Entrance, Asphalt, Driveway, Attached
    • Attached garage spaces: 3
    • Has uncovered spaces: Yes
    Accessibility
    • Accessibility features: Other
    Features
    • Levels: Three
    • Stories: 3
    • Patio & porch: Porch, Patio
    • Exterior features: Sidewalks, Extensive Hardscape
    • Pool features: Community
    Lot
    • Size: 0.94 Acres
    • Features: Corner Lot, Landscaped, Premium
    Details
    • Additional structures: Above Grade, Below Grade
    • Parcel number: 201164349000
    • Zoning: 01
    • Special conditions: Standard

    Construction

    Type & style
    • Home type: SingleFamily
    • Architectural style: Colonial
    • Property subtype: Single Family Residence
    Materials
    • Combination
    • Foundation: Concrete Perimeter
    Condition
    • New construction: No
    • Year built: 2012
    Details
    • Builder model: Rose Hill Enhanced
    • Builder name: Vana Metre

    Utilities & green energy

    • Sewer: Public Sewer
    • Water: Public

    Community & HOA

    Community
    • Security: Main Entrance Lock, Smoke Detector(s), Fire Sprinkler System
    • Subdivision: Willowsford At The Grange
    HOA
    • Has HOA: Yes
    • Amenities included: Clubhouse, Common Grounds, Fitness Center, Game Room, Jogging Path, Meeting Room, Party Room, Picnic Area, Pier/Dock, Pool, Recreation Facilities, Tot Lots/Playground
    • Services included: Common Area Maintenance, Insurance, Management, Pier/Dock Maintenance, Pool(s), Recreation Facility, Reserve Funds, Road Maintenance, Snow Removal, Trash
    • HOA fee: $729 quarterly
    • HOA name: WILLOWSFORD HOA
    Location
    • Region: Ashburn

    Financial & listing details

    • Price per square foot: $245/sqft
    • Tax assessed value: $1,321,430
    • Annual tax amount: $12,950
    • Date on market: 3/7/2025
    • Listing agreement: Exclusive Right To Sell
    • Ownership: Fee Simple

    Price history

    DateEventPrice
    6/4/2025Sold$2,025,000-3.6%$245/sqft
    Source: Bright MLS #VALO2090000 Report a problem
    4/24/2025Contingent$2,100,000$254/sqft
    Source: Bright MLS #VALO2090000 Report a problem
    3/7/2025Listed for sale$2,100,000+15.3%$254/sqft
    Source: Bright MLS #VALO2090000 Report a problem
    4/15/2022Sold$1,821,000+1.2%$220/sqft
    Source: Bright MLS #VALO2019456 Report a problem
    3/14/2022Pending sale$1,799,000$218/sqft
    Source: Bright MLS #VALO2019456 Report a problem
    3/10/2022Listed for sale$1,799,000+86.5%$218/sqft
    Source: Bright MLS #VALO2019456 Report a problem
    2/28/2013Sold$964,824$117/sqft
    Source: Public Record Report a problem

    Public tax history

    YearProperty taxesTax assessment
    2025$15,283 -2%$1,898,550 +5.3%
    2024$15,603 +6.5%$1,803,780 +7.7%
    2023$14,648 +24.5%$1,674,050 +26.7%
    2022$11,761 +10.6%$1,321,430 +21.8%
    2021$10,630 +3.8%$1,084,660 +9.6%
    2020$10,238 +0%$989,220 +8.6%
    2019$10,238 +10.6%$911,220 +6.8%
    2018$9,259 -5.3%$853,400 -1.8%
    2017$9,775 -9.5%$868,920 +1.9%
    2016$10,804 $853,050 +30.3%
    2015$10,804 +2.2%$654,860 +1.9%
    2014$10,567 $642,930
    Find assessor info on the county website

    Neighborhood: 20148

    Nearby schools

    GreatSchools rating
    Schools provided by the listing agent
    • Middle: Brambleton
    • High: Independence
    • District: Loudoun County Public Schools

    Source: Bright MLS. This data may not be complete. We recommend contacting the local school district to confirm school assignments for this home.

    Get a cash offer in 3 minutes
    Find out how much your home could sell for in as little as 3 minutes with a no-obligation cash offer.
    Estimated market value
    $2,076,200
    Get a cash offer in 3 minutes
    Find out how much your home could sell for in as little as 3 minutes with a no-obligation cash offer.
    Estimated market value
    $2,076,200