Skip main navigation
Sold for $915,000
Street View
  • $915,000

    41958 Cedar Point Pl, Aldie, VA 20105

    4beds
    3,407sqft
    Single Family Residence
    Built in 2013
    6,098 Square Feet Lot
    $980,700 Zestimate®
    $269/sqft
    $4,302 Estimated rent

    Home value

    $980,700

    $932,000 - $1.03M

    $4,302/mo

    Zestimate® history
    Loading
    Loading...

    Owner options

    List your home for rent

    $4,302/mo

    Rent Zestimate®

    Find your next renter with Zillow Rental Manager. Plus, with online applications, you can quickly screen prospective tenants – for free.

    Learn more

    $4,302/mo

    Rent Zestimate®

    Refinance and save

    $5,588/mo

    Est. payment

    Refinancing to a lower rate could help reduce your monthly payments and save thousands over the life of the loan.

    See today's rates

    $5,588/mo

    Est. payment

    Explore your selling options

    Work with a Zillow partner agent

    Leverage their expertise and Zillow's premium Showcase listings to get your home seen by more buyers.

    Get started

    List with your own agent

    Get your home in front of millions of buyers by listing it on Zillow.

    Learn how to do it

    Sell it yourself

    Take full control of how buyers see your home on Zillow by listing For Sale by Owner (FSBO).

    List your home

    What's special

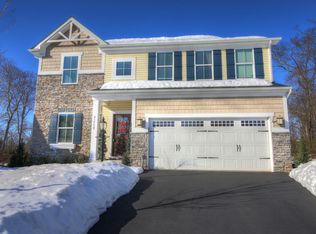
    Charming Family Home in Seven Hills, Virginia Manor, Aldie, VA! Welcome to this delightful home, built in 2013, offering 4 bedrooms, 3.5 bathrooms, and a versatile den in the basement. The main level is warm and inviting with brand new hardwood flooring, and the gourmet kitchen, complete with granite countertops and appliances, is perfect for family meals and gatherings. The sunroom beside the kitchen, with its granite countertops and bar stools, is a perfect spot for morning coffee or casual dining. Upstairs, you'll find a spacious owner's suite featuring a large walk-in closet and a luxurious full bathroom with ceramic tile. Three additional bedrooms and another full bathroom provide plenty of space for the whole family. The convenience of a laundry room on the bedroom level makes daily chores a breeze. The living room and master bedroom include a sound surround system, ideal for movie nights or relaxing with your favorite music. The fully finished walkout basement is a fantastic bonus, featuring a bar with granite countertops, a sink, and a refrigerator. It offers a home office space, a full bathroom, ample storage, a recreation room for family fun, and an extra bonus room for added convenience. Step outside to enjoy the beautifully fenced yard with fruit trees, perfect for outdoor play and family gatherings. This beautiful house is situated in the well-managed Virginia Manor community, offering amenities such as a clubhouse, pool, tennis court, and gym. The community is pet and child-friendly, with numerous playgrounds, walking trails, creeks, and common areas maintained by the HOA. Excellent schools, close proximity to highways, and nearby shopping options like Walmart, Costco, Harris Teeter, and various dining places make this an ideal location. Real estate agents with buyers are welcome to schedule a visit to see this stunning property. Don't miss out on this amazing opportunity—contact us today to arrange your private showing!

    Zillow last checked:

    Listing updated:

    Listed by:

    Leela Singh 703-489-3292,

    Keller Williams Fairfax Gateway

    Bought with:

    Jaya Tawney, 5001180

    Pearson Smith Realty, LLC

    Source: Bright MLS,MLS#: VALO2071018MLS Logo

    Facts & features

    Interior

    Bedrooms & bathrooms
    • Bedrooms: 4
    • Bathrooms: 4
    • Full bathrooms: 3
    • 1/2 bathrooms: 1
    • Main level bathrooms: 1
    Basement
    • Area: 1130
    Heating
    • Central, Natural Gas
    Cooling
    • Central Air, Electric
    Appliances
    • Included: Microwave, Disposal, Exhaust Fan, Refrigerator, Water Heater, Washer, Dryer, Gas Water Heater
    • Laundry: Upper Level, Laundry Chute
    Features
    • Attic, Bar, Breakfast Area, Ceiling Fan(s), Dining Area, Family Room Off Kitchen, Floor Plan - Traditional, Formal/Separate Dining Room, Kitchen Island, Pantry, Recessed Lighting, Walk-In Closet(s), Other
    • Flooring: Carpet, Wood
    • Windows: Window Treatments
    • Basement: Connecting Stairway,Partial,Improved,Exterior Entry,Rear Entrance,Other
    • Number of fireplaces: 1
    • Fireplace features: Gas/Propane
    Interior area
    • Total structure area: 3,570
    • Total interior livable area: 3,407 sqft
    • Finished area above ground: 2,440
    • Finished area below ground: 967

    Property

    Parking
    • Total spaces: 4
    • Parking features: Garage Faces Front, Garage Door Opener, Inside Entrance, Attached, Driveway, On Street
    • Attached garage spaces: 2
    • Uncovered spaces: 2
    Accessibility
    • Accessibility features: Accessible Entrance
    Features
    • Levels: Three
    • Stories: 3
    • Patio & porch: Patio
    • Exterior features: Lighting, Sidewalks, Street Lights, Other
    • Pool features: Community
    • Fencing: Board,Full,Privacy,Back Yard,Wood,Other
    • Has view: Yes
    • View description: Street, Trees/Woods, Other
    Lot
    • Size: 6,098 sqft
    • Features: Backs to Trees, Cul-De-Sac, Front Yard, Rear Yard, SideYard(s), Wooded, Other
    Details
    • Additional structures: Above Grade, Below Grade
    • Parcel number: 207465896000
    • Zoning: PDH3
    • Special conditions: Standard

    Construction

    Type & style
    • Home type: SingleFamily
    • Architectural style: Colonial
    • Property subtype: Single Family Residence
    Materials
    • Metal Siding
    • Foundation: Block, Brick/Mortar, Other
    • Roof: Asphalt
    Condition
    • New construction: No
    • Year built: 2013

    Utilities & green energy

    • Sewer: Public Septic, Public Sewer
    • Water: Public
    • Utilities for property: Electricity Available, Natural Gas Available, Water Available

    Community & neighborhood

    Community
    • Community features: Pool
    Location
    • Region: Aldie
    • Subdivision: Seven Hills

    HOA & financial

    HOA
    • Has HOA: Yes
    • HOA fee: $121 monthly
    • Amenities included: Clubhouse, Community Center, Jogging Path, Picnic Area, Pool, Tennis Court(s), Tot Lots/Playground, Other
    • Services included: Pool(s), Recreation Facility, Road Maintenance, Snow Removal, Trash, Other
    • Association name: DULLES FARMS COMMUNITY ASSOCIATION

    Other

    Other facts
    • Listing agreement: Exclusive Right To Sell
    • Listing terms: Cash,Conventional,FHA,USDA Loan,VA Loan,VHDA,Other
    • Ownership: Fee Simple

    Price history

    DateEventPrice
    6/24/2024Sold$915,000-1.1%$269/sqft
    Source: Bright MLS #VALO2071018 Report a problem
    6/7/2024Contingent$925,000$271/sqft
    Source: Bright MLS #VALO2071018 Report a problem
    5/24/2024Listed for sale$925,000+1.1%$271/sqft
    Source: Bright MLS #VALO2071018 Report a problem
    4/27/2024Listing removed--
    Source: Owner Report a problem
    4/8/2024Price change$915,000+1.9%$269/sqft
    Source: Owner Report a problem
    1/28/2024Listed for sale$898,000+68.2%$264/sqft
    Source: Owner Report a problem
    12/2/2013Sold$534,029$157/sqft
    Source: Public Record Report a problem

    Public tax history

    YearProperty taxesTax assessment
    2025$7,357 -3.9%$913,950 +3.3%
    2024$7,653 +9%$884,740 +10.3%
    2023$7,021 +3.5%$802,390 +5.3%
    2022$6,781 +8.4%$761,910 +19.4%
    2021$6,253 +6%$638,100 +11.9%
    2020$5,900 $570,070 +2.1%
    2019$5,900 -0.9%$558,240 +1.8%
    2018$5,952 -1.1%$548,560 +2.5%
    2017$6,020 +1.8%$535,150 +2.9%
    2016$5,915 $520,100 +57.9%
    2015$5,915 +0%$329,450 +2.9%
    2014$5,913 $320,230

    Find assessor info on the county website

    Neighborhood: 20105

    Nearby schools

    GreatSchools rating
    Schools provided by the listing agent
    • District: Loudoun County Public Schools

    Source: Bright MLS. This data may not be complete. We recommend contacting the local school district to confirm school assignments for this home.

    Get a cash offer in 3 minutes
    Find out how much your home could sell for in as little as 3 minutes with a no-obligation cash offer.
    Estimated market value
    $980,700
    Get a cash offer in 3 minutes
    Find out how much your home could sell for in as little as 3 minutes with a no-obligation cash offer.
    Estimated market value
    $980,700