Nestled amidst lush forest and mature dogwoods, this charming family cabin offers a serene escape with a spacious outdoor deck backing onto open space, giving you the feeling of seclusion on the mountain. With a perfect mix of sunlight, shade, and seamless indoor-outdoor living, this 3-bedroom, 2-bath retreat is an ideal spot to relax with family and friends. The main level, accessible via a covered walkway, features vaulted ceilings, a cozy wood-burning stove on a brick hearth, and an open living, dining, and kitchen area. A large sliding glass door leads to the expansive deck, offering ample space for outdoor furniture, and a fire pit. The main floor includes two spacious guest rooms, each with a king-size bed, a bathroom and laundry room. Downstairs, you'll find a versatile third bedroom with a walk-in closet, equipped with two sets of bunk beds that sleep six, a shuffleboard table, foosball and optional private outdoor access. This lower-level bedroom also features a large bathroom with double sinks. Central heating ensures warmth on chilly winter days. The property boasts plenty of storage, paved parking, and sits on a generously sized lot just under 1/3 of an acre. Conveniently located in the Sierra Cedars neighborhood off Bretz Mill Road, it offers easy year-round access, just 2 miles from town, 5 minutes from the lake, and 25 minutes from China Peak. This cabin has also been a successful vacation rental.
Sold for $535,000
$535,000
41959 Black Oak Way, Shaver Lake, CA 93664
3beds
2baths
1,356sqft
Residential, Single Family Residence, Cabin
Built in 1968
0.32 Acres Lot
$534,100 Zestimate®
$395/sqft
$2,881 Estimated rent
Home value
$534,100
$481,000 - $593,000
$2,881/mo
Zestimate® history
Owner options
List your home for rent
$2,881/mo
Rent Zestimate®
Find your next renter with Zillow Rental Manager. Plus, with online applications, you can quickly screen prospective tenants – for free.
$2,881/mo
Rent Zestimate®
Refinance and save
$3,440/mo
Est. payment
Refinancing to a lower rate could help reduce your monthly payments and save thousands over the life of the loan.
$3,440/mo
Est. payment
Explore your selling options
Work with a Zillow partner agent
Leverage their expertise and Zillow's premium Showcase listings to get your home seen by more buyers.
Get startedList with your own agent
Get your home in front of millions of buyers by listing it on Zillow.
Learn how to do itSell it yourself
Take full control of how buyers see your home on Zillow by listing For Sale by Owner (FSBO).
List your homeWhat's special
Cozy wood-burning stoveLush forestMature dogwoodsVersatile third bedroomBacking onto open spaceGenerously sized lotExpansive deck
Zillow last checked:
Listing updated:
Listed by:
Teresa Goodnight DRE #01273879 559-907-3843,
Pinnacle Real Estate of Shaver,
Kimberly G. Ashbrook DRE #02222216 559-301-1610,
Pinnacle Real Estate of Shaver
Bought with:
Nonmember Nonmember
Nonmember
Source: Fresno MLS,MLS#: 619794Originating MLS: Fresno MLS
Facts & features
Interior
Bedrooms & bathrooms
- Bedrooms: 3
- Bathrooms: 2
Primary bedroom
- Area: 0
- Dimensions: 0 x 0
Bedroom 1
- Area: 0
- Dimensions: 0 x 0
Bedroom 2
- Area: 0
- Dimensions: 0 x 0
Bedroom 3
- Area: 0
- Dimensions: 0 x 0
Bedroom 4
- Area: 0
- Dimensions: 0 x 0
Dining room
- Features: Living Room/Area
- Area: 0
- Dimensions: 0 x 0
Family room
- Area: 0
- Dimensions: 0 x 0
Kitchen
- Area: 0
- Dimensions: 0 x 0
Living room
- Area: 0
- Dimensions: 0 x 0
Basement
- Area: 0
Heating
- Central
Appliances
- Included: F/S Range/Oven, Dishwasher, Refrigerator
- Laundry: Inside
Features
- Isolated Bedroom, Isolated Bathroom
- Flooring: Carpet, Tile
- Basement: Full,Finished
- Number of fireplaces: 2
- Fireplace features: Free Standing
Interior area
- Total structure area: 1,356
- Total interior livable area: 1,356 sqft
Property
Parking
- Parking features: Open
- Has uncovered spaces: Yes
Features
- Levels: Two
- Stories: 2
- Patio & porch: Uncovered, Deck
Lot
- Size: 0.32 Acres
- Dimensions: 100 x 140
- Features: Mountain, Mature Landscape
Details
- Parcel number: 13021103
- Zoning: R1
Construction
Type & style
- Home type: SingleFamily
- Architectural style: Cabin
- Property subtype: Residential, Single Family Residence, Cabin
Materials
- Wood Siding
- Foundation: Concrete
- Roof: Metal
Condition
- Year built: 1968
Utilities & green energy
- Sewer: Septic Tank
- Water: Shared Well
- Utilities for property: Public Utilities
Community & HOA
Location
- Region: Shaver Lake
Financial & listing details
- Price per square foot: $395/sqft
- Tax assessed value: $550,000
- Annual tax amount: $8,063
- Date on market: 10/24/2024
- Cumulative days on market: 99 days
- Listing agreement: Exclusive Right To Sell
Price history
| Date | Event | Price |
|---|---|---|
| 2/28/2025 | Sold | $535,000$395/sqft |
Source: Fresno MLS #619794 Report a problem | ||
| 2/2/2025 | Pending sale | $535,000$395/sqft |
Source: Fresno MLS #619794 Report a problem | ||
| 1/5/2025 | Price change | $535,000-2.7%$395/sqft |
Source: Fresno MLS #619794 Report a problem | ||
| 10/24/2024 | Listed for sale | $550,000+18.3%$406/sqft |
Source: Fresno MLS #619794 Report a problem | ||
| 8/24/2007 | Sold | $465,000$343/sqft |
Source: Public Record Report a problem | ||
Public tax history
| Year | Property taxes | Tax assessment |
|---|---|---|
| 2025 | $8,063 +17.9% | $550,000 +19.6% |
| 2024 | $6,840 +5.4% | $460,000 +50.9% |
| 2023 | $6,487 +45.9% | $304,839 +2% |
| 2022 | $4,447 +10.4% | $298,863 +2% |
| 2021 | $4,029 +1.7% | $293,004 +1% |
| 2020 | $3,964 +5.4% | $290,000 +7.4% |
| 2019 | $3,762 -20.9% | $270,000 +111.8% |
| 2018 | $4,759 +125.8% | $127,500 +2% |
| 2017 | $2,107 -44.5% | $125,000 -58.2% |
| 2016 | $3,799 +1.2% | $298,888 +1.5% |
| 2015 | $3,753 +3.3% | $294,400 +6.7% |
| 2014 | $3,633 | $275,800 +10% |
| 2013 | -- | $250,800 +10% |
| 2012 | -- | $228,000 -5% |
| 2011 | -- | $240,000 -14.2% |
| 2010 | -- | $279,800 |
| 2009 | -- | $279,800 -29.6% |
| 2008 | -- | $397,600 +521.9% |
| 2007 | -- | $63,933 +2% |
| 2006 | -- | $62,681 +2% |
| 2005 | -- | $61,453 +2% |
| 2004 | -- | $60,249 +1.9% |
| 2003 | -- | $59,146 +2% |
| 2002 | -- | $57,987 +2% |
| 2001 | $1,149 | $56,851 |
Find assessor info on the county website
Neighborhood: 93664
Nearby homes
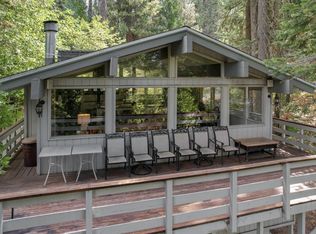
- $580,0002 bd2 ba1.6k sqft41945 Black Oak Way, Shaver Lake, CA 93664Sold
- $558,5003 bd2 ba1.7k sqft41978 Black Oak Way, Shaver Lake, CA 93664Off Market
- $510,7003 bd2 ba1.2k sqft41942 Black Oak Way, Shaver Lake, CA 93664Off Market
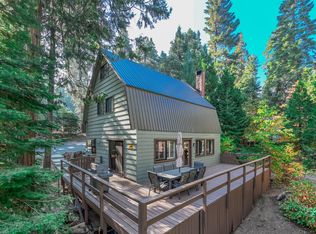
- $605,0004 bd2 ba1.3k sqft41964 Black Oak Way, Shaver Lake, CA 93664Sold
- $1,359,3005 bd3 ba3.6k sqft41905 Black Oak Way, Shaver Lake, CA 93664Off Market
- $470,1003 bd2 ba1.4k sqft42001 Black Oak Way, Shaver Lake, CA 93664Off Market
- $585,3004 bd1 ba1.4k sqft42034 Hanging Branch Rd, Shaver Lake, CA 93664Off Market
- $519,9003 bd2 ba1.1k sqft42031 Hanging Branch Rd, Shaver Lake, CA 93664Sold
Nearby schools
GreatSchools rating
- 7/10Pine Ridge Elementary SchoolGrades: K-8Distance: 3.7 mi
Schools provided by the listing agent
- Elementary: Pine Ridge
- Middle: Sierra
- High: Sierra
Source: Fresno MLS. This data may not be complete. We recommend contacting the local school district to confirm school assignments for this home.


Get pre-qualified for a loan
At Zillow Home Loans, we can pre-qualify you in as little as 5 minutes with no impact to your credit score.An equal housing lender. NMLS #10287.
- California
- Fresno County
- Shaver Lake
- 93664
- 41959 Black Oak Way
Nearby cities
Nearby zip codes
Other Shaver Lake Topics
