Skip main navigation
Sold for $529,999
  • $529,999

    4196 22nd AVE NE, NAPLES, FL 34120

    4beds
    1,610sqft
    Single Family Residence
    Built in 2025
    1.59 Acres Lot
    $506,200 Zestimate®
    $329/sqft
    $3,200 Estimated rent

    Home value

    $506,200

    Estimated sales range

    Not available

    $3,200/mo

    Zestimate® history
    Loading
    Loading...

    Owner options

    List your home for rent

    $3,200/mo

    Rent Zestimate®

    Find your next renter with Zillow Rental Manager. Plus, with online applications, you can quickly screen prospective tenants – for free.

    Learn more

    $3,200/mo

    Rent Zestimate®

    Refinance and save

    $3,286/mo

    Est. payment

    Refinancing to a lower rate could help reduce your monthly payments and save thousands over the life of the loan.

    See today's rates

    $3,286/mo

    Est. payment

    Explore your selling options

    Work with a Zillow partner agent

    Leverage their expertise and Zillow's premium Showcase listings to get your home seen by more buyers.

    Get started

    List with your own agent

    Get your home in front of millions of buyers by listing it on Zillow.

    Learn how to do it

    Sell it yourself

    Take full control of how buyers see your home on Zillow by listing For Sale by Owner (FSBO).

    List your home

    What's special

    Stand alone bath tubAutomatic irrigationElegant vaulted ceilingsImpact windows and doorsHigh quality appliancesOpen concept kitchen
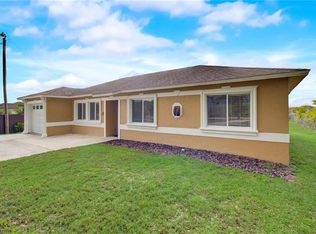
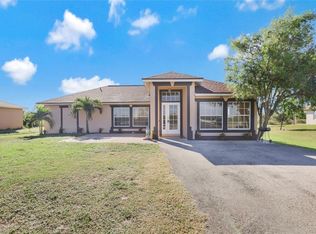
    This stunning, new construction home in Naples’ Golden Gate Estates features 4 bedrooms / 2 bathrooms with a thoroughly thought out and convenient floor plan. The house is well protected with impact windows & doors and has water filtration throughout. It is also partially fenced on either side with privacy fencing by neighboring lots. NO HOA, NO RESTRICTIONS. This beautiful home is situated on an expansive 1.59 acres of 100% UPLANDS, meaning that the possibilities are endless in terms of any additional structures on your parcel of land, such as a pool, horse stables, a dream workshop - the list goes on and on! The house boasts an open concept kitchen, living, and dining area with high quality appliances & elegant vaulted ceilings that complement the space. The master bedroom is also generous with two walk in closets & vaulted ceilings. Additionally, the master bathroom has a double sink, stand alone bath tub, and stand alone shower. The three additional bedrooms are also sizable with accordion closets and an additional bathroom with storage space. Towards the rear of the home are sliding glass doors that lead to a covered lanai that is a perfect space for outdoor lounging & entertainment. An outdoor sink with storage space is in place that will complement a future outdoor kitchen! The exterior is equipped with automatic irrigation and the garage is epoxied for added durability. Come see this MUST SEE home in the highly sought after Golden Gate Estates!

    Zillow last checked:

    Listing updated:

    Listed by:

    Sabrina Martin 786-792-7545,

    Premiere Plus Realty Company

    Bought with:

    Yuli Echazabal Santana

    Icon Real Estate and Associate

    Source: SWFLMLS,MLS#: 225013899MLS LogoOriginating MLS: Naples

    Facts & features

    Interior

    Bedrooms & bathrooms
    • Bedrooms: 4
    • Bathrooms: 2
    • Full bathrooms: 2
    Rooms
    • Room types: Office, Open Porch/Lanai
    Primary bedroom
    • Dimensions: 12.5 x 13.25
    Bedroom
    • Dimensions: 11.5 x 9.5
    Bedroom
    • Dimensions: 11 x 11.3
    Bedroom
    • Dimensions: 11 x 11.3
    Dining room
    • Dimensions: 12.75 x 10
    Garage
    • Dimensions: 18.7 x 19
    Kitchen
    • Dimensions: 14.2 x 9
    Other
    • Dimensions: 9.7 x 15.5
    Living room
    • Dimensions: 15 x 18.6
    Heating
    • Central
    Cooling
    • Central Air
    Appliances
    • Included: Electric Cooktop, Dishwasher, Microwave, Range, Refrigerator/Freezer, Refrigerator/Icemaker
    • Laundry: Washer/Dryer Hookup, Laundry Tub
    Features
    • Built-In Cabinets, Foyer, French Doors, Laundry Tub, Pantry, Smoke Detectors, Vaulted Ceiling(s), Walk-In Closet(s), Home Office, Open Porch/Lanai
    • Flooring: Tile
    • Doors: French Doors, Impact Resistant Doors
    • Windows: Impact Resistant Windows
    • Has fireplace: No
    Interior area
    • Total structure area: 2,167
    • Total interior livable area: 1,610 sqft

    Property

    Parking
    • Total spaces: 2
    • Parking features: Driveway, Attached
    • Attached garage spaces: 2
    • Has uncovered spaces: Yes
    Features
    • Stories: 1
    • Patio & porch: Patio, Open Porch/Lanai
    • Has view: Yes
    • View description: Trees/Woods
    • Waterfront features: None
    Lot
    • Size: 1.59 Acres
    Details
    • Parcel number: 40413800006
    • Horses can be raised: Yes

    Construction

    Type & style
    • Home type: SingleFamily
    • Architectural style: Traditional
    • Property subtype: Single Family Residence
    Materials
    • Block, Stucco
    • Foundation: Concrete Block
    • Roof: Shingle
    Condition
    • New construction: Yes
    • Year built: 2025

    Utilities & green energy

    • Sewer: Septic Tank
    • Water: Filter, Well

    Community & HOA

    Community
    • Features: No Subdivision
    • Security: Smoke Detector(s)
    • Subdivision: GOLDEN GATE ESTATES
    HOA
    • Has HOA: No
    • Amenities included: Horses OK
    Location
    • Region: Naples

    Financial & listing details

    • Price per square foot: $329/sqft
    • Tax assessed value: $72,345
    • Annual tax amount: $414
    • Date on market: 2/4/2025
    • Lease term: Buyer Finance/Cash,FHA,VA
    • Contingency: Financing
    • Road surface type: Paved

    Price history

    DateEventPrice
    3/14/2025Sold$529,999$329/sqft
    Source: SWFLMLS #225013899 Report a problem
    2/17/2025Pending sale$529,999$329/sqft
    Source: SWFLMLS #225013899 Report a problem
    2/5/2025Listed for sale$529,999+358.9%$329/sqft
    Source: SWFLMLS #225013899 Report a problem
    9/6/2023Sold$115,500$72/sqft
    Source: Public Record Report a problem

    Public tax history

    YearProperty taxesTax assessment
    2025$1,143 +44.3%$71,709 +10%
    2024$793 +91.1%$65,190 +165.5%
    2023$415 +2.5%$24,555 +10%
    2022$405 +33.7%$22,323 +10%
    2021$303 +6.1%$20,294 +10%
    2020$285 +5.3%$18,449 +10%
    2019$271 +19.4%$16,772 +10%
    2018$227 $15,247 +10%
    2017$227 +20.9%$13,861 +10%
    2016$188 +10.7%$12,601 +33.7%
    2015$170 +28.8%$9,427 +10%
    2014$132 +21.3%$8,570 +10%
    2013$109 -11.9%$7,791 -10.9%
    2012$123 +10.5%$8,745 +10%
    2011$111 -69.3%$7,950 -35.1%
    2010$363 -60.4%$12,243 -58.4%
    2009$918 $29,415 -63%
    2008$918 -21.7%$79,500 -16.7%
    2007$1,173 +99.3%$95,400 +5.3%
    2006$588 $90,630 +111.1%
    2005$588 +91.3%$42,930 +92.9%
    2004$307 +68.2%$22,260 +70.7%
    2003$183 +62.1%$13,038 +64%
    2002$113 -15.2%$7,950 +72.4%
    2001$133 +127.4%$4,611
    2000$59 --
    Find assessor info on the county website

    Neighborhood: Golden Gate

    Nearby schools

    GreatSchools rating
    Get pre-qualified for a loan
    At Zillow Home Loans, we can pre-qualify you in as little as 5 minutes with no impact to your credit score.

    An equal housing lender. NMLS #10287.

    Sell for more on Zillow
    Get a Zillow Showcase℠ listing at no additional cost and you could sell for .
    $506,200
    2% more
    +$10,124
    With Zillow Showcase(estimated)
    $516,324