Skip main navigation
Off market
  • $344,100

    4196 Cloud Hopper Way, Lutz, FL 33559

    3beds
    1,888sqft
    Townhouse
    Built in 2023
    3,136 Square Feet Lot
    $344,100 Zestimate®
    $182/sqft
    $2,468 Estimated rent

    Home value

    $344,100

    $327,000 - $361,000

    $2,468/mo

    Zestimate® history
    Loading
    Loading...

    Owner options

    List your home for rent

    $2,468/mo

    Rent Zestimate®

    Find your next renter with Zillow Rental Manager. Plus, with online applications, you can quickly screen prospective tenants – for free.

    Learn more

    $2,468/mo

    Rent Zestimate®

    Refinance and save

    $2,449/mo

    Est. payment

    Refinancing to a lower rate could help reduce your monthly payments and save thousands over the life of the loan.

    See today's rates

    $2,449/mo

    Est. payment

    Explore your selling options

    Work with a Zillow partner agent

    Leverage their expertise and Zillow's premium Showcase listings to get your home seen by more buyers.

    Get started

    List with your own agent

    Get your home in front of millions of buyers by listing it on Zillow.

    Learn how to do it

    Sell it yourself

    Take full control of how buyers see your home on Zillow by listing For Sale by Owner (FSBO).

    List your home

    What's special

    Roomy loftIsland breakfast barNew contemporary exterior styleThoughtfully designed living spaceFrench country exteriorsLarge walk-in closetWalk-in closets

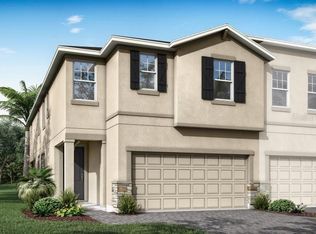
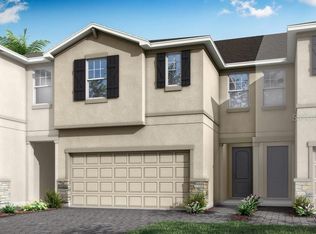

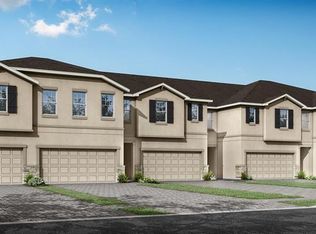
    The Ormond is a charming townhome that offers 2 stories of thoughtfully designed living space with 1,888 square feet and 3 bedrooms, 2.5 baths and a 1-car garage. Upon entering the foyer, you are welcomed to an open floorplan. The spacious kitchen offers generous cabinet space and countertops with an island breakfast bar. The kitchen overlooks the dining area and Great Room. A sliding glass door in the Great Room leads to the covered lanai. The 2nd floor is complete with a loft, owner's suite and bath, two additional bedrooms and a full bath. The roomy loft offers a flexible living space. The owners suite boasts a large walk-in closet and is connected to the owner's bath with a spacious shower and dual sink raised vanity. Both secondary bedrooms have walk-in closets and share a full bath. The laundry room is located upstairs for added convenience. In addition to our Craftsman and French Country exteriors, a new Contemporary exterior style will be offered.Please note that the plan price shown is starting base pricing, and does not include location premiums, structural options, or design studio selections (if applicable).

    This property is not currently displayed as for sale or rent on Zillow. This may be different from what's on other websites or public sources.
    Facts & features

    Interior

    Bedrooms & bathrooms
    • Bedrooms: 3
    • Bathrooms: 3
    • Full bathrooms: 2
    • 1/2 bathrooms: 1
    Heating
    • Forced air
    Cooling
    • Central
    Features
    • Flooring: Other, Carpet
    Interior area
    • Total interior livable area: 1,888 sqft

    Property

    Parking
    • Total spaces: 1
    Features
    • Exterior features: Other, Stucco, Cement / Concrete
    Lot
    • Size: 3,136 Square Feet
    Details
    • Parcel number: 1426190150000000430

    Construction

    Type & style
    • Home type: Townhouse
    Materials
    • Frame
    • Roof: Asphalt
    Condition
    • Year built: 2023

    Community & HOA

    Location
    • Region: Lutz

    Financial & listing details

    • Price per square foot: $182/sqft
    • Tax assessed value: $307,482
    • Annual tax amount: $4,688

    Price history

    DateEventPrice
    4/14/2023Sold$392,000$208/sqft
    Source: Public Record Report a problem

    Public tax history

    YearProperty taxesTax assessment
    2025$4,688 -7.5%$307,482 -6.3%
    2024$5,071 +938.8%$328,023 +1033.7%
    2023$488 +10.1%$28,933 +2.4%
    2022$443 +174.4%$28,253 +178.8%
    2021$162 $10,135
    Find assessor info on the county website

    Neighborhood: 33559

    Nearby schools

    GreatSchools rating
    Schools provided by the listing agent
    • Elementary: Veteran's Elementary School
    • Middle: Cypress Creek Middle/High School
    • High: Cypress Creek Middle/High School
    • District: Pasco County School District

    Source: The MLS. This data may not be complete. We recommend contacting the local school district to confirm school assignments for this home.

    Get a cash offer in 3 minutes
    Find out how much your home could sell for in as little as 3 minutes with a no-obligation cash offer.
    Estimated market value
    $344,100
    Get a cash offer in 3 minutes
    Find out how much your home could sell for in as little as 3 minutes with a no-obligation cash offer.
    Estimated market value
    $344,100