Welcome to 4196 Dryland Way in Eagle Mountain, Utah-a spacious 5-bedroom home offering 3,570 square feet of comfortable living space in one of Utah County's growing and highly sought-after communities. This beautifully designed home provides the space, flexibility, and modern lifestyle buyers are looking for, with generous living areas and room for everyone to spread out. Located in Eagle Mountain, UT, this home offers convenient access to shopping, dining, schools, parks, recreation, and major roadways, making it easy to enjoy everything Eagle Mountain and the surrounding Utah County area have to offer. Whether you're commuting, raising a family, working from home, or simply looking for more space, this property delivers the versatility you need. Inside, you'll find 5 bedrooms and 3,570 square feet, providing plenty of room for bedrooms, guests, a home office, hobbies, entertaining, and everyday living. The thoughtfully designed floor plan creates a comfortable balance between shared spaces and private retreats.
For sale
Price cut: $5K (8/19)
$555,000
4196 E Dryland Way, Eagle Mountain, UT 84005
5beds
3,570sqft
Single Family Residence
Built in 2018
4,791 Square Feet Lot
$554,300 Zestimate®
$155/sqft
$78/mo HOA
What's special
Thoughtfully designed floor plan
- 52 days
- 188
- 12
Zillow last checked:
Listing updated:
Listed by:
Jessica Adams 801-518-1806,
Cannon & Company
Source: UtahRealEstate.com,MLS#: 2171043
Facts & features
Interior
Bedrooms & bathrooms
- Bedrooms: 5
- Bathrooms: 3
- Full bathrooms: 2
- 1/2 bathrooms: 1
- Partial bathrooms: 1
Rooms
- Room types: Master Bathroom, Great Room, Updated Kitchen
Primary bedroom
- Level: Second
Heating
- Forced Air, Central, Active Solar
Cooling
- Central Air, Active Solar, Ceiling Fan(s)
Appliances
- Included: Microwave, Range Hood, Refrigerator, Water Softener Owned, Disposal, Gas Oven, Gas Range, Free-Standing Range
- Laundry: Electric Dryer Hookup
Features
- Separate Bath/Shower, Walk-In Closet(s), Granite Counters, Smart Thermostat
- Flooring: Carpet, Tile
- Doors: Sliding Doors
- Windows: Blinds, Double Pane Windows
- Basement: Full
- Has fireplace: No
Interior area
- Total structure area: 3,570
- Total interior livable area: 3,570 sqft
- Finished area above ground: 2,441
Property
Parking
- Total spaces: 4
- Parking features: Garage - Attached
- Attached garage spaces: 2
- Uncovered spaces: 2
Features
- Levels: Two
- Stories: 3
- Patio & porch: Porch, Open Porch
- Pool features: Association
- Has spa: Yes
- Spa features: Jetted Tub
- Fencing: Full
Lot
- Size: 4,791 Square Feet
- Features: Curb & Gutter, Sprinkler: Auto-Full
- Topography: Terrain
- Residential vegetation: Landscaping: Full
Details
- Parcel number: 385140019
- Zoning description: Single-Family
- Other equipment: Satellite Dish
Construction
Type & style
- Home type: SingleFamily
- Property subtype: Single Family Residence
Materials
- Stone, Stucco, Cement Siding
- Roof: Asphalt,Pitched
Condition
- Blt./Standing
- New construction: No
- Year built: 2018
- Major remodel year: 2018
Utilities & green energy
- Water: Culinary
- Utilities for property: Natural Gas Connected, Electricity Connected, Sewer Connected, Water Connected
Green energy
- Energy generation: Solar
Community & HOA
Community
- Features: Sidewalks
- Security: Fire Alarm, Video Door Bell(s)
- Subdivision: Evans Ranch
HOA
- Has HOA: Yes
- Amenities included: Picnic Area, Playground, Pool, Snow Removal, Spa/Hot Tub
- HOA fee: $78 monthly
Location
- Region: Eagle Mountain
Financial & listing details
- Price per square foot: $155/sqft
- Tax assessed value: $536,900
- Annual tax amount: $2,768
- Date on market: 7/10/2026
- Listing terms: Cash,Conventional,FHA,VA Loan
- Inclusions: Ceiling Fan, Microwave, Range, Range Hood, Refrigerator, Satellite Dish, Water Softener: Own, Video Door Bell(s), Smart Thermostat(s)
- Exclusions: Dryer, Freezer, Washer
- Acres allowed for irrigation: 0
- Electric utility on property: Yes
- Road surface type: Paved
Estimated market value
$554,300
$527,000 - $582,000
$3,376/mo
Price history
| Date | Event | Price |
|---|---|---|
| 8/19/2026 | Price change | $555,000-0.9%$155/sqft |
Source:  UtahRealEstate.com #2171043 Report a problem UtahRealEstate.com #2171043 Report a problem | ||
| 7/16/2026 | Price change | $560,000-1.8%$157/sqft |
Source: UtahRealEstate.com #2171043 Report a problem | ||
| 7/10/2026 | Price change | $570,000-5%$160/sqft |
Source: UtahRealEstate.com #2171043 Report a problem | ||
| 5/16/2022 | Pending sale | $599,900$168/sqft |
Source: UtahRealEstate.com #1810151 Report a problem | ||
| 5/4/2022 | Listed for sale | $599,900+54.2%$168/sqft |
Source: UtahRealEstate.com #1810151 Report a problem | ||
| 8/14/2019 | Listing removed | $389,000$109/sqft |
Source: iPro Realty Network (Orem) #1607223 Report a problem | ||
| 7/3/2019 | Price change | $389,000-2.7%$109/sqft |
Source: iPro Realty Network (Orem) #1607223 Report a problem | ||
| 6/10/2019 | Listed for sale | $399,900$112/sqft |
Source: iPro Realty Network (Orem) #1607223 Report a problem | ||
Public tax history
| Year | Property taxes | Tax assessment |
|---|---|---|
| 2025 | $2,769 +7.5% | $536,900 +6.1% |
| 2024 | $2,575 +3.2% | $505,800 -4.5% |
| 2023 | $2,495 -2.4% | $529,400 -0.1% |
| 2022 | $2,556 +11.4% | $529,700 +145.3% |
| 2021 | $2,295 +5.1% | $215,930 -40.8% |
| 2020 | $2,184 +11.1% | $364,700 +94.9% |
| 2019 | $1,966 +180.6% | $187,110 +142.4% |
| 2018 | $701 | $77,200 +25.1% |
| 2017 | -- | $61,700 |
Find assessor info on the county website
Monthly payment
Est. payment
Payment breakdown
Explore the cost of this home by adjusting the details. Changes won't be saved.Climate risks
Neighborhood: 84005
Nearby schools
Schools provided by the listing agent
- Elementary: Brookhaven
- Middle: Frontier
- High: Cedar Valley High school
- District: Alpine
Source: UtahRealEstate.com. This data may not be complete. We recommend contacting the local school district to confirm school assignments for this home.
- $566,3004 bd2 ba2.4k sqft4208 E Dryland Way, Eagle Mountain, UT 84005Off Market
- $524,9005 bd3 ba3.5k sqft4186 E Dryland Way, Eagle Mountain, UT 84005For Sale
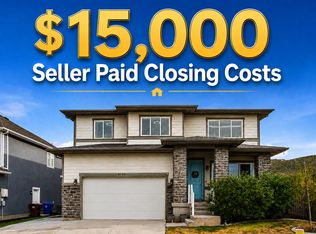
- $--3 bd3 ba2k sqft4197 E Dryland Way, Eagle Mountain, UT 84005Sold
- $553,6004 bd3 ba3.4k sqft4209 E Dryland Way, Eagle Mountain, UT 84005Off Market

Similar homes
- $534,9005 bd4 ba2.8k sqft7297 N Green Pasture Ln, Eagle Mountain, UT 84005For Sale
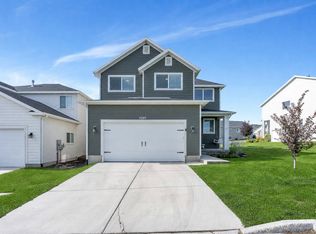
 MLS ID #2180657, Kammon Hiatt, KW WESTFIELD. UtahRealEstate.com
 - $568,9995 bd4 ba3.1k sqft4613 E Bridleway Rd, Eagle Mountain, UT 84005For Sale
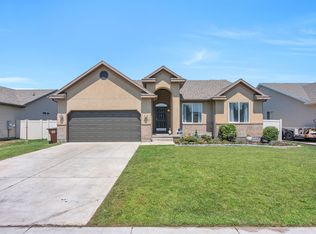 MLS ID #2175679, Richard J Bell, Equity Real Estate (NRE). UtahRealEstate.com
 - $550,0003 bd3 ba3k sqft4841 N Goosefoot Dr W, Eagle Mountain, UT 84005For Sale
 MLS ID #2181190, Jeremy Martin, Omada Real Estate. UtahRealEstate.com
 - $524,9005 bd3 ba2.9k sqft8638 N Jefferson Dr, Eagle Mountain, UT 84005For Sale
 MLS ID #2171124, Bronsynn Russell, LRG Collective. UtahRealEstate.com
 - $565,0004 bd3 ba3.2k sqft3377 E Bridge St, Eagle Mountain, UT 84005For SaleMLS ID #2174067, Cassidy Garvin, Better Homes and Gardens Real Estate Momentum (Lehi). UtahRealEstate.com
- $500,0004 bd3 ba2.8k sqft4854 E Lake Corner Dr, Eagle Mountain, UT 84005For SaleMLS ID #2169549, Jenna Gianneschi, Real Broker, LLC. UtahRealEstate.com
- $549,9005 bd4 ba3k sqft4368 E Inverness Ln, Eagle Mountain, UT 84005For SaleMLS ID #2134943, Laura A Wilson, Realtypath LLC. UtahRealEstate.com
- $570,0004 bd4 ba2.8k sqft1577 E Cardinal Dr, Eagle Mountain, UT 84005For SaleMLS ID #2180894, Bibiana Ruiz Trinidad, KW WESTFIELD. UtahRealEstate.com
- $519,0005 bd4 ba3.5k sqft2309 E Hitching Post Dr, Eagle Mountain, UT 84005For SaleMLS ID #2171881, Mike S Anderson, Real Broker, LLC. UtahRealEstate.com
- $599,0004 bd3 ba4.2k sqft5329 N Sulley Way, Eagle Mountain, UT 84005For SaleMLS ID #2180608, Joshua H Rudder, Homie. UtahRealEstate.com
- $500,0005 bd4 ba3k sqft4318 N Robbins Cir, Eagle Mountain, UT 84005For SaleMLS ID #2178185, Jeron DuPaix, Ivie Avenue Real Estate, LLC. UtahRealEstate.com
- $530,0007 bd3 ba3.4k sqft1374 W Ballast Way S, Eagle Mountain, UT 84005For SaleMLS ID #2170032, Kevin T Allred, NextHome Navigator. UtahRealEstate.com
- $475,0004 bd3 ba2.8k sqft2947 E Lookout Dr, Eagle Mountain, UT 84005For SaleMLS ID #2173945, Harris Mataafa, EXIT Realty Success. UtahRealEstate.com
- $619,9004 bd3 ba3.8k sqft4261 E Center Point St N, Eagle Mountain, UT 84005For SaleMLS ID #2166916, Ashton Tinney, KW WESTFIELD. UtahRealEstate.com
- $469,0007 bd4 ba2.6k sqft3918 E Parkers Pl, Eagle Mountain, UT 84005For SaleMLS ID #2170378, Grace Laubenthal, EXP Realty, LLC. UtahRealEstate.com
- $500,0003 bd2 ba2.8k sqft1197 E Raven Way, Eagle Mountain, UT 84005For SaleMLS ID #2164764, Christopher Armstrong, Equity Real Estate (NRE). UtahRealEstate.com
- $615,0003 bd2 ba3.9k sqft1079 E Horse Rider Dr, Eagle Mountain, UT 84005For SaleMLS ID #2176544, Benjamin j Kelley, Unity Group Real Estate (Wasatch Back). UtahRealEstate.com
- $479,9004 bd4 ba2.8k sqft5080 Folkstone Dr, Eagle Mountain, UT 84005For SaleMLS ID #2156090, Joshua Sterling, RE/MAX Associates. UtahRealEstate.com
- $649,0006 bd4 ba4.1k sqft4674 N Ibapah St #830, Eagle Mountain, UT 84005For SaleMLS ID #2173824, Britta Jarvie, EXP Realty, LLC. UtahRealEstate.com
- $574,0004 bd3 ba3.4k sqft1637 E Bison Dr N #A201, Eagle Mountain, UT 84005For SaleMLS ID #2165394, Aaron BW Collins, KW WESTFIELD. UtahRealEstate.com
