Skip main navigation
Closed
  • $1,599,990

    4196 Haulover Dr, Johns Island, SC 29455

    4beds
    3,794sqft
    Single Family Residence
    Built in 2024
    0.28 Acres Lot
    $1,646,300 Zestimate®
    $422/sqft
    $6,559 Estimated rent

    Home value

    $1,646,300

    $1.53M - $1.78M

    $6,559/mo

    Zestimate® history
    Loading
    Loading...

    Owner options

    List your home for rent

    $6,559/mo

    Rent Zestimate®

    Find your next renter with Zillow Rental Manager. Plus, with online applications, you can quickly screen prospective tenants – for free.

    Learn more

    $6,559/mo

    Rent Zestimate®

    Refinance and save

    $7,204/mo

    Est. payment

    Refinancing to a lower rate could help reduce your monthly payments and save thousands over the life of the loan.

    See today's rates

    $7,204/mo

    Est. payment

    Explore your selling options

    Work with a Zillow partner agent

    Leverage their expertise and Zillow's premium Showcase listings to get your home seen by more buyers.

    Get started

    List with your own agent

    Get your home in front of millions of buyers by listing it on Zillow.

    Learn how to do it

    Sell it yourself

    Take full control of how buyers see your home on Zillow by listing For Sale by Owner (FSBO).

    List your home

    What's special

    Dual-sided fireplaceSeparate bonus roomSerene viewsOpen loftExquisite craftsmanshipCoffered ceilingCharming screen porch
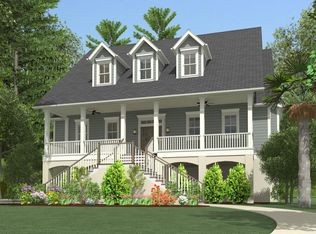
    Welcome to 4196 Haulover Drive, an extraordinary residence located in the exclusive golf course community on Johns Island, SC, just a short 5-minute drive to Kiawah Island. As the only neighborhood outside of Kiawah Island offering access and membership to Kiawah Island's renowned amenities, this 3,794-square-foot home provides the best of coastal and luxury living.Step into a stunning main floor with 10' ceilings and a spacious owner's suite. This 4-bedroom, 3.5-bath home features exquisite craftsmanship with poplar hardwood trim throughout. The heart of the home is the expansive family room, boasting a coffered ceiling and a dual-sided fireplace that opens to a charming screen porch--perfect for indoor-outdoor living. The Thermador chef's kitchen, complete with high-end appliancesand a formal dining area, flows seamlessly into the family room, creating an inviting space for entertaining. Work comfortably in the private study, relax in the open loft, or retreat to the separate bonus room for leisure. Nestled directly on the golf course, this home offers serene views and unparalleled access to the community's world-class amenities. This is coastal luxury at its finest, offering proximity to the pristine beaches of Kiawah Island with all the convenience and elegance of premier golf course living. Don't miss the opportunity to make 4196 Haulover Drive your home!

    Zillow last checked:

    Listing updated:

    Listed by:

    Crescent Homes Realty LLC

    Bought with:

    Seabrook Island Real Estate

    Seabrook Island Real Estate

    Source: CTMLS,MLS#: 24025052MLS Logo

    Facts & features

    Interior

    Bedrooms & bathrooms
    • Bedrooms: 4
    • Bathrooms: 5
    • Full bathrooms: 4
    • 1/2 bathrooms: 1
    Rooms
    • Room types: Bonus Room, Family Room, Loft, Media Room, Office, Dining Room, Bonus, Family, Foyer, Laundry, Media, Pantry, Separate Dining, Study
    Cooling
    • Central Air
    Appliances
    • Laundry: Gas Dryer Hookup, Laundry Room
    Features
    • Ceiling - Smooth, High Ceilings, Kitchen Island, Walk-In Closet(s), Ceiling Fan(s), Entrance Foyer, Pantry
    • Flooring: Carpet, Ceramic Tile, Wood
    • Doors: Storm Door(s)
    • Windows: Storm Window(s)
    • Number of fireplaces: 2
    • Fireplace features: Family Room, Gas, Two
    Interior area
    • Total structure area: 3,794
    • Total interior livable area: 3,794 sqft

    Property

    Parking
    • Total spaces: 2
    • Parking features: Garage, Garage Door Opener
    • Garage spaces: 2
    Features
    • Levels: Two
    • Stories: 2
    • Patio & porch: Deck, Front Porch, Screened
    • Exterior features: Balcony, Lawn Irrigation
    Lot
    • Size: 0.28 Acres
    • Features: 0 - .5 Acre, Cul-De-Sac, On Golf Course
    Details
    • Parcel number: 2031100109
    • Special conditions: 10 Yr Warranty

    Construction

    Type & style
    • Home type: SingleFamily
    • Architectural style: Traditional
    • Property subtype: Single Family Residence
    Materials
    • Cement Siding
    • Foundation: Raised
    • Roof: Architectural
    Condition
    • New construction: Yes
    • Year built: 2024
    Details
    • Warranty included: Yes

    Utilities & green energy

    • Sewer: Public Sewer
    • Water: Public
    • Utilities for property: John IS Water Co
    Green energy
    • Green verification: HERS Index Score

    Community & HOA

    Community
    • Features: Club Membership Available, Dock Facilities, Gated, Golf
    • Subdivision: Kiawah River Estates
    Location
    • Region: Johns Island

    Financial & listing details

    • Price per square foot: $422/sqft
    • Tax assessed value: $1,600,000
    • Annual tax amount: $5,504
    • Date on market: 9/28/2024
    • Listing terms: Cash,Conventional,VA Loan

    Price history

    DateEventPrice
    12/27/2024Sold$1,599,990+0%$422/sqft
    Source: CTMLS #24025052 Report a problem
    10/11/2024Contingent$1,599,900$422/sqft
    Source: CTMLS #24025052 Report a problem
    9/28/2024Listed for sale$1,599,900+492.8%$422/sqft
    Source: CTMLS #24025052 Report a problem
    11/30/2023Sold$269,900$71/sqft
    Source: CTMLS #23021461 Report a problem
    9/18/2023Pending sale$269,900+217.5%$71/sqft
    Source: CTMLS #23021461 Report a problem
    4/6/2021Sold$85,000+41.7%$22/sqft
    Source: Public Record Report a problem
    3/29/2000Sold$60,000$16/sqft
    Source: Public Record Report a problem

    Public tax history

    YearProperty taxesTax assessment
    2025$5,504 +39.6%$64,000 +295.1%
    2024$3,943 +222.6%$16,200 +217.6%
    2023$1,222 +3.4%$5,100
    2022$1,183 +14.9%$5,100 +14.1%
    2021$1,029 +1.4%$4,470
    2020$1,015 $4,470 +14.9%
    2019$1,015 $3,890
    2017$1,015 +15.1%$3,890
    2016$882 +3.9%$3,890
    2015$849 +7.8%$3,890
    2014$787 --
    2011$787 -3.1%--
    2010$812 +0.1%$4,140
    2009$812 +5.9%$4,140
    2008$767 +10.5%$4,140
    2006$694 +0.1%$4,140
    2005$693 +17.2%$4,140 +38%
    2004$591 +1.4%$3,000
    2003$583 +4.6%$3,000
    2002$558 $3,000
    Find assessor info on the county website

    Neighborhood: 29455

    Nearby schools

    GreatSchools rating
    Schools provided by the listing agent
    • Elementary: Angel Oak
    • Middle: Haut Gap
    • High: St. Johns

    Source: CTMLS. This data may not be complete. We recommend contacting the local school district to confirm school assignments for this home.

    Get a cash offer in 3 minutes
    Find out how much your home could sell for in as little as 3 minutes with a no-obligation cash offer.
    Estimated market value
    $1,646,300
    Get a cash offer in 3 minutes
    Find out how much your home could sell for in as little as 3 minutes with a no-obligation cash offer.
    Estimated market value
    $1,646,300