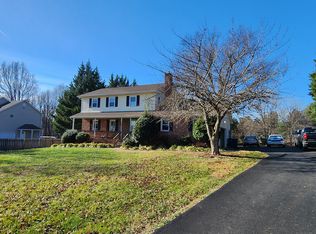
Don't miss this opportunity to live in the sought after community of Crescent Hills Estates! This beautifully maintained split level home sits at the end of a quiet cul de sac on 1 acre of unrestricted land (no HOA), with beautiful landscaping and mature Leland pines for privacy. Inside you will find a large family room with an oversized, oak bookcase and impressive fireplace with brick mantel and back wall. The kitchen and breakfast nook boasts hardwood floors, and are perfectly designed for spending time together preparing and enjoying meals. The formal dining room is perfect for larger family gatherings. Heading down stairs you are met with an elegant living room space, perfect for more formal guests or to get away for some privacy. The third bedroom downstairs (with attached bath) could also be used as an office or hobby room. This lower level also has a full bath and nice size laundry room with plenty of storage space. Upstairs you will find the primary bedroom with private full bath and a large, second bedroom with a walk in closet. This level also has another full bath. The large two car garage has an attached workshop. The outside shed allows for additional storage space. Upgrades include a brand new septic system, including a new d box (2024), less than 1 year old roof (2023), new well tank (2024) and brand new garage door opener. Enjoy your visit!
Sold for $640,000
$640,000
4196 Misty Ridge Dr, Haymarket, VA 20169
3beds
2,528sqft
Single Family Residence
Built in 1978
1.07 Acres Lot
$719,000 Zestimate®
$253/sqft
$3,625 Estimated rent
Home value
$719,000
$683,000 - $755,000
$3,625/mo
Zestimate® history
Owner options
List your home for rent
$3,625/mo
Rent Zestimate®
Find your next renter with Zillow Rental Manager. Plus, with online applications, you can quickly screen prospective tenants – for free.
$3,625/mo
Rent Zestimate®
Refinance and save
$4,196/mo
Est. payment
Refinancing to a lower rate could help reduce your monthly payments and save thousands over the life of the loan.
$4,196/mo
Est. payment
Explore your selling options
Work with a Zillow partner agent
Leverage their expertise and Zillow's premium Showcase listings to get your home seen by more buyers.
Get startedList with your own agent
Get your home in front of millions of buyers by listing it on Zillow.
Learn how to do itSell it yourself
Take full control of how buyers see your home on Zillow by listing For Sale by Owner (FSBO).
List your homeWhat's special
Zillow last checked:
Listing updated:
Listed by:
Jose Garcia 703-431-2120,
Dandridge Realty Group, LLC,
Co-Listing Agent: Elizabeth D. Mcdonald 304-885-7645,
Dandridge Realty Group, LLC
Bought with:
SENTHIL NATH MOHAN KUMAR, 0225259660
Gaja Associates Inc.
Source: Bright MLS,MLS#: VAPW2074534
Facts & features
Interior
Bedrooms & bathrooms
- Bedrooms: 3
- Bathrooms: 3
- Full bathrooms: 3
Rooms
- Room types: Living Room, Dining Room, Primary Bedroom, Bedroom 2, Bedroom 3, Kitchen, Foyer, Laundry, Bathroom 2, Bathroom 3, Primary Bathroom
Basement
- Area: 704
Heating
- Heat Pump, Electric
Cooling
- Central Air, Electric
Appliances
- Included: Dishwasher, Ice Maker, Refrigerator, Cooktop, Washer, Dryer, Water Conditioner - Owned, Water Treat System, Electric Water Heater
- Laundry: Dryer In Unit, Washer In Unit, Lower Level, Laundry Room
Features
- Bathroom - Tub Shower, Bathroom - Walk-In Shower, Built-in Features, Ceiling Fan(s), Dining Area, Floor Plan - Traditional, Formal/Separate Dining Room, Eat-in Kitchen, Kitchen - Table Space, Pantry, Primary Bath(s), Walk-In Closet(s)
- Flooring: Carpet, Ceramic Tile, Hardwood, Vinyl, Wood
- Windows: Window Treatments
- Basement: Connecting Stairway,Finished
- Number of fireplaces: 1
- Fireplace features: Mantel(s), Wood Burning, Brick
Interior area
- Total structure area: 2,528
- Total interior livable area: 2,528 sqft
- Finished area above ground: 1,824
- Finished area below ground: 704
Property
Parking
- Total spaces: 10
- Parking features: Garage Faces Front, Garage Door Opener, Circular Driveway, Driveway, Attached
- Attached garage spaces: 2
- Uncovered spaces: 8
Accessibility
- Accessibility features: None
Features
- Levels: Multi/Split,Three
- Stories: 3
- Patio & porch: Deck, Porch
- Exterior features: Lighting
- Pool features: None
- Has view: Yes
- View description: Garden
Lot
- Size: 1.07 Acres
- Features: Cleared, Front Yard, Landscaped, No Thru Street, Rear Yard, SideYard(s), Unrestricted, Cul-De-Sac
Details
- Additional structures: Above Grade, Below Grade
- Parcel number: 7200102309
- Zoning: A1
- Special conditions: Standard
Construction
Type & style
- Home type: SingleFamily
- Property subtype: Single Family Residence
Materials
- Brick, Vinyl Siding
- Foundation: Brick/Mortar
- Roof: Shingle
Condition
- Very Good
- New construction: No
- Year built: 1978
Utilities & green energy
- Sewer: Septic = # of BR
- Water: Well
Community & HOA
Community
- Subdivision: Crescent Hills Estates
HOA
- Has HOA: No
Location
- Region: Haymarket
Financial & listing details
- Price per square foot: $253/sqft
- Tax assessed value: $560,800
- Annual tax amount: $5,699
- Date on market: 9/30/2024
- Listing agreement: Exclusive Right To Sell
- Listing terms: Cash,Conventional,FHA,USDA Loan,VA Loan
- Ownership: Fee Simple
Price history
| Date | Event | Price |
|---|---|---|
| 11/11/2024 | Sold | $640,000-4.5%$253/sqft |
Source:  Bright MLS #VAPW2074534 Report a problem Bright MLS #VAPW2074534 Report a problem | ||
| 10/8/2024 | Pending sale | $670,000$265/sqft |
Source: Bright MLS #VAPW2074534 Report a problem | ||
| 9/30/2024 | Listed for sale | $670,000$265/sqft |
Source: Bright MLS #VAPW2074534 Report a problem | ||
Public tax history
| Year | Property taxes | Tax assessment |
|---|---|---|
| 2025 | $5,841 +39047.6% | $595,700 +6.2% |
| 2024 | $15 +10.5% | $560,800 +3.6% |
| 2023 | $14 -76% | $541,100 +9.4% |
| 2022 | $56 +42.9% | $494,400 +8.1% |
| 2021 | $39 | $457,300 +6.3% |
| 2020 | -- | $430,000 +4.6% |
| 2019 | $2,483 -45.2% | $411,200 +9.5% |
| 2018 | $4,533 +4.4% | $375,400 +4.4% |
| 2017 | $4,340 -2.2% | $359,700 -0.7% |
| 2016 | $4,439 +6.9% | $362,300 +1.8% |
| 2015 | $4,153 | $355,900 +7.5% |
| 2014 | $4,153 | $331,200 +14% |
| 2013 | -- | $290,400 +1.1% |
| 2012 | -- | $287,100 -3% |
| 2010 | -- | $296,100 +6% |
| 2009 | -- | $279,400 -24.5% |
| 2008 | -- | $370,000 -10.2% |
| 2007 | -- | $411,800 -13% |
| 2006 | -- | $473,200 +21.5% |
| 2005 | -- | $389,400 +22.4% |
| 2004 | -- | $318,100 +9% |
| 2003 | -- | $291,800 +19.1% |
| 2002 | -- | $245,100 +16.3% |
| 2001 | -- | $210,700 |
Find assessor info on the county website
Neighborhood: 20169
Nearby homes
- $722,1003 bd4 ba2.7k sqft4180 Misty Ridge Dr, Haymarket, VA 20169Off Market
- $743,8006 bd4 ba2.9k sqft4212 Misty Ridge Dr, Haymarket, VA 20169Off Market
- $395,700-- bd-- ba2k sqft15965 Monte Vista Ln, Haymarket, VA 20169Off Market
- $686,8004 bd2 ba2k sqft4189 Misty Ridge Dr, Haymarket, VA 20169Off Market
- $949,0004 bd5 ba4.5k sqft4228 Misty Ridge Dr, Haymarket, VA 20169For Sale
- $671,8003 bd2 ba1.6k sqft4209 Misty Ridge Dr, Haymarket, VA 20169Off Market
- $714,2004 bd3 ba1.6k sqft4113 Mount Atlas Ln, Haymarket, VA 20169Off Market
- $729,7003 bd4 ba2.4k sqft4111 Mount Atlas Ln, Haymarket, VA 20169Off Market
Nearby schools
GreatSchools rating
- 10/10Samuel L. Gravely Jr. Elementary SchoolGrades: K-5Distance: 1.1 mi
- 8/10Ronald Wilson Reagan Middle SchoolGrades: 6-8Distance: 1.5 mi
- 9/10Battlefield High SchoolGrades: 9-12Distance: 2.4 mi
Schools provided by the listing agent
- District: Prince William County Public Schools
Source: Bright MLS. This data may not be complete. We recommend contacting the local school district to confirm school assignments for this home.
Get a cash offer in 3 minutes
Find out how much your home could sell for in as little as 3 minutes with a no-obligation cash offer.
Estimated market value
$719,000
Get a cash offer in 3 minutes
Find out how much your home could sell for in as little as 3 minutes with a no-obligation cash offer.
Estimated market value
$719,000
- Virginia
- Prince William County
- Haymarket
- 20169
- 4196 Misty Ridge Dr
