Skip main navigation
Off market
  • $296,900

    4196 Sterling Pointe Dr, Douglasville, GA 30135

    3beds
    2,120sqft
    SingleFamily
    Built in 1992
    0.75 Acres Lot
    $296,900 Zestimate®
    $140/sqft
    $2,033 Estimated rent

    Home value

    $296,900

    $279,000 - $312,000

    $2,033/mo

    Zestimate® history
    Loading
    Loading...

    Owner options

    List your home for rent

    $2,033/mo

    Rent Zestimate®

    Find your next renter with Zillow Rental Manager. Plus, with online applications, you can quickly screen prospective tenants – for free.

    Learn more

    $2,033/mo

    Rent Zestimate®

    Refinance and save

    $1,826/mo

    Est. payment

    Refinancing to a lower rate could help reduce your monthly payments and save thousands over the life of the loan.

    See today's rates

    $1,826/mo

    Est. payment

    Explore your selling options

    Work with a Zillow partner agent

    Leverage their expertise and Zillow's premium Showcase listings to get your home seen by more buyers.

    Get started

    List with your own agent

    Get your home in front of millions of buyers by listing it on Zillow.

    Learn how to do it

    Sell it yourself

    Take full control of how buyers see your home on Zillow by listing For Sale by Owner (FSBO).

    List your home

    What's special

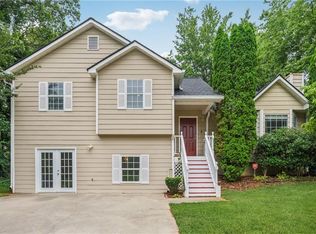
    3bdrm plus large bonus room THIS BEAUTIFUL HOME IS BACK ON THE MARKET!! Ask your agent for a showing, or call/text me direct 470-800-2315. (buyer agent's protected, please show the home, key code available for lockbox) No HOA, large driveway to purpose multiple vehicles, boats, RV... plus 2.5 car garage! Amazing entertaining area outdoors by the above ground pool attached to a nice oversized composite deck with two stairways; one leading to a leveled fire pit area (originally constructed for a hot tub, electrical already ran to accommodate spa), the other stairway flows into the yard going towards playground. The 2 story storage shed/workshop on the property stays!! Larger than a tiny home! INSIDE, you have a clean, spacious move-in ready home. New paint, new pad & new carpet throughout! Large dining room, seats 8 comfortably but room for more.. or use it for a pool table! Nice Eat-In Kitchen, appliances included. Living Room has large picture windows, a beautiful Marble Tile Fireplace (with fan to push out heat from fire to warm entire house), & built-in entertainment & storage. Master suite will make your heart happy with bay window & plenty of room for bed & sitting area. Master Bathroom has separate shower, garden tub with large window above, & leads into a large walk in closet. Two additional bedrooms with full bathroom on other side of home (roommate layout). The partial basement has a finished bonus room that could very easily accommodate a closet and bathroom to be converted into a fourth bedroom. Laundry Room has built in storage cabinets above washer & dryer hookups & on opposite side of room. 2-car Garage is very large, with an exterior door between the 2 automated garage doors. Built in storage shelves all around, perfect for a workshop! Storage overhead for wood, lights, even bikes! Utility Sink in corner, so you can clean up before entering the house!! Extra storage closet through garage. There's also an entire home water filtration system, filter accessed through garage, as well as the home air filter that only has to be replaced yearly! There's also attic access between the 2 secondary bedrooms. The floor has plywood for even more storage, lighting, & an attic fan. OFFERS ACCEPTED: The.Jill.L.Wilson@gmail.com Please follow with a text so I can look for the offer & make sure it came to Inbox, not Spam. 470-800-2315 CALL/TEXT ANYTIME FOR A PRIVATE VIEWING!

    This property is off market, which means it's not currently listed for sale or rent on Zillow. This may be different from what's available on other websites or public sources.
    Facts & features

    Interior

    Bedrooms & bathrooms
    • Bedrooms: 3
    • Bathrooms: 2
    • Full bathrooms: 2
    Heating
    • Forced air, Gas
    Cooling
    • Central
    Appliances
    • Included: Dishwasher, Garbage disposal, Microwave, Range / Oven, Refrigerator
    Features
    • Flooring: Carpet, Hardwood, Linoleum / Vinyl
    • Basement: Finished
    • Has fireplace: Yes
    Interior area
    • Total interior livable area: 2,120 sqft

    Property

    Parking
    • Total spaces: 4
    • Parking features: Garage - Attached
    Features
    • Exterior features: Vinyl
    Lot
    • Size: 0.75 Acres
    Details
    • Parcel number: 00710150087

    Construction

    Type & style
    • Home type: SingleFamily
    Materials
    • Other
    • Foundation: Masonry
    • Roof: Other
    Condition
    • Year built: 1992

    Community & HOA

    Location
    • Region: Douglasville

    Financial & listing details

    • Price per square foot: $140/sqft
    • Tax assessed value: $276,500
    • Annual tax amount: $3,474

    Price history

    DateEventPrice
    3/24/2021Listing removed--
    Source: Owner Report a problem
    8/31/2018Sold$178,000+1.8%$84/sqft
    Source: Public Record Report a problem
    8/16/2018Pending sale$174,800$82/sqft
    Source: Owner Report a problem
    8/3/2018Listed for sale$174,800$82/sqft
    Source: Owner Report a problem
    7/22/2018Pending sale$174,800$82/sqft
    Source: Owner Report a problem
    7/14/2018Price change$174,800-0.1%$82/sqft
    Source: Owner Report a problem
    7/3/2018Price change$174,900-1.7%$83/sqft
    Source: Owner Report a problem
    7/1/2018Price change$178,000-0.6%$84/sqft
    Source: Owner Report a problem
    6/17/2018Listed for sale$179,000+27.9%$84/sqft
    Source: Owner Report a problem
    10/6/2016Sold$140,000-4%$66/sqft
    Source: Public Record Report a problem
    7/15/2016Price change$145,900+0.7%$69/sqft
    Source: Keller Williams - Atlanta - Newnan #8036099 Report a problem
    6/23/2016Price change$144,900-3.3%$68/sqft
    Source: Owner Report a problem
    6/6/2016Listed for sale$149,900$71/sqft
    Source: Owner Report a problem

    Public tax history

    YearProperty taxesTax assessment
    2025$3,474 +0.4%$110,600 +0.6%
    2024$3,460 -1.1%$109,960
    2023$3,497 +34%$109,960 +40.5%
    2022$2,609 +28.1%$78,280 +27%
    2021$2,036 +3.2%$61,640
    2020$1,974 +2.9%$61,640 +3%
    2019$1,918 -3.9%$59,840 -2.2%
    2018$1,996 +23.8%$61,160 +26.8%
    2017$1,613 +1.7%$48,240 -4.7%
    2016$1,586 +3.9%$50,640 +9.2%
    2015$1,527 $46,360 +14%
    2014$1,527 +16.5%$40,680 +7.5%
    2013$1,310 $37,840
    2012-- --
    2011-- --
    2010-- --
    2009$1,503 +25.7%--
    2007$1,195 +9.9%--
    2006$1,088 +6.4%--
    2005$1,023 --
    2004-- --
    2003$889 -12.4%--
    2002$1,016 +20.7%--
    2001$841 -8.8%--
    2000$922 --
    Find assessor info on the county website

    Neighborhood: 30135

    Nearby schools

    GreatSchools rating
    Schools provided by the listing agent
    • Elementary: Chapel Hill
    • High: Chapel Hill

    Source: The MLS. This data may not be complete. We recommend contacting the local school district to confirm school assignments for this home.

    Get a cash offer in 3 minutes
    Find out how much your home could sell for in as little as 3 minutes with a no-obligation cash offer.
    Estimated market value
    $296,900
    Get a cash offer in 3 minutes
    Find out how much your home could sell for in as little as 3 minutes with a no-obligation cash offer.
    Estimated market value
    $296,900