Skip main navigation
Off market
  • $610,700

    4196 Sunnyside Dr, Doylestown, PA 18902

    4beds
    1,616sqft
    Detached
    Built in 1955
    1.55 Acres Lot
    $610,700 Zestimate®
    $378/sqft
    $3,223 Estimated rent

    Home value

    $610,700

    $580,000 - $647,000

    $3,223/mo

    Zestimate® history
    Loading
    Loading...

    Owner options

    List your home for rent

    $3,223/mo

    Rent Zestimate®

    Find your next renter with Zillow Rental Manager. Plus, with online applications, you can quickly screen prospective tenants – for free.

    Learn more

    $3,223/mo

    Rent Zestimate®

    Refinance and save

    $3,920/mo

    Est. payment

    Refinancing to a lower rate could help reduce your monthly payments and save thousands over the life of the loan.

    See today's rates

    $3,920/mo

    Est. payment

    Explore your selling options

    Work with a Zillow partner agent

    Leverage their expertise and Zillow's premium Showcase listings to get your home seen by more buyers.

    Get started

    List with your own agent

    Get your home in front of millions of buyers by listing it on Zillow.

    Learn how to do it

    Sell it yourself

    Take full control of how buyers see your home on Zillow by listing For Sale by Owner (FSBO).

    List your home

    What's special

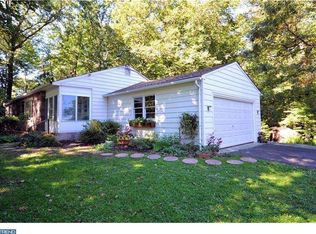
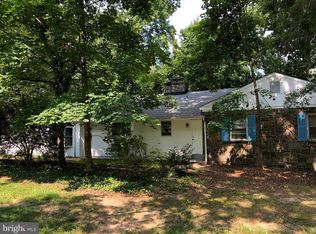
    WOW...GREAT NEW PRICE and this one is definitely not a drive-by! Home is deceiving from the outside and definitely worth a visit. PLEASE NOTE...PUBLIC RECORD IS NOT CORRECT...HOME DOES HAVE PUBLIC SEWER! Location~location~location in beautiful BUCKINGHAM TOWNSHIP and the highly rated CENTRAL BUCKS SCHOOL DISTRICT. Sunnyside Drive is a quiet and friendly street. Neighbors enjoy strolling along through the community that is surrounded by numerous large and majestic properties, all with easy access to York Rd (Rt 263), close to the intersection of Rt 263 and Rt 313 and just minutes from the 202 Bypass. This updated rancher has a great open floor plan offering a spacious living room, dining room and kitchen combination! Newly refinished, gleaming hardwood floors greet you as you enter and travel throughout the home. It sits on a very private, and deep, 1.55 acre lot. If you enjoy the rural beauty, and privacy, of mature trees, yet want to be close to everything, this is the perfect lot for you. In 2017, the kitchen/dining room area was totally remodeled; walls were opened to accommodate a more open floor plan which flows right into the living room. Beautiful stone fireplace and large windows accent the living room. A design perfect for entertaining! Most of the rooms have been recently repainted. Four good sized bedrooms, each have new, lighted ceiling fans. The paneled room right off the kitchen could also be used as a more formal dining room, computer room or study. Bathrooms have been updated, new vanity, new pedestal sink, new toilets, new medicine cabinets and fixtures. Tile walls, tub and floors have been beautifully re-glazed to provide a more contemporary look. Master bedroom has its own bath. The fully enclosed, and heated, breezeway between the garage and kitchen area has been transformed into an area for laundry or just a perfect, cozy nook for a good book and your favorite brew. The breezeway room has been freshly painted and the new lighted, ceiling fan makes it bright and comfortable; a perfect get-away retreat. The huge basement (49x26) has so much potential. Just bring your ideas and make it your own! Rough plumbing is there, should you decide to install a basement bathroom. There is also an additional storage room (9x13) in basement area. Driveway has been coated and a new exterior drain was installed along the length of the two-car garage in September 2019. New roof, siding and gutters were installed in 2017. New oil tank and heater just installed October 2019. Deck needs work but offers wonderful views of the park-like setting of YOUR beautiful and secluded 1.5 acre wooded lot. Schedule your showing today!

    This property is off market, which means it's not currently listed for sale or rent on Zillow. This may be different from what's available on other websites or public sources.
    Facts & features

    Interior

    Bedrooms & bathrooms
    • Bedrooms: 4
    • Bathrooms: 2
    • Full bathrooms: 2
    Heating
    • Baseboard
    Cooling
    • None
    Appliances
    • Included: Dishwasher, Microwave, Range / Oven, Refrigerator
    Features
    • Eat-in Kitchen, Open Floorplan, Attic, Upgraded Countertops, Water Treat System
    • Flooring: Carpet, Hardwood
    • Basement: Y
    • Has fireplace: Yes
    • Fireplace features: wood stove
    Interior area
    • Total interior livable area: 1,616 sqft
    • Finished area below ground: 0

    Property

    Parking
    • Total spaces: 8
    • Parking features: Garage - Attached
    Features
    • Exterior features: Wood
    Lot
    • Size: 1.55 Acres
    Details
    • Parcel number: 06011007
    • Special conditions: Standard

    Construction

    Type & style
    • Home type: SingleFamily
    • Architectural style: Ranch/Rambler
    • Property subtype: Detached
    Materials
    • Frame
    Condition
    • Year built: 1955

    Community & HOA

    Location
    • Region: Doylestown

    Financial & listing details

    • Price per square foot: $378/sqft
    • Tax assessed value: $395,180
    • Annual tax amount: $5,593

    Price history

    DateEventPrice
    3/6/2020Sold$400,000$248/sqft
    Source: Public Record Report a problem
    1/28/2020Pending sale$400,000$248/sqft
    Source: Keller Williams Real Estate-Bl #PABU481770 Report a problem
    1/5/2020Price change$400,000-5.9%$248/sqft
    Source: Keller Williams Real Estate-Bl #PABU481770 Report a problem
    10/31/2019Price change$425,000-4.5%$263/sqft
    Source: Keller Williams Real Estate-Bl #PABU481770 Report a problem
    10/16/2019Listed for sale$445,000+74.5%$275/sqft
    Source: Keller Williams Real Estate-Bl #PABU481770 Report a problem
    1/6/2016Sold$255,000$158/sqft
    Source: Public Record Report a problem

    Public tax history

    YearProperty taxesTax assessment
    2025$5,593 +0.4%$32,800
    2024$5,568 +7.9%$32,800
    2023$5,159 +1.2%$32,800
    2022$5,097 +1.2%$32,800
    2021$5,036 $32,800
    2020$5,036 +0.7%$32,800
    2018$5,004 -0.2%$32,800
    2017$5,012 $32,800
    2016$5,012 $32,800
    2015-- $32,800
    2014-- $32,800
    2013-- $32,800
    2012-- $32,800
    2011-- $32,800
    2010-- $32,800
    2009-- $32,800
    2008-- $32,800
    2007-- $32,800
    2006-- $32,800
    2005-- $32,800 +300%
    2004-- $8,200
    2003-- $8,200
    2002-- $8,200
    2000-- $8,200
    Find assessor info on the county website

    Neighborhood: 18902

    Nearby schools

    GreatSchools rating
    Schools provided by the listing agent
    • District: CENTRAL BUCKS

    Source: The MLS. This data may not be complete. We recommend contacting the local school district to confirm school assignments for this home.

    Get a cash offer in 3 minutes
    Find out how much your home could sell for in as little as 3 minutes with a no-obligation cash offer.
    Estimated market value
    $610,700
    Get a cash offer in 3 minutes
    Find out how much your home could sell for in as little as 3 minutes with a no-obligation cash offer.
    Estimated market value
    $610,700