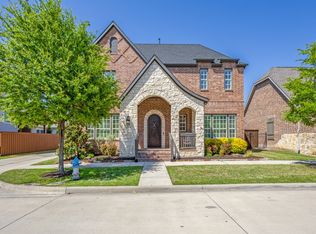
Shows like a model! Absolutely Stunning Arts & Craftsman beauty located in the sought after West Frisco community Canals at Grand Park! Highly acclaimed Wakeland Highschool in Frisco ISD. Situated on a premium oversized corner lot with extended backyard driveway with custom electric gate and plenty of space for future pool. Quality craftsmanship and attention to detail throughout this gorgeous floor plan. Private primary retreat with spa finishes, spacious in-law suite plus study on the first floor. Two guest suites, game-media flex space plus incredible walk out floored attic storage upstairs. To die for gourmet kitchen with 6 burner Thermador cooktop, double ovens, farmhouse sink, eat-in island. quartz counters. floor to ceiling lighted custom cabinetry plus a morning kitchen-coffee bar! Entertainers dream PRIVATE outdoor living space with extended patio with pergola, low maintenance turf & lush landscaping. Additional features: extensive wood flooring, Custom floor to ceiling Fireplace, designer lighting, plantation shutters, Elfa shelving at primary closet, sink at laundry, spacious garage with storage space plus much more. This home is immaculate and move-in ready. A must see! Great access to DNT, Legacy West, The Star, HEB and walkability to the soon to open Grand Park! State of the art community pools, gym and clubhouse. HOA Covers Lawn Mowing outside the fence.
Sold
Price Unknown
4196 Wellesley Ave, Frisco, TX 75034
4beds
3,633sqft
Single Family Residence
Built in 2017
7,753 Square Feet Lot
$906,200 Zestimate®
$--/sqft
$4,235 Estimated rent
Home value
$906,200
$852,000 - $961,000
$4,235/mo
Zestimate® history
Owner options
List your home for rent
$4,235/mo
Rent Zestimate®
Find your next renter with Zillow Rental Manager. Plus, with online applications, you can quickly screen prospective tenants – for free.
$4,235/mo
Rent Zestimate®
Refinance and save
$530/mo
Est. payment
Refinancing to a lower rate could help reduce your monthly payments and save thousands over the life of the loan.
$530/mo
Est. payment
Explore your selling options
Work with a Zillow partner agent
Leverage their expertise and Zillow's premium Showcase listings to get your home seen by more buyers.
Get startedList with your own agent
Get your home in front of millions of buyers by listing it on Zillow.
Learn how to do itSell it yourself
Take full control of how buyers see your home on Zillow by listing For Sale by Owner (FSBO).
List your homeWhat's special
Low maintenance turfExtensive wood flooringTwo guest suitesQuartz countersPremium oversized corner lotSpacious in-law suiteEat-in island
Zillow last checked:
Listing updated:
Listed by:
Donna Bradshaw 0571134 214-734-8125,
RE/MAX DFW Associates IV 972-539-3550
Bought with:
Michael Hershenberg, 0668097
Real Broker, LLC
Source: NTREIS,MLS#: 21235296
Facts & features
Interior
Bedrooms & bathrooms
- Bedrooms: 4
- Bathrooms: 4
- Full bathrooms: 3
- 1/2 bathrooms: 1
Primary bedroom
- Features: Closet Cabinetry, Dual Sinks, Double Vanity, En Suite Bathroom, Garden Tub/Roman Tub, Linen Closet, Separate Shower, Walk-In Closet(s)
- Level: First
- Dimensions: 19 x 14
Bedroom
- Features: En Suite Bathroom, Walk-In Closet(s)
- Level: First
- Dimensions: 14 x 12
Bedroom
- Features: Walk-In Closet(s)
- Level: Second
- Dimensions: 14 x 13
Bedroom
- Level: Second
- Dimensions: 11 x 10
Dining room
- Level: First
- Dimensions: 13 x 12
Game room
- Level: Second
- Dimensions: 21 x 13
Kitchen
- Features: Built-in Features, Kitchen Island, Pantry, Walk-In Pantry
- Level: First
- Dimensions: 17 x 10
Living room
- Level: First
- Dimensions: 18 x 14
Office
- Level: First
- Dimensions: 12 x 11
Utility room
- Features: Built-in Features, Utility Room, Utility Sink
- Level: First
- Dimensions: 10 x 9
Heating
- Central, Natural Gas
Cooling
- Central Air, Electric
Appliances
- Included: Convection Oven, Double Oven, Gas Cooktop, Microwave, Vented Exhaust Fan
- Laundry: Washer Hookup, Dryer Hookup, ElectricDryer Hookup, Laundry in Utility Room
Features
- Cathedral Ceiling(s), Decorative/Designer Lighting Fixtures, Double Vanity, High Speed Internet, Kitchen Island, Open Floorplan, Pantry, Smart Home, Cable TV, Vaulted Ceiling(s), Wired for Data, Natural Woodwork
- Flooring: Carpet, Ceramic Tile, Wood
- Has basement: No
- Number of fireplaces: 1
- Fireplace features: Decorative, Gas, Living Room, Masonry
Interior area
- Total interior livable area: 3,633 sqft
Property
Parking
- Total spaces: 2
- Parking features: Alley Access, Door-Multi, Garage, Garage Door Opener, Gated, Kitchen Level, Lighted, Garage Faces Rear, See Remarks
- Attached garage spaces: 2
Features
- Levels: Two
- Stories: 2
- Patio & porch: Covered
- Exterior features: Private Yard, Rain Gutters
- Pool features: None
- Fencing: Back Yard,Electric,Privacy,Wood
Lot
- Size: 7,753 Square Feet
- Features: Corner Lot, Interior Lot, Landscaped, Subdivision, Sprinkler System
Details
- Parcel number: R658872
- Other equipment: Irrigation Equipment, Satellite Dish
Construction
Type & style
- Home type: SingleFamily
- Architectural style: Traditional,Detached
- Property subtype: Single Family Residence
Materials
- Brick, Rock, Stone
- Foundation: Slab
- Roof: Composition
Condition
- Year built: 2017
Utilities & green energy
- Sewer: Public Sewer
- Water: Public
- Utilities for property: Sewer Available, Water Available, Cable Available
Community & HOA
Community
- Features: Curbs, Sidewalks
- Security: Security System, Carbon Monoxide Detector(s), Fire Alarm, Fire Sprinkler System, Security Lights
- Subdivision: The Canals At Grand Park
HOA
- Has HOA: Yes
- Services included: Maintenance Grounds, Maintenance Structure
- HOA fee: $530 quarterly
- HOA name: Sbb Community Management
- HOA phone: 972-960-2800
Location
- Region: Frisco
Financial & listing details
- Tax assessed value: $874,000
- Annual tax amount: $11,025
- Date on market: 4/23/2026
- Cumulative days on market: 41 days
- Listing terms: Cash,Conventional,FHA,VA Loan
Price history
| Date | Event | Price |
|---|---|---|
| 6/3/2026 | Sold | -- |
Source: NTREIS #21235296 Report a problem | ||
| 4/29/2026 | Contingent | $924,900$255/sqft |
Source: NTREIS #21235296 Report a problem | ||
| 4/23/2026 | Listed for sale | $924,900$255/sqft |
Source: NTREIS #21235296 Report a problem | ||
| 10/15/2025 | Listing removed | $4,300$1/sqft |
Source: Zillow Rentals Report a problem | ||
| 9/23/2025 | Price change | $4,300-2.3%$1/sqft |
Source: Zillow Rentals Report a problem | ||
| 9/15/2025 | Price change | $4,400-2.2%$1/sqft |
Source: Zillow Rentals Report a problem | ||
| 8/22/2025 | Price change | $4,500-2.2%$1/sqft |
Source: Zillow Rentals Report a problem | ||
| 8/8/2025 | Price change | $4,600-4.2%$1/sqft |
Source: Zillow Rentals Report a problem | ||
| 7/18/2025 | Price change | $4,800-2%$1/sqft |
Source: Zillow Rentals Report a problem | ||
| 5/28/2025 | Price change | $4,900-2%$1/sqft |
Source: Zillow Rentals Report a problem | ||
| 5/9/2025 | Listed for rent | $5,000+4.2%$1/sqft |
Source: Zillow Rentals Report a problem | ||
| 9/14/2023 | Listing removed | -- |
Source: Zillow Rentals Report a problem | ||
| 8/22/2023 | Price change | $4,800-2%$1/sqft |
Source: Zillow Rentals Report a problem | ||
| 8/14/2023 | Price change | $4,900-2%$1/sqft |
Source: Zillow Rentals Report a problem | ||
| 7/24/2023 | Price change | $5,000-4.8%$1/sqft |
Source: Zillow Rentals Report a problem | ||
| 6/19/2023 | Listed for rent | $5,250$1/sqft |
Source: Zillow Rentals Report a problem | ||
Public tax history
| Year | Property taxes | Tax assessment |
|---|---|---|
| 2025 | $1,437 +8.8% | $781,829 +10% |
| 2024 | $1,321 +9.3% | $710,754 +10% |
| 2023 | $1,208 | $646,140 +10% |
| 2022 | -- | $587,400 +0.5% |
| 2021 | $1,214 +2.1% | $584,557 +9.5% |
| 2020 | $1,189 -4.9% | $534,000 +82% |
| 2019 | $1,250 +1.7% | $293,474 -46.2% |
| 2018 | $1,229 -9.4% | $545,000 +45.6% |
| 2017 | $1,357 | $374,386 +495.7% |
| 2016 | $1,357 | $62,849 -6.2% |
| 2015 | -- | $66,992 |
Find assessor info on the county website
Neighborhood: 75034
Nearby homes
- $787,0003 bd4 ba3.3k sqft4178 Wellesley Ave, Frisco, TX 75034Off Market

- $--4 bd5 ba4k sqft4214 Wellesley Ave, Frisco, TX 75034Sold
- $758,4003 bd3 ba2.8k sqft4160 Wellesley Ave, Frisco, TX 75034Off Market
- $782,0003 bd4 ba3k sqft4232 Wellesley Ave, Frisco, TX 75034Off Market

- $488,300-- bd-- ba1.8k sqft4227 Curtiss Dr, Frisco, TX 75034Off Market
- $610,6003 bd3 ba2.3k sqft4243 Curtiss Dr, Frisco, TX 75034Off Market
- $412,2003 bd3 ba1.9k sqft3744 Wellesley, Frisco, TX 75034Off Market
- $608,5003 bd3 ba2.1k sqft4211 Curtiss Dr, Frisco, TX 75034Off Market
Nearby schools
GreatSchools rating
- 10/10Vaughn Elementary SchoolGrades: K-5Distance: 1 mi
- 10/10Pioneer Heritage Middle SchoolGrades: 6-8Distance: 1.6 mi
- 9/10Wakeland High SchoolGrades: 9-12Distance: 1.3 mi
Schools provided by the listing agent
- Elementary: Vaughn
- Middle: Pioneer
- High: Wakeland
- District: Frisco ISD
Source: NTREIS. This data may not be complete. We recommend contacting the local school district to confirm school assignments for this home.
Get a cash offer in 3 minutes
Find out how much your home could sell for in as little as 3 minutes with a no-obligation cash offer.
Estimated market value
$906,200
Get a cash offer in 3 minutes
Find out how much your home could sell for in as little as 3 minutes with a no-obligation cash offer.
Estimated market value
$906,200
- Texas
- Denton County
- Frisco
- 75034
- 4196 Wellesley Ave
