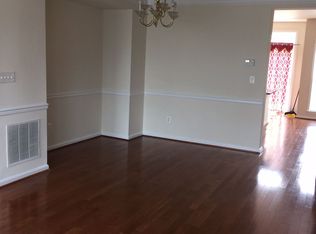
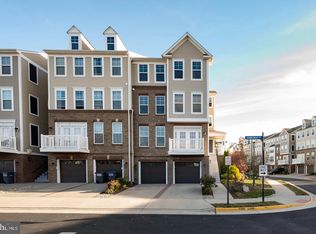
Move-In Ready Stone Ridge Townhome Condo with Contemporary Finishes & Flexible Living Space! Welcome to this beautifully updated townhome-style condo in the highly sought-after Stone Ridge community. Featuring a modern design aesthetic, and flexible living spaces throughout, this home offers the perfect blend of style, comfort, and functionality. The entry level features a versatile flex space ideal for a home office, gym, or playroom, along with storage, a mudroom area, and access to the 1-car garage and driveway. The main living level showcases a bright, open-concept layout. The kitchen is appointed with sleek cabinetry, white quartz countertops, contemporary finishes, and a spacious walk-in pantry, while the living area opens to a private deck, perfect for entertaining. Enjoy a private primary suite level complete with a large walk-in closet and a spa-inspired bathroom featuring dual vanities, a soaking tub, and a walk-in shower. Laundry is conveniently located on the same floor. The top level offers two additional spacious bedrooms, a full bathroom, and extra storage ideal for guests, family, or work-from-home needs. This move-in ready home is located in the amenity-rich Stone Ridge community with pools, playgrounds, walking trails, and more, all just minutes from shopping, dining, and major commuter routes.
Townhouse for rent
Townhouse
Available now
Cats, dogs OK
Air conditioner, central air, electric
In unit laundry
1 Attached garage space parking
Central, natural gas
What's special
Contemporary finishesModern design aestheticPrivate primary suite levelBright open-concept layoutWhite quartz countertopsFlexible living spacesTwo additional spacious bedrooms
- 9 days |
- -- |
- -- |
Zillow last checked:
Listing updated:
Travel times

Let’s turn your rent into credit progress
Build credit history with every on-time payment and get credit for the payment you’re already making.
Facts & features
Interior
Bedrooms & bathrooms
- Bedrooms: 3
- Bathrooms: 3
- Full bathrooms: 2
- 1/2 bathrooms: 1
Rooms
- Room types: Dining Room, Kitchen, Living Room, Mud Room, Study
Heating
- Central, Natural Gas
Cooling
- Air Conditioner, Central Air, Electric
Appliances
- Included: Dryer, Gas Water Heater, Oven/Range - Gas, Washer
- Laundry: In Unit
Features
- Open Floorplan, Walk In Closet
- Flooring: Carpet, Wood
- Has fireplace: Yes
Interior area
- Total interior livable area: 2,216 sqft
Property
Parking
- Total spaces: 1
- Parking features: Attached, Driveway, Garage, Open
- Has attached garage: Yes
- Has uncovered spaces: Yes
- Details: Contact manager
Features
- Exterior features: Community Center, Tennis Court(s), Tot Lots/Playground
- Pool features: Community, Pool
Details
- Additional structures: Garage(s)
- Parcel number: 204270073009
Construction
Type & style
- Home type: Townhouse
- Architectural style: Contemporary
- Property subtype: Townhouse
Condition
- Year built: 2020
Building
Management
- Pets allowed: Yes
Community & HOA
Community
- Features: Fitness Center, Pool, Tennis Court(s)
HOA
- Amenities included: Fitness Center, Tennis Court(s)
Location
- Region: Aldie
Financial & listing details
- Lease term: Contact For Details
Nearby apartments for rent

Price history
| Date | Event | Price |
|---|---|---|
| 10/13/2026 | Listed for rent | $3,100$1/sqft |
Source: Bright MLS #VALO2138020 Report a problem | ||
| 10/13/2026 | Listing removed | $3,100$1/sqft |
Source: Zillow Rentals Report a problem | ||
| 9/30/2026 | Listing removed | $565,000$255/sqft |
Source:  Bright MLS #VALO2127852 Report a problem Bright MLS #VALO2127852 Report a problem | ||
| 9/27/2026 | Price change | $3,100-3.1%$1/sqft |
Source: Zillow Rentals Report a problem | ||
| 9/25/2026 | Price change | $3,200+3.2%$1/sqft |
Source: Zillow Rentals Report a problem | ||
| 9/11/2026 | Listed for rent | $3,100-3.1%$1/sqft |
Source: Bright MLS #VALO2136256 Report a problem | ||
| 9/11/2026 | Listing removed | $3,200$1/sqft |
Source: Zillow Rentals Report a problem | ||
| 7/28/2026 | Listed for rent | $3,200$1/sqft |
Source: Zillow Rentals Report a problem | ||
| 7/23/2026 | Price change | $565,000-0.9%$255/sqft |
Source: Bright MLS #VALO2127852 Report a problem | ||
| 6/10/2026 | Listed for sale | $570,000$257/sqft |
Source: Bright MLS #VALO2127852 Report a problem | ||