Discover a piece of Detroit's architectural history in this charming three-bedroom, one-bath ranch-style home located in the Morningside area. Originally built as a Sears, Roebuck & Co. Honor Bilt 'Walton' kit home, this property offers a unique piece of Detroit's architectural history. Featuring approximately 1,230 square feet of living space, the home offers a functional floor plan with opportunities to restore, refresh, and make it your own. Its distinctive architectural heritage adds character and appeal for buyers who appreciate historic homes and their stories. Conveniently situated near East English Village and Grosse Pointe, with access to neighborhood shopping, dining, major roadways, and downtown Detroit. Property is being sold AS-IS, presenting an opportunity for buyers looking to bring their own vision to a home with history and potential. Schedule your private showing today!
For sale
Price cut: $5.9K (10/23)
$71,000
4197 Courville St, Detroit, MI 48224
3beds
1,230sqft
Single Family Residence
Built in 1924
4,791 Square Feet Lot
$-- Zestimate®
$58/sqft
$-- HOA
What's special
- 38 days
- 644
- 63
Zillow last checked:
Listing updated:
Listed by:
Starlite Aaron Williams 313-759-0063,
Brookstone, Realtors LLC 248-963-0505
Source: Realcomp II,MLS#: 20261082877
Facts & features
Interior
Bedrooms & bathrooms
- Bedrooms: 3
- Bathrooms: 1
- Full bathrooms: 1
Primary bedroom
- Level: Entry
- Area: 132
- Dimensions: 11 X 12
Bedroom
- Level: Entry
- Area: 110
- Dimensions: 11 X 10
Bedroom
- Level: Entry
- Area: 110
- Dimensions: 11 X 10
Other
- Level: Entry
- Area: 42
- Dimensions: 7 X 6
Dining room
- Level: Entry
- Area: 208
- Dimensions: 16 X 13
Kitchen
- Level: Entry
- Area: 108
- Dimensions: 9 X 12
Living room
- Level: Entry
- Area: 266
- Dimensions: 14 X 19
Heating
- Natural Gas, Radiant
Features
- Basement: Unfinished
- Has fireplace: No
Interior area
- Total interior livable area: 1,230 sqft
- Finished area above ground: 1,230
Property
Parking
- Total spaces: 1.5
- Parking features: Oneand Half Car Garage, Detached
- Garage spaces: 1.5
Features
- Levels: One
- Stories: 1
- Entry location: GroundLevelwSteps
- Pool features: None
Lot
- Size: 4,791 Square Feet
- Dimensions: 40 x 120
Details
- Parcel number: W21I071749S
- Special conditions: Short Sale No,Standard
Construction
Type & style
- Home type: SingleFamily
- Architectural style: Ranch
- Property subtype: Single Family Residence
Materials
- Brick, Wood Siding
- Foundation: Basement, Block
Condition
- New construction: No
- Year built: 1924
Utilities & green energy
- Sewer: Public Sewer
- Water: Public
Community & HOA
Community
- Subdivision: HENRY RUSSELLS THREE MILE DRIVE SUB 1
HOA
- Has HOA: No
Location
- Region: Detroit
Financial & listing details
- Price per square foot: $58/sqft
- Tax assessed value: $8,933
- Annual tax amount: $1,195
- Date on market: 10/15/2026
- Cumulative days on market: 38 days
- Listing agreement: Exclusive Right To Sell
- Listing terms: Cash,Conventional
Estimated market value
Not available
Estimated sales range
Not available
$1,323/mo
Price history
| Date | Event | Price |
|---|---|---|
| 10/23/2026 | Price change | $71,000-7.7%$58/sqft |
Source:  Realcomp II #20261082877 Report a problem | ||
| 10/15/2026 | Listed for sale | $76,900+9.9%$63/sqft |
Source: Realcomp II #20261082877 Report a problem | ||
| 10/11/2026 | Listing removed | -- |
Source: Owner Report a problem | ||
| 9/21/2026 | Listed for sale | $70,000-36.9%$57/sqft |
Source: Owner Report a problem | ||
| 1/26/2006 | Sold | $110,851$90/sqft |
Source: Agent Provided Report a problem | ||
Public tax history
| Year | Property taxes | Tax assessment |
|---|---|---|
| 2026 | -- | $42,900 -13.3% |
| 2025 | -- | $49,500 +53.3% |
| 2024 | -- | $32,300 +36.9% |
| 2023 | -- | $23,600 +22.9% |
| 2022 | -- | $19,200 +11% |
| 2021 | -- | $17,300 |
| 2020 | $754 +4.9% | $17,300 +19.3% |
| 2019 | $718 | $14,500 +15.1% |
| 2018 | $718 | $12,600 +4.1% |
| 2017 | -- | $12,100 +51.2% |
| 2016 | $1,050 | $8,000 |
| 2015 | $1,050 -2.5% | $8,000 -25.6% |
| 2013 | $1,076 +2.5% | $10,759 -31.8% |
| 2010 | $1,050 | $15,774 -18% |
| 2009 | -- | $19,237 -13% |
| 2008 | -- | $22,112 |
| 2007 | -- | $22,112 +5.5% |
| 2005 | $196 | $20,959 +3% |
| 2004 | -- | $20,349 |
Find assessor info on the county website
Monthly payment
Est. payment
Payment breakdown
Explore the cost of this home by adjusting the details. Changes won't be saved.Climate risks
Neighborhood: Morningside

Similar homes
- $75,0003 bd2 ba1.3k sqft4401 Bedford St, Detroit, MI 48224For Sale
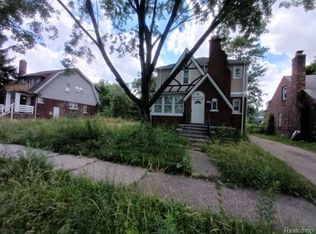
 MLS ID #20261091236, Gregory White, Imagine Home Realty. Realcomp II
- $69,0002 bd1 ba968 sqft5089 Neff Ave, Detroit, MI 48224For Sale
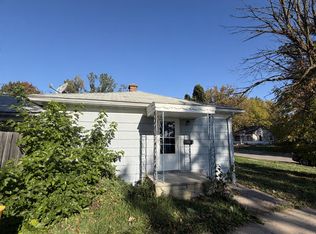
 MLS ID #26060625, Randi Brandt-Alves, @properties Christie's Int'l. MichRIC
- $--3 bd2 ba1.1k sqft17189 Munich St, Detroit, MI 48224Auction
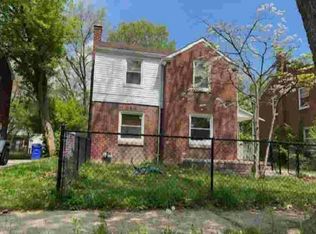 Auction.com 1
- $62,9003 bd1 ba1k sqft10720 Balfour Rd, Detroit, MI 48224For Sale
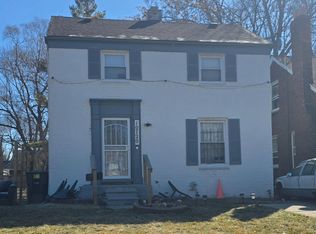 MLS ID #20261092526, Greg Majewski, Detroit Investment Company. Realcomp II
- $70,0003 bd1 ba1.2k sqft10561 Marne St, Detroit, MI 48224For SaleMLS ID #20261086613, Christopher Davenport, Front Page Properties. Realcomp II
- $65,0003 bd1 ba1k sqft5415 Hereford St, Detroit, MI 48224For SaleMLS ID #20261089501, James Munro, Gateway Property Group. Realcomp II
- $75,0003 bd2 ba1.2k sqft3610 Haverhill St, Detroit, MI 48224For Sale
 MLS ID #50204177, Tracey Leonard, Keller Williams Realty Lakeside. MiRealSource
- $68,0003 bd1 ba1.1k sqft10508 Nottingham Rd, Detroit, MI 48224For SaleMLS ID #20261081904, LaTrina Spencer, Supreme Realty. Realcomp II
- $75,0003 bd1 ba1.1k sqft10755 Roxbury St, Detroit, MI 48224For SaleMLS ID #20261087719, David Rabior, Clyde Realty LLC. Realcomp II
- $75,0003 bd1 ba1k sqft9345 Courville St, Detroit, MI 48224For SaleMLS ID #20261084860, Ligia M Godoy, CMB Real Estate. Realcomp II
- $65,0003 bd1 ba1.5k sqft5570 Farmbrook St, Detroit, MI 48224For SaleMLS ID #50225267, Bradford Lack, Berkshire Hathaway HomeServices Kee Realty SCS. MiRealSource
- $65,0003 bd1 ba1.1k sqft9180 Devonshire Rd, Detroit, MI 48224For SaleMLS ID #20261072544, Justin Fontenelle, Realtyflo Inc. Realcomp II
- $79,9003 bd1 ba721 sqft4575 Neff Ave, Detroit, MI 48224For SaleMLS ID #20261086827, Jeffery Hider, Empire Realty Group. Realcomp II
- $60,0003 bd1 ba1.1k sqft6337 Marseilles St, Detroit, MI 48224For SaleMLS ID #20261091547, Christina Gennari, KW Domain. Realcomp II
- $69,0003 bd1 ba1.2k sqft10420 Lakepointe St, Detroit, MI 48224For SaleMLS ID #20261058057, Kenneth F Evans, Reach Realty Group. Realcomp II
- $69,9002 bd1 ba941 sqft10785 E Outer Dr, Detroit, MI 48224For SaleMLS ID #20261084024, Derek C Lievens, Market Elite Inc. Realcomp II
- $85,5003 bd1 ba932 sqft5344 Hereford St, Detroit, MI 48224For SaleMLS ID #20261089968, Leah G Sohlden, Century 21 Curran & Oberski. Realcomp II
