Skip main navigation
Sold for $575,000
  • $575,000

    4197 E 47th Pl, Tulsa, OK 74135

    4beds
    3,187sqft
    Single Family Residence
    Built in 1955
    0.29 Acres Lot
    $575,700 Zestimate®
    $180/sqft
    $2,205 Estimated rent

    Home value

    $575,700

    $547,000 - $604,000

    $2,205/mo

    Zestimate® history
    Loading
    Loading...

    Owner options

    List your home for rent

    $2,205/mo

    Rent Zestimate®

    Find your next renter with Zillow Rental Manager. Plus, with online applications, you can quickly screen prospective tenants – for free.

    Learn more

    $2,205/mo

    Rent Zestimate®

    Refinance and save

    $3,600/mo

    Est. payment

    Refinancing to a lower rate could help reduce your monthly payments and save thousands over the life of the loan.

    See today's rates

    $3,600/mo

    Est. payment

    Explore your selling options

    Work with a Zillow partner agent

    Leverage their expertise and Zillow's premium Showcase listings to get your home seen by more buyers.

    Get started

    List with your own agent

    Get your home in front of millions of buyers by listing it on Zillow.

    Learn how to do it

    Sell it yourself

    Take full control of how buyers see your home on Zillow by listing For Sale by Owner (FSBO).

    List your home

    What's special

    Sparkling poolBackyard oasisSleek countertopsBright open floor planTwo master suitesNew wood flooringCustom cabinetry
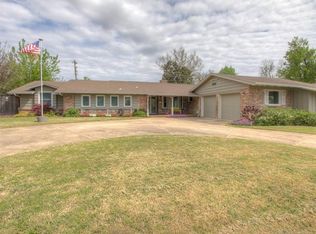
    Stunning Fully Remodeled Ranch in Midtown Tulsa’s Patrick Henry Neighborhood Welcome to your dream home in one of Tulsa’s most desirable areas! This beautifully remodeled single-story ranch in Patrick Henry combines modern living with timeless charm. Featuring 4 spacious bedrooms and 3 full bathrooms, including two master suites, this home offers flexibility for families, guests, or multigenerational living. Step inside to discover a bright, open floor plan with new wood flooring, energy-efficient windows, fresh interior and exterior paint, and a 1-year-old roof for complete peace of mind. The chef’s kitchen boasts Frigidaire Professional appliances, sleek countertops, and custom cabinetry , perfect for entertaining or everyday convenience. The primary suite on the left side of the home includes a private sliding door exit leading directly to your backyard oasis , complete with a sparkling pool and entertaining area. On the opposite side, you’ll find three more bedrooms, including a second master suite, offering the ideal layout for comfort and privacy. Located in a prime Midtown location, you’re just minutes from Brookside, Downtown Tulsa, top-rated schools, and an exciting mix of dining, shopping, and entertainment. With easy access to major roads, you’ll love the convenience this home provides. 4 Bedrooms / 3 Bathrooms (2 Master Suites) Fully remodeled in 2026 1-year-old roof, new flooring, windows, paint, and bathrooms Frigidaire Professional kitchen appliances Private backyard with pool and entertainment area Premier Midtown Tulsa location close to everything This home blends luxury, comfort, and location , a rare find in Patrick Henry! Schedule your private showing today and experience Tulsa living at its best.

    Zillow last checked:

    Listing updated:

    Listed by:

    Neta Hirsch 305-807-7747,

    The Agency Realty OK LLC

    Bought with:

    Jaybee Hawkins, 149787

    Cochran & Co Realtors

    Source: MLS Technology, Inc.,MLS#: 2605876MLS LogoOriginating MLS: MLS Technology

    Facts & features

    Interior

    Bedrooms & bathrooms
    • Bedrooms: 4
    • Bathrooms: 3
    • Full bathrooms: 3
    Primary bedroom
    • Description: Master Bedroom,Private Bath,Separate Closets,Walk-in Closet
    • Level: First
    Primary bedroom
    • Description: Master Bedroom,No Bath,Private Bath,Walk-in Closet
    • Level: First
    Bedroom
    • Description: Bedroom,No Bath,Walk-in Closet
    • Level: First
    Bedroom
    • Description: Bedroom,Walk-in Closet
    • Level: First
    Primary bathroom
    • Description: Master Bath,Bathtub,Double Sink,Full Bath,Shower Only,Vent
    • Level: First
    Bathroom
    • Description: Hall Bath,Bathtub,Full Bath,Vent
    • Level: First
    Den
    • Description: Den/Family Room,Fireplace
    • Level: First
    Dining room
    • Description: Dining Room,Breakfast,Combo w/ Living
    • Level: First
    Kitchen
    • Description: Kitchen,Breakfast Nook,Island
    • Level: First
    Living room
    • Description: Living Room,Formal
    • Level: First
    Office
    • Description: Office,
    • Level: First
    Utility room
    • Description: Utility Room,Inside
    • Level: First
    Heating
    • Central, Gas
    Cooling
    • Central Air
    Appliances
    • Included: Dishwasher, Freezer, Disposal, Gas Water Heater, Microwave, Range, Refrigerator, Stove, Wine Refrigerator
    • Laundry: Electric Dryer Hookup
    Features
    • None, Quartz Counters, Stone Counters, Gas Range Connection
    • Flooring: Tile, Wood
    • Windows: Wood Frames
    • Basement: None
    • Number of fireplaces: 1
    • Fireplace features: Gas Log
    Interior area
    • Total structure area: 3,187
    • Total interior livable area: 3,187 sqft

    Property

    Parking
    • Total spaces: 2
    • Parking features: Attached, Garage
    • Attached garage spaces: 2
    Features
    • Levels: One
    • Stories: 1
    • Patio & porch: Covered, Patio, Porch
    • Exterior features: Concrete Driveway, Rain Gutters
    • Pool features: Gunite, In Ground
    • Fencing: Full,Privacy
    Lot
    • Size: 0.29 Acres
    • Features: Mature Trees
    Details
    • Additional structures: None, Storage
    • Parcel number: 31975932805840

    Construction

    Type & style
    • Home type: SingleFamily
    • Architectural style: Ranch
    • Property subtype: Single Family Residence
    Materials
    • Brick, Other, Wood Frame
    • Foundation: Slab
    • Roof: Asphalt,Fiberglass
    Condition
    • Year built: 1955

    Utilities & green energy

    • Sewer: Public Sewer
    • Water: Public
    • Utilities for property: Electricity Available, Natural Gas Available, Water Available

    Community & neighborhood

    Security
    • Security features: No Safety Shelter
    Community
    • Community features: Gutter(s)
    Location
    • Region: Tulsa
    • Subdivision: Patrick Henry B24-37

    Other

    Other facts
    • Listing terms: Conventional,FHA,VA Loan

    Price history

    DateEventPrice
    5/27/2026Sold$575,000-4%$180/sqft
    Source: MLS Technology, Inc. #2605876 Report a problem
    4/25/2026Pending sale$599,000$188/sqft
    Source: MLS Technology, Inc. #2605876 Report a problem
    2/20/2026Listed for sale$599,000+113.5%$188/sqft
    Source: MLS Technology, Inc. #2605876 Report a problem
    9/26/2025Sold$280,555+0.2%$88/sqft
    Source: MLS Technology, Inc. #2536560 Report a problem
    9/4/2025Pending sale$280,000$88/sqft
    Source: MLS Technology, Inc. #2536560 Report a problem
    8/21/2025Listed for sale$280,000$88/sqft
    Source: MLS Technology, Inc. #2536560 Report a problem

    Public tax history

    YearProperty taxesTax assessment
    2025$4,084 +6.7%$30,477 +3.1%
    2024$3,828 +5.2%$29,560 +3.1%
    2023$3,639 -1.9%$28,670 +3.1%
    2022$3,707 +4.1%$27,806 -0.6%
    2021$3,562 +4.5%$27,967 +3%
    2020$3,407 -2%$27,152 +3%
    2019$3,475 +0%$26,362 +7.2%
    2018$3,475 +2.9%$24,594 -1%
    2017$3,378 +8.8%$24,848 +3%
    2016$3,104 $24,124
    2015$3,104 -0.2%$24,124
    2014$3,110 $24,124 +6%
    2013-- $22,759
    2012-- $22,759
    2011-- $22,759
    2010-- $22,759
    2009-- $22,759 +15.4%
    2008-- $19,727 +5%
    2007-- $18,788
    2006-- $18,788
    2005-- $18,788
    2004$2,102 $18,788 -3.6%
    2003-- $19,496 +5%
    2002-- $18,568
    2001-- $18,568
    2000-- $18,568

    Find assessor info on the county website

    Neighborhood: Patrick Henry

    Nearby schools

    GreatSchools rating
    Schools provided by the listing agent
    • Elementary: Patrick Henry
    • High: Edison
    • District: Tulsa - Sch Dist (1)

    Source: MLS Technology, Inc.. This data may not be complete. We recommend contacting the local school district to confirm school assignments for this home.

    Get pre-qualified for a loan
    At Zillow Home Loans, we can pre-qualify you in as little as 5 minutes with no impact to your credit score.

    An equal housing lender. NMLS #10287.

    Sell for more on Zillow
    Get a Zillow Showcase℠ listing at no additional cost and you could sell for .
    $575,700
    2% more
    +$11,514
    With Zillow Showcase(estimated)
    $587,214