Skip main navigation
Sold for $545,000
  • $545,000

    4197 E Navajo Drive, Cottonwood, AZ 86326

    3beds
    2,129sqft
    Single Family Residence
    Built in 1985
    10,019 Square Feet Lot
    $545,000 Zestimate®
    $256/sqft
    $2,308 Estimated rent

    Home value

    $545,000

    $518,000 - $572,000

    $2,308/mo

    Zestimate® history
    Loading
    Loading...

    Owner options

    List your home for rent

    $2,308/mo

    Rent Zestimate®

    Find your next renter with Zillow Rental Manager. Plus, with online applications, you can quickly screen prospective tenants – for free.

    Learn more

    $2,308/mo

    Rent Zestimate®

    Refinance and save

    $3,148/mo

    Est. payment

    Refinancing to a lower rate could help reduce your monthly payments and save thousands over the life of the loan.

    See today's rates

    $3,148/mo

    Est. payment

    Explore your selling options

    Work with a Zillow partner agent

    Leverage their expertise and Zillow's premium Showcase listings to get your home seen by more buyers.

    Get started

    List with your own agent

    Get your home in front of millions of buyers by listing it on Zillow.

    Learn how to do it

    Sell it yourself

    Take full control of how buyers see your home on Zillow by listing For Sale by Owner (FSBO).

    List your home

    What's special

    Rv parkingGarden plantersCustom pergola shade structuresGreat curb appealBeautifully manicured yardMature landscapingLarge walk-in closet
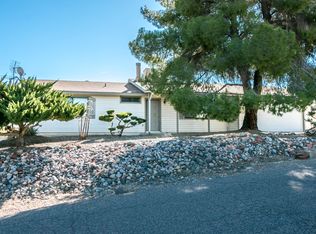
    This home has been very well maintained inside and out. As you arrive, you'll notice mature landscaping and a beautifully manicured yard with great curb appeal. The property features a two-car garage, RV parking, three bedrooms, two bathrooms, and approximately 2,129 square feet of living space. Inside, the kitchen offers updated appliances, while the living / dining room showcases vaulted tongue-and-groove wood beam ceilings and an efficient pellet stove. The primary bedroom includes a large walk-in closet, and the remodeled primary bathroom featuring a jetted tub and walk-in shower. A large bonus room off the kitchen and garage provides flexible space with backyard access. The backyard is a resort-like oasis with a fire pit, garden planters, hot tub, and custom pergola shade structures.

    Zillow last checked:

    Listing updated:

    Listed by:

    Brandon Stockbridge 928-300-4066,

    Stockbridge Real Estate

    Bought with:

    James Banks, SA657206000

    RealtyOneGroup Mountain Desert

    Source: ARMLS,MLS#: 7019937MLS Logo

    Facts & features

    Interior

    Bedrooms & bathrooms
    • Bedrooms: 3
    • Bathrooms: 2
    • Full bathrooms: 2
    Heating
    • Forced Air, Natural Gas
    Cooling
    • Gas, Central Air, Ceiling Fan(s)
    Appliances
    • Included: Dryer, Washer, Refrigerator, Dishwasher, Disposal, Gas Oven, Gas Cooktop
    • Laundry: Upper Level
    Features
    • High Speed Internet, Granite Counters, Double Vanity, Upstairs, Breakfast Bar, Vaulted Ceiling(s), Full Bth Master Bdrm
    • Flooring: Tile, Wood
    • Windows: Screens, Skylight(s), Double Pane Windows
    • Has basement: No
    • Has fireplace: No
    Interior area
    • Total structure area: 2,129
    • Total interior livable area: 2,129 sqft

    Property

    Parking
    • Total spaces: 5
    • Parking features: Attached, RV Access/Parking
    • Attached garage spaces: 2
    • Carport spaces: 1
    • Covered spaces: 3
    • Uncovered spaces: 2
    Features
    • Stories: 4
    • Patio & porch: Covered Deck, Covered
    • Exterior features: Rain Gutters, Storage
    • Has spa: Yes
    • Spa features: Above Ground, Private, Bath
    • Fencing: Perimeter,Back Yard,Block,Wood
    • Has view: Yes
    • View description: Desert, Red Rocks/Boulders, Mountain(s)
    Lot
    • Size: 10,019 Square Feet
    • Features: Desert Back, Desert Front, Gravel/Stone Front, Gravel/Stone Back
    Details
    • Additional structures: Shed(s), Gazebo
    • Parcel number: 40615238

    Construction

    Type & style
    • Home type: SingleFamily
    • Architectural style: Ranch
    • Property subtype: Single Family Residence
    Materials
    • Stucco, Wood Frame, Block
    • Foundation: Slab, Block
    • Roof: Composition
    Condition
    • Year built: 1985

    Utilities & green energy

    • Sewer: Septic Tank
    • Water: City Water
    • Utilities for property: Natural Gas Connected

    Community & HOA

    Community
    • Features: Pool
    • Subdivision: Verde Village #4
    HOA
    • Has HOA: No
    • Services included: No Fees
    Location
    • Region: Cottonwood

    Financial & listing details

    • Price per square foot: $256/sqft
    • Tax assessed value: $353,533
    • Annual tax amount: $1,822
    • Date on market: 4/27/2026
    • Cumulative days on market: 96 days
    • Listing terms: Cash,Conventional,FHA,USDA Loan,VA Loan
    • Ownership: Fee Simple
    • Road surface type: Asphalt

    Price history

    DateEventPrice
    7/31/2026Sold$545,000-0.9%$256/sqft
    Source: ARMLS #7019937 Report a problem
    4/27/2026Listed for sale$550,000+281.9%$258/sqft
    Source: ARMLS #7019937 Report a problem
    5/3/1999Sold$144,000+15.2%$68/sqft
    Source: ARMLS #351915 Report a problem
    5/13/1996Sold$125,000$59/sqft
    Source: SVVAR #318572 Report a problem

    Public tax history

    YearProperty taxesTax assessment
    2026$1,822 +4.5%$19,600 +5%
    2025$1,744 +4.1%$18,667 +5%
    2024$1,676 +1.8%$17,778 -57.9%
    2023$1,647 -4.3%$42,225 +21.2%
    2022$1,721 +1.9%$34,841 +6%
    2021$1,689 +1.8%$32,877 +7.1%
    2020$1,660 +4.2%$30,685
    2019$1,592 +4.6%--
    2018$1,523 +2.6%--
    2017$1,484 +1.1%--
    2016$1,468 +10.6%--
    2015$1,328 --
    2014$1,328 --
    2013-- --
    2012-- --
    2011$1,278 $11,946
    2010-- --
    2009$1,374 +3%--
    2008$1,334 --
    2007-- --
    2006-- --
    2005-- --
    2004-- --
    2003-- --
    2002-- --
    2001-- --
    Find assessor info on the county website

    Neighborhood: 86326

    Nearby schools

    GreatSchools rating
    Schools provided by the listing agent
    • Elementary: Mountain View Preparatory School
    • Middle: Mountain View Preparatory School
    • District: Cottonwood-Oak Creek Elementary District

    Source: ARMLS. This data may not be complete. We recommend contacting the local school district to confirm school assignments for this home.

    Get a cash offer in 3 minutes
    Find out how much your home could sell for in as little as 3 minutes with a no-obligation cash offer.
    Estimated market value
    $545,000
    Get a cash offer in 3 minutes
    Find out how much your home could sell for in as little as 3 minutes with a no-obligation cash offer.
    Estimated market value
    $545,000