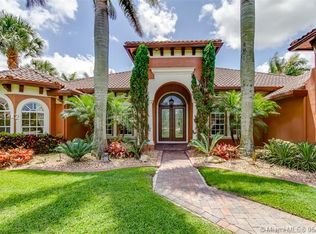
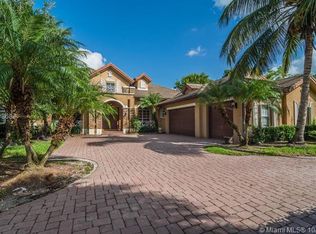
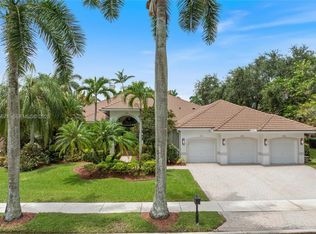
*BUILDERS ACRE in the *Gated community of Grove Creek, this home sits on a quiet cul-de-sac, offering ultimate privacy & 185 ft Wide of gorgeous lakefront views. A Long, & Wide paved driveway leads to this secluded Haven, surrounded by Lush (PRIVACY) hedges for an exclusive feel. Customized enhancements & features including a Brand New kitchen w/ waterfall island, NEW ROOF, 45x20 HEATED POOL and Jacuzzi, *SIW Impact & casement windows, (&doors) CUSTOM BORANO mahogany wood entry Doors, REAL WOOD-burning fireplace, & 24x24 imported marble flooring and so much more (see list attached). This family- friendly neighborhood offers Western charm, equestrian culture, & natural beauty, close to top-rated schools, highways, shopping, dining, nature trails, horseback riding and more
For sale
Price cut: $110K (7/18)
$2,490,000
4197 Finishline Terrace, Davie, FL 33330
5beds
3,568sqft
Single Family Residence
Built in 2005
0.8 Acres Lot
$-- Zestimate®
$698/sqft
$367/mo HOA
What's special
New roofQuiet cul-de-sacReal wood-burning fireplace
- 53 days
- 786
- 65
Zillow last checked:
Listing updated:
Listed by:
Saari Cohen 561-654-0352,
Lifestyle Homes Realty
Source: BeachesMLS,MLS#: B26051134 Originating MLS: BeachesMLS
Originating MLS: BeachesMLSFacts & features
Interior
Bedrooms & bathrooms
- Bedrooms: 5
- Bathrooms: 4
- Full bathrooms: 4
- Main level bathrooms: 4
- Main level bedrooms: 5
Heating
- Central
Cooling
- Central Air
Appliances
- Included: Dryer, Dishwasher, Disposal, Gas Range, Gas Water Heater, Ice Maker, Microwave, Oven, Range, Refrigerator, Water Heater, Washer
- Laundry: Washer Hookup, Inside, Laundry Room, Laundry Tub, Sink
Features
- Built-in Features, Breakfast Area, Bathtub, Dining Area, Separate/Formal Dining Room, Entrance Foyer, High Ceilings, Kitchen Island, Other, Sitting Area in Primary, Split Bedrooms, Soaking Tub, Separate Shower, Walk-In Closet(s)
- Flooring: Marble, Other, Tile, Wood
- Doors: French Doors
- Windows: Blinds, Casement Window(s)
- Has fireplace: Yes
- Fireplace features: Wood Burning
Interior area
- Total structure area: 4,608
- Total interior livable area: 3,568 sqft
Video & virtual tour
Property
Parking
- Total spaces: 10
- Parking features: Attached, Driveway, Garage, Golf Cart Garage, Garage Door Opener, Paver Block
- Attached garage spaces: 3
- Has uncovered spaces: Yes
Accessibility
- Accessibility features: None
Features
- Levels: One and One Half,One
- Stories: 1
- Patio & porch: Patio
- Exterior features: Barbecue, Outdoor Living Area
- Has private pool: Yes
- Pool features: Heated, In Ground, Private, Pool/Spa Combo, Salt Water
- Has spa: Yes
- Spa features: In Ground
- Has view: Yes
- View description: Lake, Preserve, Water
- Has water view: Yes
- Water view: Lake,Water
- Waterfront features: Lake Front, Other
- Frontage type: Waterfront
- Frontage length: 185.00,185.00
Lot
- Size: 0.8 Acres
- Features: Fruit Trees, Sprinklers Automatic
Details
- Parcel number: 504026120360
- Zoning: A-1
- Special conditions: Standard
- Other equipment: Other
- Horse amenities: Riding Trail
Construction
Type & style
- Home type: SingleFamily
- Architectural style: Other
- Property subtype: Single Family Residence
Materials
- Block, Stucco
- Roof: Flat,Tile
Condition
- Resale
- New construction: No
- Year built: 2005
Utilities & green energy
- Sewer: Public Sewer
- Water: Public
- Utilities for property: Cable Available
Community & HOA
Community
- Features: Home Owners Association, Equestrian Facilities, Gated, Sidewalks
- Security: Closed Circuit Camera(s), Gated Community, Key Card Entry, Smoke Detector(s)
- Subdivision: FLAMINGO PLAT
HOA
- Has HOA: Yes
- Amenities included: Gated, Security, Sidewalks, Trail(s)
- Services included: Maintenance Grounds, Security
- HOA fee: $367 monthly
Location
- Region: Davie
Financial & listing details
- Price per square foot: $698/sqft
- Tax assessed value: $616,680
- Annual tax amount: $11,538
- Date on market: 7/10/2026
- Cumulative days on market: 53 days
- Listing terms: Cash,Conventional
Estimated market value
Not available
Estimated sales range
Not available
Not available
Price history
| Date | Event | Price |
|---|---|---|
| 7/18/2026 | Price change | $2,490,000-4.2%$698/sqft |
Source:  BeachesMLS #B26051134 Report a problem BeachesMLS #B26051134 Report a problem | ||
| 7/10/2026 | Listed for sale | $2,600,000+4.2%$729/sqft |
Source: BeachesMLS #B26051134 Report a problem | ||
| 10/19/2025 | Listing removed | $2,495,000$699/sqft |
Source: BeachesMLS #F10500951 Report a problem | ||
| 5/5/2025 | Price change | $2,495,000-4%$699/sqft |
Source: BeachesMLS #F10500951 Report a problem | ||
| 5/2/2025 | Listed for sale | $2,599,000+180.1%$728/sqft |
Source: BeachesMLS #F10500951 Report a problem | ||
| 11/28/2005 | Sold | $927,900$260/sqft |
Source: Public Record Report a problem | ||
Public tax history
| Year | Property taxes | Tax assessment |
|---|---|---|
| 2025 | $11,539 +2.9% | $616,680 +2.9% |
| 2024 | $11,217 +2.4% | $599,310 +3% |
| 2023 | $10,957 +6.9% | $581,860 +3% |
| 2022 | $10,253 +1.3% | $564,920 +3% |
| 2021 | $10,116 +0.4% | $548,470 +1.4% |
| 2020 | $10,075 +1.9% | $540,900 +2.3% |
| 2019 | $9,883 | $528,740 +1.9% |
| 2018 | $9,883 +3.3% | $518,890 +2.1% |
| 2017 | $9,569 +2.3% | $508,220 +2.1% |
| 2016 | $9,349 +1% | $497,770 +0.7% |
| 2015 | $9,257 -2.8% | $494,310 +0.8% |
| 2014 | $9,521 | $490,390 -1.4% |
| 2013 | $9,521 +8.3% | $497,380 +7.9% |
| 2012 | $8,788 +2.6% | $461,040 +4.9% |
| 2011 | $8,565 -14.8% | $439,510 -9.9% |
| 2010 | $10,052 -23.5% | $487,960 -24.3% |
| 2009 | $13,140 -11.9% | $644,810 -15.7% |
| 2008 | $14,914 -3.7% | $764,960 -1.7% |
| 2007 | $15,481 -14.4% | $778,320 -4.8% |
| 2006 | $18,076 | $817,520 |
Find assessor info on the county website
Monthly payment
Est. payment
Payment breakdown
Explore the cost of this home by adjusting the details. Changes won't be saved.Climate risks
Neighborhood: 33330
Nearby schools
Schools provided by the listing agent
- Elementary: Country Isles
- Middle: Indian Ridge
- High: Western
Source: BeachesMLS. This data may not be complete. We recommend contacting the local school district to confirm school assignments for this home.
Similar homes
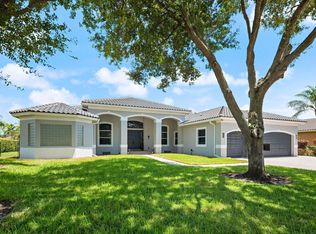
- $2,099,9005 bd5 ba4.3k sqft3958 SW 140TH Avenue, Davie, FL 33330For Sale
 MLS ID #B26063447, Alexander Fernandez, Tommy Crivello Real Estate Group. BeachesMLS
 - $1,797,0005 bd4 ba3.9k sqft3143 SW 141st Terrace, Davie, FL 33330For Sale
 MLS ID #B26050567, Jennifer Mitchell, JM Distinctive Properties LLC. BeachesMLS
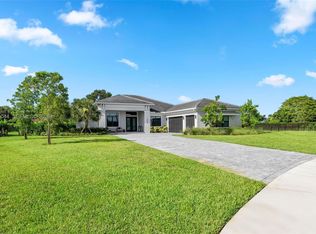
 - $2,495,0004 bd5 ba3.6k sqftMillcreek Ranches, Davie, FL 33331For Sale
 MLS ID #A12041044, Benjamin Moss, Compass Florida, LLC. MIAMI
 - $2,499,9995 bd5 ba3.9k sqftSector 7 - Parcels F G H, Weston, FL 33327For Sale
 MLS ID #A12055671, Jonathan Minerick, HomeCoin.com. MIAMI
 - $2,250,0005 bd5 ba3.7k sqft700 Cardinal Street, Plantation, FL 33324For SaleMLS ID #B26064825, Eric Y Solomon, Solomon Homes. BeachesMLS
- $2,480,0005 bd7 ba4.4k sqftEnclave 2nd Sec, Plantation, FL 33324For SaleMLS ID #A11984438, Sherry Lebowitz, Lifestyle International Realty. MIAMI
- $2,490,0005 bd5 ba4.1k sqft3348 Oak Hill Street, Fort Lauderdale, FL 33312For SaleMLS ID #B26049210, Tammy Stern, Synergy Realty of South Fl Inc. BeachesMLS
- $2,999,9996 bd5 ba4.7k sqftWestridge Ii Plat, Davie, FL 33324For SaleMLS ID #A12032017, Adam Bursztein, Compass Florida, LLC. MIAMI
- $1,999,0004 bd5 ba3.7k sqft11851 NW 7TH Street, Plantation, FL 33325For SaleMLS ID #B26068129, Tommy Crivello, Tommy Crivello Real Estate Group. BeachesMLS
- $2,350,0005 bd5 ba4.3k sqft3521 FOREST VIEW Circle, Dania Beach, FL 33312For SaleMLS ID #B26069172, Jonathan Levine, Samuel and Company LLC. BeachesMLS
- $3,299,0005 bd6 ba3.6k sqftEverglades Sugar & Land, Southwest Ranches, FL 33330For SaleMLS ID #A12031842, Sandra Rathe, Real Broker LLC. MIAMI
- $1,999,9995 bd5 ba4.3k sqft757 NW 100TH Terrace, Plantation, FL 33324For SaleMLS ID #B26068792, Morris J Newman, United Realty Group Inc. BeachesMLS
- $2,975,0004 bd4 ba3.2k sqftWindmill Ranch Estates, Weston, FL 33331For SaleMLS ID #A12076133, Del Dacks-Haughton, Compass Florida, LLC. MIAMI
- $1,985,0004 bd5 ba3.7k sqft16541 SW 62nd Street, Southwest Ranches, FL 33331For SaleMLS ID #B26034233, Joe F Caprio, Joe Caprio & Co. Real Estate. BeachesMLS
- $2,190,0005 bd5 ba4.1k sqftSector 7 -, Weston, FL 33327For SaleMLS ID #A12009691, Natalia Riera PA, United Realty Group Inc.. MIAMI
- $3,500,0006 bd6 ba4.8k sqft13600 PINE MEADOW Court, Davie, FL 33325New ConstructionMLS ID #B26064960, Rayan Abdullah, Icon Realty Advisors FTL. BeachesMLS
- $2,100,0005 bd4 ba4.8k sqftPalm Island, Weston, FL 33326For SaleMLS ID #A12047276, Patty Da Silva, Green Realty Properties Inc.. MIAMI
- $2,595,0006 bd5 ba4.2k sqft3161 N 36TH Street, Hollywood, FL 33021For SaleMLS ID #B26056146, Natalie Aballi, Compass Florida, LLC. BeachesMLS
- $1,795,0005 bd5 ba4k sqft1664 VICTORIA POINTE Lane, Weston, FL 33327For SaleMLS ID #B26063146, Rebecca Dynov, Keller Williams Realty Boca Raton. BeachesMLS
- $2,190,0005 bd4 ba3.2k sqftMontazer Parcels Plat, Parkland, FL 33067For SaleMLS ID #A12042389, Camille Blanco, Joystar Realty Group. MIAMI
