Welcome to this exceptional home in the heart of St. Michael, located in the highly sought-after STMA school district. Situated on a corner lot, this well maintained property offers an ideal blend of modern updates, comfortable living spaces, and a fantastic outdoor space. Inside you will notice the abundance of natural light, thanks to the south-facing back of the home. The main level features an open and inviting floor plan, with a bonus flex room that would be perfect as a formal dining room, study or just additional living space. With 4 bedrooms and 3.5 bathrooms, this home offers ample space for any lifestyle. The upper level has three of the four bedrooms, including a primary suite with private bathroom & walk-in closet. The finished lower level adds even more versatility, with a gas fireplace in the family room and a heated floor in the lower-level bathroom, ensuring warmth and comfort during the colder months. Step outside to enjoy the fully fenced backyard, complete with a deck for outdoor gatherings, a storage shed for extra convenience, and an irrigation system to keep the lawn green. The 3-car garage provides plenty of storage and workspace, perfect for vehicles, tools, and hobbies. This home has been thoughtfully updated with newer AC, furnace, appliances, LVP flooring, updated lighting, and fresh paint, making it truly move-in ready. Plus, it's within walking distance to Gutzwiller Park. Don't miss this opportunity to own a beautifully updated home in one of St. Michael’s most desirable neighborhoods. Schedule your showing today!
Closed
$410,000
4197 Jannings Ave NE, Saint Michael, MN 55376
4beds
2,304sqft
Single Family
Built in 2002
0.31 Acres Lot
$414,200 Zestimate®
$178/sqft
$2,984 Estimated rent
Home value
$414,200
$377,000 - $456,000
$2,984/mo
Zestimate® history
Owner options
List your home for rent
$2,984/mo
Rent Zestimate®
Find your next renter with Zillow Rental Manager. Plus, with online applications, you can quickly screen prospective tenants – for free.
$2,984/mo
Rent Zestimate®
Refinance and save
$2,532/mo
Est. payment
Refinancing to a lower rate could help reduce your monthly payments and save thousands over the life of the loan.
$2,532/mo
Est. payment
Explore your selling options
Work with a Zillow partner agent
Leverage their expertise and Zillow's premium Showcase listings to get your home seen by more buyers.
Get startedList with your own agent
Get your home in front of millions of buyers by listing it on Zillow.
Learn how to do itSell it yourself
Take full control of how buyers see your home on Zillow by listing For Sale by Owner (FSBO).
List your homeWhat's special
Zillow last checked:
Listing updated:
Listed by:
Kerby & Cristina Real Estate Experts 612-268-1637,
RE/MAX Results,
Sarah R Brown 651-247-7394
Bought with:
Katlyn Chonos
RE/MAX Results
Source: NorthstarMLS as distributed by MLS GRID,MLS#: 6677300
Facts & features
Interior
Bedrooms & bathrooms
- Bedrooms: 4
- Bathrooms: 4
- Full bathrooms: 1
- 3/4 bathrooms: 2
- 1/2 bathrooms: 1
Bedroom
- Level: Upper
- Area: 132 Square Feet
- Dimensions: 11x12
Bedroom 2
- Level: Upper
- Area: 121 Square Feet
- Dimensions: 11x11
Bedroom 3
- Level: Upper
- Area: 120 Square Feet
- Dimensions: 10x12
Bedroom 4
- Level: Lower
- Area: 108 Square Feet
- Dimensions: 9x12
Deck
- Level: Main
- Area: 216 Square Feet
- Dimensions: 12x18
Dining room
- Level: Main
- Area: 90 Square Feet
- Dimensions: 9x10
Family room
- Level: Lower
- Area: 210 Square Feet
- Dimensions: 14x15
Flex room
- Level: Main
- Area: 121 Square Feet
- Dimensions: 11x11
Kitchen
- Level: Main
- Area: 100 Square Feet
- Dimensions: 10x10
Living room
- Level: Main
- Area: 224 Square Feet
- Dimensions: 14x16
Heating
- Forced Air
Cooling
- Central Air
Appliances
- Included: Air-To-Air Exchanger, Dishwasher, Dryer, Electric Water Heater, Freezer, Microwave, Range, Refrigerator, Stainless Steel Appliance(s), Washer
- Laundry: Gas Dryer Hookup, Lower Level, Laundry Room, Sink, Washer Hookup
Features
- Basement: Egress Window(s),Finished,Full,Concrete,Storage Space,Sump Pump
- Number of fireplaces: 1
- Fireplace features: Family Room, Gas
Interior area
- Total structure area: 2,518
- Total interior livable area: 2,304 sqft
- Finished area above ground: 1,654
- Finished area below ground: 650
Property
Parking
- Total spaces: 3
- Parking features: Attached, Asphalt, Garage Door Opener
- Attached garage spaces: 3
- Has uncovered spaces: Yes
- Details: Garage Dimensions (29x20)
Accessibility
- Accessibility features: None
Features
- Levels: Modified Two Story
- Stories: 2
- Patio & porch: Deck, Patio
- Pool features: None
- Fencing: Full,Wood
Lot
- Size: 0.31 Acres
- Dimensions: 93 x 118 x 105 x 148
- Features: Corner Lot, Tree Coverage - Medium
Details
- Additional structures: Storage Shed
- Foundation area: 864
- Parcel number: 114094006010
- Zoning description: Residential-Single Family
Construction
Type & style
- Home type: SingleFamily
- Property subtype: Single Family
Materials
- Roof: Age Over 8 Years,Asphalt,Pitched
Condition
- New construction: No
- Year built: 2002
Utilities & green energy
- Electric: Circuit Breakers
- Gas: Natural Gas
- Sewer: City Sewer/Connected
- Water: City Water/Connected
Community & HOA
Community
- Subdivision: Royal Meadows 2nd Add
HOA
- Has HOA: No
Location
- Region: Saint Michael
Financial & listing details
- Price per square foot: $178/sqft
- Tax assessed value: $355,700
- Annual tax amount: $3,780
- Date on market: 4/27/2025
- Cumulative days on market: 12 days
- Road surface type: Paved
Price history
| Date | Event | Price |
|---|---|---|
| 7/1/2025 | Sold | $410,000+2.8%$178/sqft |
Source:  NorthstarMLS as distributed by MLS GRID #6677300 Report a problem NorthstarMLS as distributed by MLS GRID #6677300 Report a problem | ||
| 5/14/2025 | Pending sale | $399,000$173/sqft |
Source: NorthstarMLS as distributed by MLS GRID #6677300 Report a problem | ||
| 5/2/2025 | Listed for sale | $399,000+128%$173/sqft |
Source: NorthstarMLS as distributed by MLS GRID #6677300 Report a problem | ||
| 6/1/2011 | Sold | $175,000+6.1%$76/sqft |
Source:  Lake Superior Area Realtors as distributed by MLS GRID #1269444 Report a problem Lake Superior Area Realtors as distributed by MLS GRID #1269444 Report a problem | ||
| 4/16/2011 | Listed for sale | $164,900-7.4%$72/sqft |
Source: Oak Realty LLP #4034961 Report a problem | ||
| 2/26/2011 | Listing removed | $178,000$77/sqft |
Source: NRT Minneapolis #3985057 Report a problem | ||
| 2/25/2011 | Listed for sale | $178,000$77/sqft |
Source: NRT Minneapolis #3985057 Report a problem | ||
| 12/25/2010 | Listing removed | $178,000$77/sqft |
Source: NRT Minneapolis #3985057 Report a problem | ||
| 11/25/2010 | Price change | $178,000-3.3%$77/sqft |
Source: NRT Minneapolis #3985057 Report a problem | ||
| 10/30/2010 | Listed for sale | $184,000-8%$80/sqft |
Source: NRT Minneapolis #3985057 Report a problem | ||
| 9/2/2010 | Listing removed | $199,900-4.8%$87/sqft |
Source: Edina Realty #3923771 Report a problem | ||
| 5/14/2010 | Listed for sale | $209,900-8.7%$91/sqft |
Source: Edina Realty #3923771 Report a problem | ||
| 1/18/2005 | Sold | $229,900-9.8%$100/sqft |
Source: Public Record Report a problem | ||
| 9/6/2002 | Sold | $255,000$111/sqft |
Source: Public Record Report a problem | ||
Public tax history
| Year | Property taxes | Tax assessment |
|---|---|---|
| 2025 | $3,780 -4.8% | $355,700 +3.8% |
| 2024 | $3,970 -0.2% | $342,700 -9.2% |
| 2023 | $3,978 +2.1% | $377,600 +7.2% |
| 2022 | $3,898 +4.9% | $352,400 +18.3% |
| 2021 | $3,716 +5.7% | $297,800 +6.2% |
| 2020 | $3,516 -64.3% | $280,500 +3.7% |
| 2019 | $9,840 +179.9% | $270,600 +12.9% |
| 2018 | $3,516 +8.3% | $239,700 +5.5% |
| 2017 | $3,246 +10.3% | $227,200 |
| 2016 | $2,944 | -- |
| 2015 | $2,944 +1.3% | -- |
| 2014 | $2,906 +18.6% | -- |
| 2013 | $2,450 -7.2% | -- |
| 2012 | $2,640 -5.4% | -- |
| 2011 | $2,792 -11.7% | -- |
| 2010 | $3,162 -1.3% | -- |
| 2009 | $3,204 +0.7% | -- |
| 2008 | $3,182 +8.5% | -- |
| 2007 | $2,932 +6.3% | -- |
| 2006 | $2,758 +16.4% | -- |
| 2005 | $2,370 +3.6% | -- |
| 2004 | $2,287 +667.5% | -- |
| 2003 | $298 +20.2% | -- |
| 2002 | $248 | -- |
Find assessor info on the county website
Neighborhood: 55376
Nearby homes
- $405,2004 bd2 ba2.3k sqft4193 Jannings Ave NE, Saint Michael, MN 55376Off Market
- $371,8004 bd2 ba1.9k sqft4190 Janett Ave NE, Saint Michael, MN 55376Off Market
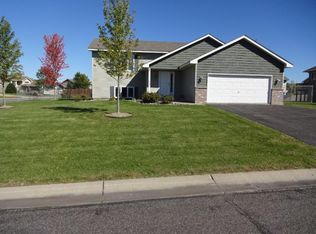
- $409,3004 bd2 ba2.3k sqft4182 Janett Ave NE, Saint Michael, MN 55376Off Market
- $348,5002 bd1 ba1k sqft9760 42nd St NE, Saint Michael, MN 55376Off Market
- $383,8005 bd1 ba2.1k sqft4198 Jannings Ave NE, Saint Michael, MN 55376Off Market
- $410,6005 bd2 ba2.7k sqft9750 42nd St NE, Saint Michael, MN 55376Off Market
- $430,2003 bd3 ba1.6k sqft4187 Jannings Ave NE, Saint Michael, MN 55376Off Market
- $382,0003 bd2 ba1.7k sqft9780 42nd St NE, Saint Michael, MN 55376Off Market
Nearby schools
GreatSchools rating
- 9/10St. Michael Elementary SchoolGrades: 1-4Distance: 1.1 mi
- 8/10St. Michael-Albertville Middle EastGrades: 5-8Distance: 3.4 mi
- 9/10St. Michael-Albertville Senior High SchoolGrades: 9-12Distance: 1.4 mi
Get a cash offer in 3 minutes
Find out how much your home could sell for in as little as 3 minutes with a no-obligation cash offer.
Estimated market value
$414,200
Get a cash offer in 3 minutes
Find out how much your home could sell for in as little as 3 minutes with a no-obligation cash offer.
Estimated market value
$414,200
- Minnesota
- Wright County
- Saint Michael
- 55376
- 4197 Jannings Ave NE
Nearby cities
Nearby zip codes
Other Saint Michael Topics
