Welcome to this well-maintained ranch tucked on a quiet cul-de-sac in Swartz Creek—offering space, flexibility, and thoughtful updates. Located directly across from Elms Park and with convenient access to I-69, this home combines comfort with everyday convenience.
The main level features a bright and spacious living room with a cozy gas fireplace, along with three well-sized bedrooms. The eat-in kitchen offers wood flooring, newer appliances (approx. 2020), and direct access to a den/office—complete with additional built-in cabinetry for extra storage and organization. This versatile space can easily be reimagined as a formal dining area or flex space to suit your lifestyle. Two full baths and laundry —complete with both electric and gas dryer hookups—add everyday ease and completes the main floor layout. The lower level offers both immediate functionality and future potential. Two additional bedrooms with egress windows provide private living space, while the basement is plumbed for a future bath and offers the opportunity to expand finished living area. Two dedicated storage rooms keep seasonal items, hobbies, and extras neatly tucked away.
Step outside to a backyard designed for both relaxation and entertaining. A composite deck overlooks the above-ground pool (fenced per insurance requirements), two playsets, and low maintenance perennial landscaping. Storage continues throughout the property, including an extra-deep 2 1/2-car garage with space for a workshop or additional storage, plus two outdoor sheds to keep tools, equipment, and outdoor items organized and out of sight. Major updates provide peace of mind: new roof and driveway leveling (2023), deck, furnace, A/C, water heater (2024), professional landscaping (2025), and sump pump (2026). Appliances, pool equipment, sheds, playsets, and basement TV with mount are all included. Please note: select perennials will be excluded. Buyer to verify all info, incl. taxes. Info deemed reliable but not guaranteed.
Sold for $329,900
$329,900
4197 Mountain Ash Ct, Swartz Creek, MI 48473
5beds
1,986sqft
Single Family Residence
Built in 1999
0.67 Acres Lot
$332,700 Zestimate®
$166/sqft
$2,267 Estimated rent
Home value
$332,700
$306,000 - $363,000
$2,267/mo
Zestimate® history
Owner options
List your home for rent
$2,267/mo
Rent Zestimate®
Find your next renter with Zillow Rental Manager. Plus, with online applications, you can quickly screen prospective tenants – for free.
$2,267/mo
Rent Zestimate®
Refinance and save
$2,184/mo
Est. payment
Refinancing to a lower rate could help reduce your monthly payments and save thousands over the life of the loan.
$2,184/mo
Est. payment
Explore your selling options
Work with a Zillow partner agent
Leverage their expertise and Zillow's premium Showcase listings to get your home seen by more buyers.
Get startedList with your own agent
Get your home in front of millions of buyers by listing it on Zillow.
Learn how to do itSell it yourself
Take full control of how buyers see your home on Zillow by listing For Sale by Owner (FSBO).
List your homeWhat's special
Cozy gas fireplaceLow maintenance perennial landscapingTwo playsetsComposite deckQuiet cul-de-sacWood flooringThree well-sized bedrooms
Zillow last checked:
Listing updated:
Listed by:
Jacqueline McMahon 248-807-1967,
MBA Real Estate Services
Bought with:
Marah Karczewski, 6501423012
Real Estate For A CAUSE
Source: Realcomp II,MLS#: 20261023909
Facts & features
Interior
Bedrooms & bathrooms
- Bedrooms: 5
- Bathrooms: 2
- Full bathrooms: 2
Primary bedroom
- Level: Entry
- Area: 224
- Dimensions: 16 X 14
Bedroom
- Level: Entry
- Area: 132
- Dimensions: 12 X 11
Bedroom
- Level: Entry
- Area: 110
- Dimensions: 11 X 10
Bedroom
- Level: Basement
- Area: 130
- Dimensions: 13 X 10
Bedroom
- Level: Basement
- Area: 170
- Dimensions: 17 X 10
Other
- Level: Entry
- Area: 50
- Dimensions: 10 X 5
Other
- Level: Entry
- Area: 72
- Dimensions: 9 X 8
Flex room
- Level: Entry
- Area: 110
- Dimensions: 11 X 10
Kitchen
- Level: Entry
- Area: 247
- Dimensions: 19 X 13
Laundry
- Level: Entry
- Area: 54
- Dimensions: 9 X 6
Living room
- Level: Entry
- Area: 320
- Dimensions: 20 X 16
Other
- Level: Basement
- Area: 70
- Dimensions: 10 X 7
Other
- Level: Basement
- Area: 143
- Dimensions: 13 X 11
Heating
- Forced Air, Natural Gas
Cooling
- Ceiling Fans, Central Air
Appliances
- Included: Dryer, Free Standing Gas Oven, Free Standing Refrigerator, Microwave, Washer
- Laundry: Electric Dryer Hookup, Gas Dryer Hookup, Laundry Room
Features
- Windows: Egress Windows
- Basement: Bath Stubbed,Daylight,Partially Finished
- Has fireplace: Yes
- Fireplace features: Gas, Living Room
Interior area
- Total interior livable area: 1,986 sqft
- Finished area above ground: 1,686
- Finished area below ground: 300
Property
Parking
- Total spaces: 2.5
- Parking features: Twoand Half Car Garage, Attached
- Attached garage spaces: 2.5
Features
- Levels: One
- Stories: 1
- Entry location: GroundLevelwSteps
- Patio & porch: Covered, Deck, Patio, Porch
- Pool features: Above Ground
Lot
- Size: 0.67 Acres
- Dimensions: 33 x 33 x 185 x 91 x 216 x 144
Details
- Parcel number: 5836529022
- Special conditions: Short Sale No,Standard
Construction
Type & style
- Home type: SingleFamily
- Architectural style: Ranch
- Property subtype: Single Family Residence
Materials
- Stone, Vinyl Siding
- Foundation: Basement, Poured, Sump Pump
- Roof: Asphalt
Condition
- New construction: No
- Year built: 1999
Utilities & green energy
- Sewer: Public Sewer
- Water: Public
- Utilities for property: Underground Utilities
Community & HOA
Community
- Subdivision: PARK RIDGE 3
HOA
- Has HOA: No
Location
- Region: Swartz Creek
Financial & listing details
- Price per square foot: $166/sqft
- Tax assessed value: $155,300
- Annual tax amount: $9,970
- Date on market: 4/10/2026
- Cumulative days on market: 4 days
- Listing agreement: Exclusive Right To Sell
- Listing terms: Cash,Conventional
- Exclusions: Exclusion(s) Exist
Price history
| Date | Event | Price |
|---|---|---|
| 5/5/2026 | Sold | $329,900$166/sqft |
Source:  Realcomp II #20261023909 Report a problem Realcomp II #20261023909 Report a problem | ||
| 5/2/2026 | Pending sale | $329,900$166/sqft |
Source: Realcomp II #20261023909 Report a problem | ||
| 4/15/2026 | Contingent | $329,900$166/sqft |
Source: Realcomp II #20261023909 Report a problem | ||
| 4/10/2026 | Listed for sale | $329,900+83.3%$166/sqft |
Source: Realcomp II #20261023909 Report a problem | ||
| 12/2/2024 | Sold | $180,000-3.5%$91/sqft |
Source: Public Record Report a problem | ||
| 2/26/2020 | Sold | $186,500-1.8%$94/sqft |
Source: Public Record Report a problem | ||
| 1/2/2020 | Price change | $189,900-5%$96/sqft |
Source: American Associates Inc #219118200 Report a problem | ||
| 11/24/2019 | Listed for sale | $199,900+21.9%$101/sqft |
Source: American Associates Inc #219118200 Report a problem | ||
| 11/3/2014 | Listing removed | $163,995$83/sqft |
Source: American Associates, Inc. Realtors Builders #30041118 Report a problem | ||
| 10/22/2014 | Price change | $163,9950%$83/sqft |
Source: American Associates, Inc. Realtors Builders #30041118 Report a problem | ||
| 10/16/2014 | Price change | $163,9990%$83/sqft |
Source: American Associates, Inc. Realtors Builders #30041118 Report a problem | ||
| 9/9/2014 | Listed for sale | $164,000-0.5%$83/sqft |
Source: American Associates, Inc. Realtors Builders #30041118 Report a problem | ||
| 5/28/2014 | Listing removed | $164,900$83/sqft |
Source: RE/MAX Select #30033846 Report a problem | ||
| 1/23/2014 | Listed for sale | $164,900-3%$83/sqft |
Source: Re/Max Select #30033846 Report a problem | ||
| 4/6/2000 | Sold | $170,000+401.5%$86/sqft |
Source: Public Record Report a problem | ||
| 7/29/1999 | Sold | $33,900$17/sqft |
Source: Public Record Report a problem | ||
Public tax history
| Year | Property taxes | Tax assessment |
|---|---|---|
| 2025 | $6,113 +4.8% | $155,300 +2.8% |
| 2024 | $5,832 | $151,100 +16.2% |
| 2023 | -- | $130,000 +11.4% |
| 2022 | -- | $116,700 +4.6% |
| 2021 | -- | $111,600 -2.7% |
| 2020 | -- | $114,700 +16% |
| 2019 | -- | $98,900 +9.6% |
| 2018 | $3,824 +20% | $90,200 |
| 2017 | $3,186 +13.7% | $90,200 +2.3% |
| 2016 | $2,803 | $88,200 +1.4% |
| 2015 | $2,803 +30.9% | $87,000 -2.6% |
| 2014 | $2,142 | $89,300 +11.6% |
| 2012 | -- | $80,000 -1.6% |
| 2011 | -- | $81,300 -0.5% |
| 2010 | -- | $81,700 -18.9% |
| 2008 | $614 | $100,800 -0.9% |
| 2006 | -- | $101,760 +4.6% |
| 2005 | -- | $97,250 +1.6% |
| 2004 | -- | $95,730 -3.4% |
| 2003 | -- | $99,080 +7% |
| 2002 | $1,757 +44.8% | $92,600 +10.6% |
| 2001 | $1,213 +26% | $83,710 +17.3% |
| 2000 | $963 | $71,370 |
Find assessor info on the county website
Neighborhood: 48473
Nearby homes
- $326,7003 bd2 ba1.5k sqft4186 Red Oak Ln, Swartz Creek, MI 48473Off Market
- $319,4003 bd2 ba1.6k sqft4206 Mountain Ash Ct, Swartz Creek, MI 48473Off Market
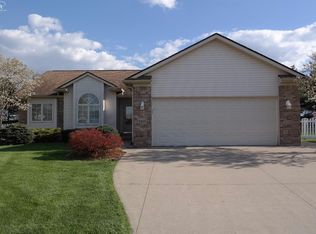
- $323,100-- bd-- ba1.5k sqft4187 Mountain Ash Ct, Swartz Creek, MI 48473Off Market
- $307,6004 bd3 ba1.4k sqft4176 Red Oak Ln, Swartz Creek, MI 48473Off Market
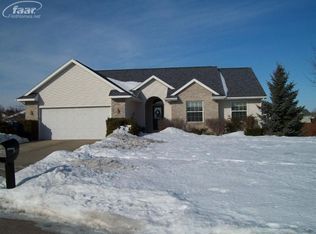
- $308,000-- bd2 ba1.5k sqft4177 Mountain Ash Ct, Swartz Creek, MI 48473Off Market
- $386,7004 bd3 ba2.1k sqft4196 Mountain Ash Ct, Swartz Creek, MI 48473Off Market
- $309,6003 bd2 ba1.5k sqft4196 Red Oak Ln, Swartz Creek, MI 48473Off Market
- $311,400-- bd2 ba1.6k sqft4166 Red Oak Ln, Swartz Creek, MI 48473Off Market
Nearby schools
GreatSchools rating
- 4/10Elms Road Elementary SchoolGrades: PK,3-5Distance: 0.8 mi
- 4/10Swartz Creek Middle SchoolGrades: 6-8Distance: 1.5 mi
- 5/10Swartz Creek High SchoolGrades: 9-12Distance: 1.6 mi
Get a cash offer in 3 minutes
Find out how much your home could sell for in as little as 3 minutes with a no-obligation cash offer.
Estimated market value
$332,700
Get a cash offer in 3 minutes
Find out how much your home could sell for in as little as 3 minutes with a no-obligation cash offer.
Estimated market value
$332,700
- Michigan
- Genesee County
- Swartz Creek
- 48473
- 4197 Mountain Ash Ct
Nearby cities
Nearby zip codes
Other Swartz Creek Topics
