Skip main navigation
Off market
  • $1,075,600

    4197 Tin Man Dr, Amherst, WI 54406

    4beds
    4,560sqft
    SingleFamily
    Built in 2008
    2.1 Acres Lot
    $1,075,600 Zestimate®
    $236/sqft
    $4,250 Estimated rent

    Home value

    $1,075,600

    $990,000 - $1.18M

    $4,250/mo

    Zestimate® history
    Loading
    Loading...

    Owner options

    List your home for rent

    $4,250/mo

    Rent Zestimate®

    Find your next renter with Zillow Rental Manager. Plus, with online applications, you can quickly screen prospective tenants – for free.

    Learn more

    $4,250/mo

    Rent Zestimate®

    Refinance and save

    $7,051/mo

    Est. payment

    Refinancing to a lower rate could help reduce your monthly payments and save thousands over the life of the loan.

    See today's rates

    $7,051/mo

    Est. payment

    Explore your selling options

    Work with a Zillow partner agent

    Leverage their expertise and Zillow's premium Showcase listings to get your home seen by more buyers.

    Get started

    List with your own agent

    Get your home in front of millions of buyers by listing it on Zillow.

    Learn how to do it

    Sell it yourself

    Take full control of how buyers see your home on Zillow by listing For Sale by Owner (FSBO).

    List your home

    What's special

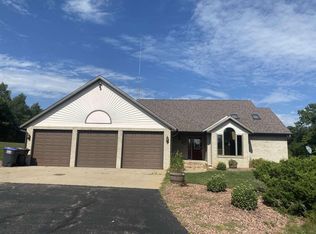
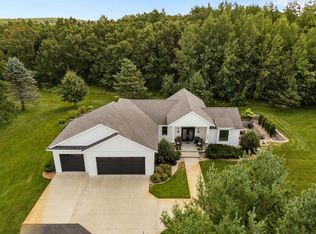
    Spectacular contemporary executive home set in the private rolling hills of Amherst. This well landscaped home is located on a dead end cul-de-sac setting and has every detail completed to perfection. Custom build by Blenker Construction, this home features stunning architecture that must be viewed to be appreciated! Exceptional home in exceptional condition.So many exquisite features, and such beauty, this home will keep you smiling for years to come. Loaded with natural lighting, beauty shines in from all directions. Naturally occurring granite counter tops, bamboo flooring, and a gourmet kitchen are just some of the great features. Be entertained in the home theater room, and enjoy a superb home entertainment system and home automation; turn on and off from the touch of a smart pad or smart phone. Exquisite master suite with custom showers, this home has the places needed to relax and enjoy. Workout area, sauna and a great walkout basement add a finishing touch. Magnificent home! Contact your agent to hear about all of the features this home has to offer and to view them for yourself.

    This property is off market, which means it's not currently listed for sale or rent on Zillow. This may be different from what's available on other websites or public sources.
    Facts & features

    Interior

    Bedrooms & bathrooms
    • Bedrooms: 4
    • Bathrooms: 4
    • Full bathrooms: 3
    • 1/2 bathrooms: 1
    Heating
    • Forced air, Gas
    Cooling
    • Central
    Appliances
    • Included: Dishwasher, Dryer, Microwave, Range / Oven, Refrigerator, Washer
    Features
    • Basement: Partial Finished
    • Has fireplace: Yes
    Interior area
    • Total interior livable area: 4,560 sqft

    Property

    Parking
    • Parking features: Garage - Attached
    Features
    • Exterior features: Stone
    Lot
    • Size: 2.10 Acres
    Details
    • Parcel number: 0062310151603
    • Zoning: Residential

    Construction

    Type & style
    • Home type: SingleFamily
    Condition
    • Year built: 2008

    Community & neighborhood

    Location
    • Region: Amherst
    • Municipality: Twn Of, Amherst

    Other

    Other facts
    • Basement: Partial Finished
    • Sewer/Water: Pv Sewer/Pv Water
    • APPLIANCES: Disposal, Water Filter, Water Softener - Owned, Air Exchanger
    • HEAT TYPE: Hot Water, In-Floor Radiant
    • INTERIOR: Smoke Detector, G. Door Opener, Master Bath, Window Treatments, Integrated Audio System, Carbon Monoxide Detector, Walk-in Closet(s)
    • ROOF: Shingle
    • ZONING: Residential
    • FUEL TYPE: LP Gas
    • Municipality: Twn Of, Amherst
    • WATER HEATER: LP
    • Status Category: PENDING
    • BARRIER-FREE: First Floor Bedroom, First Floor Full Bath, Open Floor Plan, Ramped/Level Entrance, Large Lipless Stall Showr, Hallway width 36''+, Ramped/Level from Garage, Door Openings 36''+
    • Full Bath 1 Level: M
    • Half Bath Level: M
    • DRIVEWAY: Concrete
    • SEWER/SEPTIC: Conventional
    • UTILITY/LAUNDRY: Main Level Laundry
    • Full Bath 2 Level: M
    • Status: Pending-No Show

    Price history

    DateEventPrice
    2/9/2018Sold$630,000-3.1%$138/sqft
    Source: Agent Provided Report a problem
    9/17/2016Listing removed$649,900$143/sqft
    Source: KPR BROKERS, LLC #1506231 Report a problem
    9/25/2015Listed for sale$649,900$143/sqft
    Source: KPR BROKERS, LLC #1506231 Report a problem
    7/22/2015Listing removed$649,900$143/sqft
    Source: First Weber Group #1500547 Report a problem
    2/4/2015Listed for sale$649,900$143/sqft
    Source: First Weber Group #1500547 Report a problem

    Public tax history

    YearProperty taxesTax assessment
    2024$10,561 +27.6%$859,300 +69.5%
    2023$8,275 -20.1%$507,000
    2022$10,363 +22.7%$507,000
    2021$8,446 +0.8%$507,000
    2020$8,379 -5.3%$507,000
    2019$8,850 +3.7%$507,000
    2018$8,537 +4.2%$507,000
    2017$8,194 +1.2%$507,000 +8.1%
    2016$8,101 +2.3%$469,200
    2014$7,920 -2%$469,200 +0%
    2013$8,082 -2.2%$469,000
    2012$8,267 -2.2%$469,000
    2011$8,453 +5.8%$469,000
    2010$7,992 -0.5%$469,000
    2009$8,036 +115.8%$469,000 +90.9%
    2008$3,723 $245,700

    Find assessor info on the county website

    Neighborhood: 54406

    Nearby schools

    GreatSchools rating
    Get pre-qualified for a loan
    At Zillow Home Loans, we can pre-qualify you in as little as 5 minutes with no impact to your credit score.

    An equal housing lender. NMLS #10287.