Skip main navigation
Sold for $525,000
  • $525,000

    4197 Tradition Way, Lexington, KY 40509

    4beds
    2,957sqft
    Townhouse
    Built in 2006
    5,880.6 Square Feet Lot
    $529,500 Zestimate®
    $178/sqft
    $2,602 Estimated rent

    Home value

    $529,500

    $492,000 - $567,000

    $2,602/mo

    Zestimate® history
    Loading
    Loading...

    Owner options

    List your home for rent

    $2,602/mo

    Rent Zestimate®

    Find your next renter with Zillow Rental Manager. Plus, with online applications, you can quickly screen prospective tenants – for free.

    Learn more

    $2,602/mo

    Rent Zestimate®

    Refinance and save

    $3,701/mo

    Est. payment

    Refinancing to a lower rate could help reduce your monthly payments and save thousands over the life of the loan.

    See today's rates

    $3,701/mo

    Est. payment

    Explore your selling options

    Work with a Zillow partner agent

    Leverage their expertise and Zillow's premium Showcase listings to get your home seen by more buyers.

    Get started

    List with your own agent

    Get your home in front of millions of buyers by listing it on Zillow.

    Learn how to do it

    Sell it yourself

    Take full control of how buyers see your home on Zillow by listing For Sale by Owner (FSBO).

    List your home

    What's special

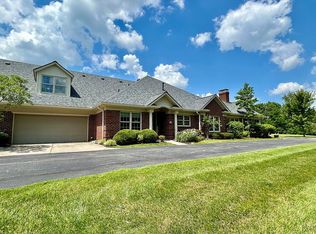
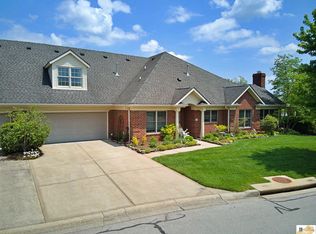
    If you've been looking for space without the hassle of yard work, check out this home! This spacious townhome offers nearly 3,000 square feet, giving you the room of a traditional home with the simplicity of maintenance-free living. Landscaping, mowing, and exterior maintenance are all handled for you—so your weekends stay yours. Inside, the layout just makes sense. The great room with a fireplace is the heart of the home—perfect for relaxing evenings or hosting friends. Just off the living space, the four seasons room gives you a bright, comfortable place to enjoy your morning coffee or unwind at the end of the day. The home features four bedrooms total, including a primary suite on the first floor plus an additional bedroom on the main level—ideal for guests, a home office, or flexible living. Upstairs, you'll find two more spacious bedrooms and additional room to spread out. Step outside and you'll find one of the best perks of this location: a walking path that leads directly to Jacobson Park, making it easy to get outside and enjoy the scenery. All of this sits just minutes from Hamburg and I-75, giving you quick access to shopping, dining, and commuting routes. Plenty of space. A layout that works. And the freedom of low-maintenance living. Homes like this don't come along often.

    Zillow last checked:

    Listing updated:

    Listed by:

    Jenny Mateyoke 859-533-9427,

    Keller Williams Legacy Group

    Bought with:

    Brenda Rue, 220086

    Keller Williams Bluegrass Realty

    Source: Imagine MLS,MLS#: 26004618MLS Logo

    Facts & features

    Interior

    Bedrooms & bathrooms
    • Bedrooms: 4
    • Bathrooms: 3
    • Full bathrooms: 3
    Primary bedroom
    • Level: First
    Bedroom 1
    • Level: First
    Bedroom 2
    • Level: Second
    Bedroom 3
    • Level: Second
    Bathroom 1
    • Level: First
    Bathroom 2
    • Level: First
    Bathroom 3
    • Level: Second
    Great room
    • Level: First
    Kitchen
    • Level: First
    Utility room
    • Level: First
    Heating
    • Natural Gas
    Cooling
    • Electric
    Appliances
    • Included: Disposal, Dishwasher, Microwave, Refrigerator, Range
    • Laundry: Electric Dryer Hookup, Main Level, Washer Hookup
    Features
    • Entrance Foyer, Walk-In Closet(s), Ceiling Fan(s), Soaking Tub
    • Flooring: Laminate, Tile
    • Doors: Storm Door(s)
    • Windows: Insulated Windows, Window Treatments, Blinds, Screens
    • Has basement: No
    • Number of fireplaces: 1
    • Fireplace features: Factory Built, Gas Log, Great Room
    Interior area
    • Total structure area: 2,957
    • Total interior livable area: 2,957 sqft
    • Finished area above ground: 2,957
    • Finished area below ground: 0

    Property

    Parking
    • Total spaces: 2
    • Parking features: Attached Garage, Driveway, Garage Door Opener, Off Street
    • Garage spaces: 2
    • Has uncovered spaces: Yes
    Features
    • Levels: One and One Half
    • Fencing: None
    • Has view: Yes
    • View description: Neighborhood
    Lot
    • Size: 5,880 sqft
    • Features: Landscaped
    Details
    • Parcel number: 38179630

    Construction

    Type & style
    • Home type: Townhouse
    • Architectural style: Ranch
    • Property subtype: Townhouse
    Materials
    • Brick Veneer
    • Foundation: Slab
    • Roof: Dimensional Style,Shingle
    Condition
    • New construction: No
    • Year built: 2006

    Utilities & green energy

    • Sewer: Public Sewer
    • Water: Public
    • Utilities for property: Cable Available, Electricity Connected, Natural Gas Connected, Phone Available, Sewer Connected, Water Connected

    Community & neighborhood

    Security
    • Security features: Security System Owned
    Location
    • Region: Lexington
    • Subdivision: The Tradition

    HOA & financial

    HOA
    • Has HOA: Yes
    • HOA fee: $495 monthly
    • Amenities included: None
    • Services included: Insurance, Snow Removal, Maintenance Grounds

    Price history

    DateEventPrice
    3/25/2026Sold$525,000-2.8%$178/sqft
    Source: Imagine MLS #26004618 Report a problem
    3/16/2026Contingent$539,900$183/sqft
    Source: Imagine MLS #26004618 Report a problem
    3/11/2026Listed for sale$539,900+36.3%$183/sqft
    Source: Imagine MLS #26004618 Report a problem
    12/8/2010Sold$396,0000%$134/sqft
    Source: Public Record Report a problem
    8/17/2006Sold$396,037$134/sqft
    Source: Imagine MLS #517204 Report a problem

    Public tax history

    YearProperty taxesTax assessment
    2024$4,519 $420,600
    2023$4,519 -4.6%$420,600
    2022$4,739 +6.9%$420,600 +6.2%
    2021$4,432 -0.3%$396,000
    2020$4,447 $396,000
    2019$4,447 -0.5%$396,000
    2018$4,468 +5.1%$396,000
    2017$4,253 -1.3%$396,000
    2015$4,311 $396,000 +10%
    2014$4,311 $360,000 -9.1%
    2012$4,311 $396,000
    2011-- --
    2010-- --
    2009-- --
    2008-- $396,000
    2006-- --

    Find assessor info on the county website

    Neighborhood: 40509

    Nearby schools

    GreatSchools rating
    Schools provided by the listing agent
    • Elementary: Brenda Cowan
    • Middle: Edythe J. Hayes
    • High: Henry Clay

    Source: Imagine MLS. This data may not be complete. We recommend contacting the local school district to confirm school assignments for this home.

    Get pre-qualified for a loan
    At Zillow Home Loans, we can pre-qualify you in as little as 5 minutes with no impact to your credit score.

    An equal housing lender. NMLS #10287.

    Sell for more on Zillow
    Get a Zillow Showcase℠ listing at no additional cost and you could sell for .
    $529,500
    2% more
    +$10,590
    With Zillow Showcase(estimated)
    $540,090