GET READY TO BE WOWED! THIS STUNNING 'ADDISON' MODEL EXECUTIVE HOME FROM VAN METRE OFFERS 4 BEDROOMS AND 3.5 BATHS ON THREE FINISHED LEVELS WITH A REAR MAINTENANCE FREE DECK. AS SOON AS YOU WALK IN THE FRONT DOOR, YOU'LL NOTICE THE GORGEOUS NEW WOOD FLOORS THROUGHOUT THE ENTIRE MAIN LEVEL THAT GLISTEN FROM SUNLIGHT FROM ALL ANGLES. YOU'LL NOTICE FRESH NEUTRAL PAINT THROUGH PARTS OF THE HOME BOTH INSIDE AND OUTSIDE! THIS HOME HAS SO MANY FEATURES INCLUDING THE IN-GROUND IRRIGATION SYSTEM, LANDSCAPE LIGHTING, UPGRADED STONE FRONT ELEVATION, UPGRADED WOOD TRIM THROUGHOUT WITH CHAIR RAILING, WAINSCOTTING, AND CROWN MOLDING, AND LOWER LEVEL WET BAR. YOU'LL LOVE THE GORGEOUS OPEN KITCHEN WITH 42" CABINETS, GRANITE COUNTERS, LARGE ISLAND AND STAINLESS STEEL APPLIANCES INCLUDING A GAS COOKTOP, DOUBLE WALL OVEN, BUILT-IN MICROWAVE, DISHWASHER AND REFRIGERATOR WITH ICE MAKER. OFF THE KICHEN IS THE BREAKFAST ROOM PERFECT FOR YOUR MORNING CUP OF COFFEE ALONG WITH A LARGE PANTRY AND ACCESS TO THE TWO-CAR GARAGE. ALSO OFF THE KITCHEN IS THE SPACIOUS DINING ROOM WITH BAY WINDOW. THERE'S PLENTY OF ROOM TO RELAX AND WATCH TV IN THE FAMILY ROOM WITH CUSTOM BUILT-IN SHELVING, GAS FIREPLACE AND CEILING FAN. DOUBLE DOORS LEAD YOU TO THE HUGE PRIMARY BEDROOM SUITE WITH TRAY CEILING, CEILING FAN, TWO LARGE WALK-IN CLOSETS AND LUXURIOUS PRIMARY BATHROOM WITH DUAL SINK VANITY, LARGE SOAKING TUB AND SEPARATE SEEMLESS GLASS SHOWER. EACH BEDROOM OFFERS A CEILING FAN WHILE THREE HAVE WALK-IN CLOSETS. THE LAUNDRY ROOM WITH FULL SIZE WASHER AND DRYER ARE CONVENIENTLY LOCATED ON THE UPPER LEVEL. ON THE LOWER LEVEL, THE HUGE 32' by 17' REC ROOM WITH WET BAR IS A GREAT SPOT FOR EVERYONE TO ENJOY. THERE'S EVEN A BONUS MEDIA ROOM/DEN/BEDROOM. THIS HOME IS LOADED WITH OPTIONS! CALL FOR YOUR PRIVATE TOUR TODAY BEFORE IT'S GONE!
Sold for $953,888
$953,888
41970 Zircon Dr, Aldie, VA 20105
4beds
3,956sqft
Single Family Residence
Built in 2008
6,534 Square Feet Lot
$1,008,200 Zestimate®
$241/sqft
$4,434 Estimated rent
Home value
$1,008,200
$958,000 - $1.06M
$4,434/mo
Zestimate® history
Owner options
List your home for rent
$4,434/mo
Rent Zestimate®
Find your next renter with Zillow Rental Manager. Plus, with online applications, you can quickly screen prospective tenants – for free.
$4,434/mo
Rent Zestimate®
Refinance and save
$6,079/mo
Est. payment
Refinancing to a lower rate could help reduce your monthly payments and save thousands over the life of the loan.
$6,079/mo
Est. payment
Explore your selling options
Work with a Zillow partner agent
Leverage their expertise and Zillow's premium Showcase listings to get your home seen by more buyers.
Get startedList with your own agent
Get your home in front of millions of buyers by listing it on Zillow.
Learn how to do itSell it yourself
Take full control of how buyers see your home on Zillow by listing For Sale by Owner (FSBO).
List your homeWhat's special
Zillow last checked:
Listing updated:
Listed by:
Byron Hudtloff 571-238-4373,
RE/MAX Executives
Bought with:
Laura Griffin, 0225209352
Pearson Smith Realty, LLC
Source: Bright MLS,MLS#: VALO2059634
Facts & features
Interior
Bedrooms & bathrooms
- Bedrooms: 4
- Bathrooms: 4
- Full bathrooms: 3
- 1/2 bathrooms: 1
- Main level bathrooms: 1
Rooms
- Room types: Living Room, Dining Room, Primary Bedroom, Bedroom 2, Bedroom 3, Bedroom 4, Kitchen, Family Room, Foyer, Breakfast Room, Recreation Room, Storage Room, Media Room
Basement
- Description: Percent Finished: 80.0
- Area: 1280
Heating
- Forced Air, Natural Gas
Cooling
- Central Air, Ceiling Fan(s), Electric
Appliances
- Included: Microwave, Cooktop, Dishwasher, Disposal, Dryer, Exhaust Fan, Oven, Refrigerator, Stainless Steel Appliance(s), Washer, Water Heater, Gas Water Heater
- Laundry: Upper Level, Washer In Unit, Dryer In Unit
Features
- Built-in Features, Ceiling Fan(s), Chair Railings, Crown Molding, Family Room Off Kitchen, Open Floorplan, Formal/Separate Dining Room, Kitchen - Gourmet, Kitchen Island, Kitchen - Table Space, Pantry, Recessed Lighting, Soaking Tub, Sound System, Wainscotting, Walk-In Closet(s)
- Flooring: Wood
- Windows: Window Treatments
- Basement: Finished
- Number of fireplaces: 1
- Fireplace features: Gas/Propane
Interior area
- Total structure area: 4,156
- Total interior livable area: 3,956 sqft
- Finished area above ground: 2,876
- Finished area below ground: 1,080
Property
Parking
- Total spaces: 4
- Parking features: Garage Faces Side, Attached, Driveway
- Attached garage spaces: 2
- Uncovered spaces: 2
- Details: Garage Sqft: 400
Accessibility
- Accessibility features: None
Features
- Levels: Three
- Stories: 3
- Pool features: Community
Lot
- Size: 6,534 Square Feet
Details
- Additional structures: Above Grade, Below Grade
- Parcel number: 205368010000
- Zoning: PDH4
- Special conditions: Standard
Construction
Type & style
- Home type: SingleFamily
- Architectural style: Colonial
- Property subtype: Single Family Residence
Materials
- Masonry, Vinyl Siding, Stone
- Foundation: Concrete Perimeter, Block
Condition
- Excellent
- New construction: No
- Year built: 2008
Details
- Builder model: ADDISON
- Builder name: VAN METRE
Utilities & green energy
- Sewer: Public Sewer
- Water: Public
- Utilities for property: Cable Available, Electricity Available, Natural Gas Available, Phone Available, Water Available
Community & HOA
Community
- Security: Fire Sprinkler System
- Subdivision: Stone Ridge
HOA
- Has HOA: Yes
- Amenities included: Pool, Basketball Court, Common Grounds, Fitness Center, Clubhouse, Jogging Path, Tennis Court(s), Tot Lots/Playground
- Services included: Lawn Care Front, Lawn Care Rear, Lawn Care Side, Maintenance Grounds, Pool(s), Recreation Facility, Management, Reserve Funds, Road Maintenance, Snow Removal, Trash
- HOA fee: $172 monthly
- HOA name: STONE RIDGE
Location
- Region: Aldie
Financial & listing details
- Price per square foot: $241/sqft
- Tax assessed value: $824,880
- Annual tax amount: $7,341
- Date on market: 10/19/2023
- Listing agreement: Exclusive Right To Sell
- Ownership: Fee Simple
Price history
| Date | Event | Price |
|---|---|---|
| 12/27/2023 | Sold | $953,888+6.1%$241/sqft |
Source:  Bright MLS #VALO2059634 Report a problem Bright MLS #VALO2059634 Report a problem | ||
| 10/23/2023 | Pending sale | $899,000$227/sqft |
Source: Bright MLS #VALO2059634 Report a problem | ||
| 10/19/2023 | Listed for sale | $899,000+51.1%$227/sqft |
Source: Bright MLS #VALO2059634 Report a problem | ||
| 8/12/2016 | Sold | $595,000-0.8%$150/sqft |
Source: Public Record Report a problem | ||
| 7/1/2016 | Pending sale | $599,998$152/sqft |
Source: RE/MAX By Invitation #LO9648461 Report a problem | ||
| 6/21/2016 | Price change | $599,998-2.4%$152/sqft |
Source: RE/MAX By Invitation #LO9648461 Report a problem | ||
| 5/5/2016 | Listed for sale | $614,900+43.2%$155/sqft |
Source: RE/MAX By Invitation #LO9648461 Report a problem | ||
| 9/25/2008 | Sold | $429,395$109/sqft |
Source: Public Record Report a problem | ||
Public tax history
| Year | Property taxes | Tax assessment |
|---|---|---|
| 2025 | $7,450 -3.4% | $925,440 +3.8% |
| 2024 | $7,713 +6.9% | $891,710 +8.1% |
| 2023 | $7,218 +5.3% | $824,880 +7.1% |
| 2022 | $6,855 +6% | $770,210 +16.7% |
| 2021 | $6,469 +1.4% | $660,140 +7.1% |
| 2020 | $6,382 | $616,630 +4.3% |
| 2019 | $6,382 +1% | $591,420 +1.6% |
| 2018 | $6,319 +0.8% | $582,380 +4.5% |
| 2017 | $6,267 +2.5% | $557,090 +4.9% |
| 2016 | $6,116 | $530,920 +46.7% |
| 2015 | $6,116 +4.4% | $361,850 +9.5% |
| 2014 | $5,859 +0.2% | $330,310 +1.2% |
| 2013 | $5,849 | $326,380 |
| 2012 | -- | -- |
| 2011 | -- | -- |
| 2010 | -- | -- |
| 2009 | -- | $473,500 |
Find assessor info on the county website
Neighborhood: 20105
Nearby homes
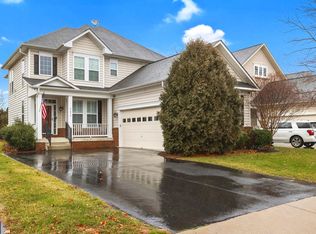
- $975,0004 bd4 ba4.1k sqft41974 Zircon Dr, Aldie, VA 20105Sold
- $1,053,4005 bd5 ba4.5k sqft41966 Zircon Dr, Aldie, VA 20105Off Market
- $1,025,9004 bd4 ba4.2k sqft41978 Zircon Dr, Aldie, VA 20105Off Market
- $1,042,6005 bd5 ba4.2k sqft41962 Zircon Dr, Aldie, VA 20105Off Market
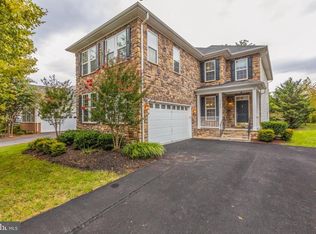
- $1,007,7004 bd4 ba2.8k sqft41982 Zircon Dr, Aldie, VA 20105Off Market
- $997,6004 bd3 ba3.3k sqft41971 Zircon Dr, Aldie, VA 20105Off Market
- $956,7004 bd2 ba2.9k sqft41958 Zircon Dr, Aldie, VA 20105Off Market
- $981,3004 bd3 ba3.7k sqft41967 Zircon Dr, Aldie, VA 20105Off Market
Nearby schools
GreatSchools rating
- 8/10Arcola Elementary SchoolGrades: PK-5Distance: 0.8 mi
- 8/10Mercer Middle SchoolGrades: 6-8Distance: 0.3 mi
- 9/10John Champe High SchoolGrades: 9-12Distance: 0.9 mi
Schools provided by the listing agent
- Elementary: Arcola
- Middle: Mercer
- High: John Champe
- District: Loudoun County Public Schools
Source: Bright MLS. This data may not be complete. We recommend contacting the local school district to confirm school assignments for this home.
Get a cash offer in 3 minutes
Find out how much your home could sell for in as little as 3 minutes with a no-obligation cash offer.
Estimated market value
$1,008,200
Get a cash offer in 3 minutes
Find out how much your home could sell for in as little as 3 minutes with a no-obligation cash offer.
Estimated market value
$1,008,200
- Virginia
- Loudoun County
- Aldie
- 20105
- 41970 Zircon Dr
Nearby cities
Nearby zip codes
Other Aldie Topics
