Skip main navigation
Sold for $425,000
  • $425,000

    41971 Blue Flag Ter, Aldie, VA 20105

    2beds
    1,472sqft
    Townhouse
    Built in 2007
    -- sqft lot
    $429,500 Zestimate®
    $289/sqft
    $2,553 Estimated rent

    Home value

    $429,500

    $408,000 - $451,000

    $2,553/mo

    Zestimate® history
    Loading
    Loading...

    Owner options

    List your home for rent

    $2,553/mo

    Rent Zestimate®

    Find your next renter with Zillow Rental Manager. Plus, with online applications, you can quickly screen prospective tenants – for free.

    Learn more

    $2,553/mo

    Rent Zestimate®

    Refinance and save

    $2,570/mo

    Est. payment

    Refinancing to a lower rate could help reduce your monthly payments and save thousands over the life of the loan.

    See today's rates

    $2,570/mo

    Est. payment

    Explore your selling options

    Work with a Zillow partner agent

    Leverage their expertise and Zillow's premium Showcase listings to get your home seen by more buyers.

    Get started

    List with your own agent

    Get your home in front of millions of buyers by listing it on Zillow.

    Learn how to do it

    Sell it yourself

    Take full control of how buyers see your home on Zillow by listing For Sale by Owner (FSBO).

    List your home

    What's special

    Brand-new balconyOverlooking the dining areaSpacious family roomAmple closet spaceTray ceilingSeparate tub and showerLuxurious attached bath
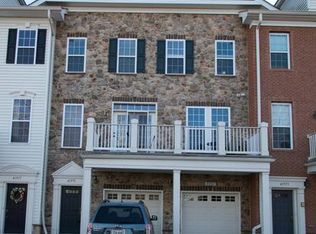
    Welcome to this well maintained home in the highly sought-after Stone Ridge community! The main level features a spacious family room overlooking the dining area, which flows seamlessly into the kitchen—perfect for everyday living and entertaining. A convenient main-level washer and dryer add ease to daily routines. Step outside to enjoy the brand-new balcony, redone just weeks ago, offering a great space to relax outdoors. Recent updates include a new roof (2024) and new hot water heater (2024), providing peace of mind for years to come. Upstairs, the large owner’s suite boasts a tray ceiling, a luxurious attached bath with a separate tub and shower, and ample closet space. The second bedroom is also generously sized and includes its own attached full bath. A deep garage provides additional storage space and convenience. Residents of Stone Ridge enjoy an exceptional lifestyle with resort-style amenities, including multiple pools, fitness centers, walking and biking trails, tennis courts, playgrounds, and a clubhouse. Everyday essentials like shopping, dining, and Stone Springs Hospital are just minutes away. Commuters will love the easy access to Route 50, Route 28, the Dulles Greenway (Rt 267), and I-66, with Dulles International Airport only a short drive away. This home offers comfort, convenience, and community—come make it yours today!

    Zillow last checked:

    Listing updated:

    Listed by:

    Sarah Reynolds 703-844-3464,

    Keller Williams Realty,

    Co-Listing Agent: Ravneet Wadhwannia 571-495-2492,

    Keller Williams Realty

    Bought with:

    David Pena, 0225213054

    Corcoran McEnearney

    Source: Bright MLS,MLS#: VALO2109704MLS Logo

    Facts & features

    Interior

    Bedrooms & bathrooms
    • Bedrooms: 2
    • Bathrooms: 3
    • Full bathrooms: 2
    • 1/2 bathrooms: 1
    • Main level bathrooms: 3
    • Main level bedrooms: 2
    Basement
    • Area: 0
    Heating
    • Forced Air, Natural Gas
    Cooling
    • Central Air, Electric
    Appliances
    • Included: Microwave, Dryer, Washer, Dishwasher, Disposal, Ice Maker, Refrigerator, Cooktop, Electric Water Heater
    Features
    • Windows: Window Treatments
    • Has basement: No
    • Has fireplace: No
    Interior area
    • Total structure area: 1,472
    • Total interior livable area: 1,472 sqft
    • Finished area above ground: 1,472
    • Finished area below ground: 0

    Property

    Parking
    • Total spaces: 1
    • Parking features: Garage Door Opener, Attached, Driveway
    • Attached garage spaces: 1
    • Has uncovered spaces: Yes
    Accessibility
    • Accessibility features: None
    Features
    • Levels: Two
    • Stories: 2
    • Pool features: Community
    Details
    • Additional structures: Above Grade, Below Grade
    • Parcel number: 204267977008
    • Zoning: R16
    • Special conditions: Standard

    Construction

    Type & style
    • Home type: Townhouse
    • Architectural style: Colonial
    • Property subtype: Townhouse
    Materials
    • Vinyl Siding
    • Foundation: Other
    Condition
    • New construction: No
    • Year built: 2007

    Utilities & green energy

    • Sewer: Public Sewer
    • Water: Public

    Community & HOA

    Community
    • Condo and coop fee: $350 monthly
    • Subdivision: Stone Springs Condominiums
    HOA
    • Has HOA: No
    • Amenities included: Basketball Court, Clubhouse, Fitness Center, Jogging Path, Pool, Tennis Court(s), Tot Lots/Playground
    • Services included: Common Area Maintenance, Management, Pool(s), Road Maintenance, Snow Removal, Trash
    Location
    • Region: Aldie

    Financial & listing details

    • Price per square foot: $289/sqft
    • Tax assessed value: $418,350
    • Annual tax amount: $3,367
    • Date on market: 11/5/2025
    • Listing agreement: Exclusive Right To Sell
    • Ownership: Condominium

    Price history

    DateEventPrice
    1/23/2026Sold$425,000-2.3%$289/sqft
    Source: Bright MLS #VALO2109704 Report a problem
    12/13/2025Contingent$435,000$296/sqft
    Source: Bright MLS #VALO2109704 Report a problem
    11/28/2025Price change$435,000-3.3%$296/sqft
    Source: Bright MLS #VALO2109704 Report a problem
    11/5/2025Listed for sale$450,000+290.5%$306/sqft
    Source: Bright MLS #VALO2109704 Report a problem
    12/30/2014Sold$115,249+1.5%$78/sqft
    Source: Public Record Report a problem
    7/7/2014Sold$113,546$77/sqft
    Source: Public Record Report a problem

    Public tax history

    YearProperty taxesTax assessment
    2025$3,368 -8.3%$418,350 -1.5%
    2024$3,672 +0.6%$424,540 +1.8%
    2023$3,649 +209.9%$417,040 +215.2%
    2022$1,178 -5.5%$132,310 +4.1%
    2021$1,246 -4.3%$127,120 +1.1%
    2020$1,301 +0%$125,730 -45.6%
    2019$1,301 -0.8%$231,250 +91.3%
    2018$1,312 -1.6%$120,900 -45.7%
    2017$1,333 +1.9%$222,550 +91.8%
    2016$1,308 $116,060 +7.3%
    2015$1,308 -0.3%$108,200 +1.5%
    2014$1,312 -2.8%$106,600 +1.5%
    2013$1,350 $105,000
    2012-- --
    2011-- --
    2010-- --
    2009-- $228,700 -2%
    2008-- $233,300
    Find assessor info on the county website

    Neighborhood: 20105

    Nearby schools

    GreatSchools rating
    Schools provided by the listing agent
    • Elementary: Arcola
    • Middle: Mercer
    • High: John Champe
    • District: Loudoun County Public Schools

    Source: Bright MLS. This data may not be complete. We recommend contacting the local school district to confirm school assignments for this home.

    Get a cash offer in 3 minutes
    Find out how much your home could sell for in as little as 3 minutes with a no-obligation cash offer.
    Estimated market value
    $429,500
    Get a cash offer in 3 minutes
    Find out how much your home could sell for in as little as 3 minutes with a no-obligation cash offer.
    Estimated market value
    $429,500