Located in the heart of sought-after Stone Ridge, this light-filled Savannah Collection home offers an exceptional blend of space, flexibility, and thoughtful updates. With approximately 5,000 square feet of living space across three finished levels, the home welcomes you with a dramatic two-story foyer and abundant natural light throughout. The main level is designed for both daily living and seamless entertaining, featuring a private office with vaulted ceilings, formal living and dining areas, and a spacious family room anchored by built-ins and a cozy gas fireplace. At the center of it all is the oversized kitchen—offering an abundance of workspace, storage, and gathering space. You’ll find double ovens, brand-new stainless steel appliances, and a huge center island, all opening to an angled morning room that overlooks the backyard. Upstairs, the primary suite spans the full rear of the home and includes a sitting area, two walk-in closets, and a large spa-style bath with split vanities, a corner tub, and a separate shower. All three additional bedrooms have ensuite baths—one with a private bath and two connected by a shared full bath with double sinks and a private water closet. A spacious upper-level bonus room offers endless possibilities, whether you envision a vibrant playroom, an inspiring home office, a cozy media lounge, or a peaceful retreat away from the main living areas. The expansive finished lower level feels open and inviting thanks to fresh carpet, generous ceiling height, and excellent lighting. There’s plenty of room to relax or entertain in the oversized rec room, plus a separate den that works well as a guest room or home office. An additional flex room offers the perfect setup for a movie or game room, and an oversized storage area helps keep everything organized. A full bath and convenient walk-up to the backyard make this lower level as functional as it is versatile. Recent 2025 updates include a new roof, refinished main level flooring, fresh paint throughout, new carpet on the lower and upper levels, all-new kitchen appliances, a new washer and dryer, garbage disposal, and a new half-bath toilet. Hot water heater was also replaced in 2024. Enjoy a quiet yet connected location just around the corner from Byrnes Ridge Park, Greenstone Pool, and Mercer Middle School—with Dulles Landing, Stone Springs Hospital, and Village Center Plaza just minutes away. The HOA includes lawn care and access to resort-style amenities: three pools, a fitness center, clubhouse, playgrounds, tennis and basketball courts, trails, and a calendar full of community events. Welcome home to comfort, convenience, and space in one of Loudoun County’s most vibrant neighborhoods.
Sold for $890,000
$890,000
41972 Ural Dr, Aldie, VA 20105
4beds
4,943sqft
Single Family Residence
Built in 2006
6,098 Square Feet Lot
$914,500 Zestimate®
$180/sqft
$5,123 Estimated rent
Home value
$914,500
$869,000 - $960,000
$5,123/mo
Zestimate® history
Owner options
List your home for rent
$5,123/mo
Rent Zestimate®
Find your next renter with Zillow Rental Manager. Plus, with online applications, you can quickly screen prospective tenants – for free.
$5,123/mo
Rent Zestimate®
Refinance and save
$5,585/mo
Est. payment
Refinancing to a lower rate could help reduce your monthly payments and save thousands over the life of the loan.
$5,585/mo
Est. payment
Explore your selling options
Work with a Zillow partner agent
Leverage their expertise and Zillow's premium Showcase listings to get your home seen by more buyers.
Get startedList with your own agent
Get your home in front of millions of buyers by listing it on Zillow.
Learn how to do itSell it yourself
Take full control of how buyers see your home on Zillow by listing For Sale by Owner (FSBO).
List your homeWhat's special
Cozy gas fireplaceOversized rec roomExpansive finished lower levelUpper-level bonus roomSitting areaAngled morning roomSeparate den
Zillow last checked:
Listing updated:
Listed by:
Danielle Wateridge 703-639-8869,
Berkshire Hathaway HomeServices PenFed Realty,
Listing Team: The Wateridge Group
Bought with:
Allison Welch Taylor, 0225196423
Redfin Corporation
Source: Bright MLS,MLS#: VALO2099166
Facts & features
Interior
Bedrooms & bathrooms
- Bedrooms: 4
- Bathrooms: 5
- Full bathrooms: 4
- 1/2 bathrooms: 1
- Main level bathrooms: 1
Basement
- Area: 1469
Heating
- Central, Natural Gas
Cooling
- Central Air, Electric
Appliances
- Included: Gas Water Heater
Features
- Basement: Walk-Out Access
- Number of fireplaces: 1
Interior area
- Total structure area: 4,943
- Total interior livable area: 4,943 sqft
- Finished area above ground: 3,474
- Finished area below ground: 1,469
Property
Parking
- Total spaces: 4
- Parking features: Garage Faces Front, Attached, Driveway
- Attached garage spaces: 2
- Uncovered spaces: 2
Accessibility
- Accessibility features: None
Features
- Levels: Three
- Stories: 3
- Pool features: Community
Lot
- Size: 6,098 Square Feet
Details
- Additional structures: Above Grade, Below Grade
- Parcel number: 205367708000
- Zoning: PDH4
- Special conditions: Standard
Construction
Type & style
- Home type: SingleFamily
- Architectural style: Colonial
- Property subtype: Single Family Residence
Materials
- Vinyl Siding, Brick
- Foundation: Slab
Condition
- New construction: No
- Year built: 2006
Utilities & green energy
- Sewer: Public Sewer
- Water: Public
Community & HOA
Community
- Subdivision: Stone Ridge South
HOA
- Has HOA: Yes
- Amenities included: Pool, Clubhouse, Tot Lots/Playground, Fitness Center
- Services included: Trash, Common Area Maintenance, Maintenance Grounds
- HOA fee: $183 monthly
- HOA name: STONE RIDGE HOA
Location
- Region: Aldie
Financial & listing details
- Price per square foot: $180/sqft
- Tax assessed value: $949,180
- Annual tax amount: $7,911
- Date on market: 6/13/2025
- Listing agreement: Exclusive Right To Sell
- Ownership: Fee Simple
Price history
| Date | Event | Price |
|---|---|---|
| 7/18/2025 | Sold | $890,000-1.1%$180/sqft |
Source:  Bright MLS #VALO2099166 Report a problem Bright MLS #VALO2099166 Report a problem | ||
| 6/29/2025 | Pending sale | $899,900$182/sqft |
Source: Bright MLS #VALO2099166 Report a problem | ||
| 6/27/2025 | Listed for sale | $899,900-3.2%$182/sqft |
Source: Bright MLS #VALO2099166 Report a problem | ||
| 6/18/2025 | Contingent | $930,000$188/sqft |
Source: Bright MLS #VALO2099166 Report a problem | ||
| 6/13/2025 | Price change | $930,000+187.9%$188/sqft |
Source: Bright MLS #VALO2099166 Report a problem | ||
| 8/21/2015 | Price change | $323,000+63.1%$65/sqft |
Source: HomeSearch.com Realty Services Inc Report a problem | ||
| 8/17/2015 | Listed for sale | $198,000-67.7%$40/sqft |
Source: HomeSearch.com Realty Services Inc Report a problem | ||
| 12/1/2006 | Sold | $612,697$124/sqft |
Source: Public Record Report a problem | ||
Public tax history
| Year | Property taxes | Tax assessment |
|---|---|---|
| 2025 | $7,641 -3.4% | $949,180 +3.8% |
| 2024 | $7,911 +7.7% | $914,610 +9% |
| 2023 | $7,344 +4.7% | $839,260 +6.5% |
| 2022 | $7,014 +6% | $788,120 +16.7% |
| 2021 | $6,616 +1.9% | $675,140 +7.6% |
| 2020 | $6,494 +3.3% | $627,420 +4.3% |
| 2019 | $6,284 -2.6% | $601,330 +1.1% |
| 2018 | $6,451 +1.7% | $594,530 +5.4% |
| 2017 | $6,346 -5.9% | $564,060 -1.7% |
| 2016 | $6,747 | $573,580 +37.3% |
| 2015 | $6,747 +4.7% | $417,720 +9.6% |
| 2014 | $6,445 -0.5% | $381,300 +0.8% |
| 2013 | $6,475 | $378,440 |
| 2012 | -- | -- |
| 2011 | -- | -- |
| 2010 | -- | -- |
| 2009 | -- | $522,400 -5.4% |
| 2008 | -- | $552,100 -8.9% |
| 2007 | -- | $606,300 |
Find assessor info on the county website
Neighborhood: 20105
Nearby homes
- $1,022,4004 bd4 ba3.4k sqft41976 Ural Dr, Aldie, VA 20105Off Market

- $1,019,1004 bd4 ba4.5k sqft41968 Ural Dr, Aldie, VA 20105Off Market
- $993,9004 bd4 ba3.8k sqft41980 Ural Dr, Aldie, VA 20105Off Market

- $1,031,6004 bd5 ba4.6k sqft41964 Ural Dr, Aldie, VA 20105Off Market
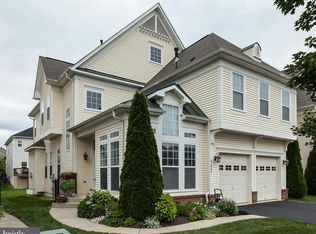
- $1,050,1005 bd5 ba3.3k sqft41979 Zircon Dr, Aldie, VA 20105Off Market
- $936,7004 bd4 ba3.5k sqft41983 Zircon Dr, Aldie, VA 20105Off Market
- $875,0004 bd4 ba3.4k sqft41975 Zircon Dr, Aldie, VA 20105Sold
- $950,0004 bd5 ba4.4k sqft41960 Ural Dr, Aldie, VA 20105Sold
Nearby schools
GreatSchools rating
- 8/10Arcola Elementary SchoolGrades: PK-5Distance: 0.9 mi
- 8/10Mercer Middle SchoolGrades: 6-8Distance: 0.3 mi
- 9/10John Champe High SchoolGrades: 9-12Distance: 0.9 mi
Schools provided by the listing agent
- Elementary: Arcola
- Middle: Mercer
- High: John Champe
- District: Loudoun County Public Schools
Source: Bright MLS. This data may not be complete. We recommend contacting the local school district to confirm school assignments for this home.
Get a cash offer in 3 minutes
Find out how much your home could sell for in as little as 3 minutes with a no-obligation cash offer.
Estimated market value
$914,500
Get a cash offer in 3 minutes
Find out how much your home could sell for in as little as 3 minutes with a no-obligation cash offer.
Estimated market value
$914,500
- Virginia
- Loudoun County
- Aldie
- 20105
- 41972 Ural Dr
Nearby cities
Nearby zip codes
Other Aldie Topics
