Skip main navigation
Sold for $441,000
  • $441,000

    41975 Aspen St, Eustis, FL 32736

    4beds
    1,861sqft
    Single Family Residence
    Built in 2025
    1.38 Acres Lot
    $440,700 Zestimate®
    $237/sqft
    $2,508 Estimated rent

    Home value

    $440,700

    $419,000 - $463,000

    $2,508/mo

    Zestimate® history
    Loading
    Loading...

    Owner options

    List your home for rent

    $2,508/mo

    Rent Zestimate®

    Find your next renter with Zillow Rental Manager. Plus, with online applications, you can quickly screen prospective tenants – for free.

    Learn more

    $2,508/mo

    Rent Zestimate®

    Refinance and save

    $2,966/mo

    Est. payment

    Refinancing to a lower rate could help reduce your monthly payments and save thousands over the life of the loan.

    See today's rates

    $2,966/mo

    Est. payment

    Explore your selling options

    Work with a Zillow partner agent

    Leverage their expertise and Zillow's premium Showcase listings to get your home seen by more buyers.

    Get started

    List with your own agent

    Get your home in front of millions of buyers by listing it on Zillow.

    Learn how to do it

    Sell it yourself

    Take full control of how buyers see your home on Zillow by listing For Sale by Owner (FSBO).

    List your home

    What's special

    Sleek finishesTop-of-the-line amenitiesGourmet kitchenSpacious open floor plan
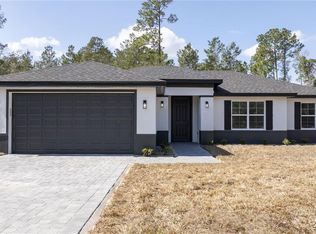
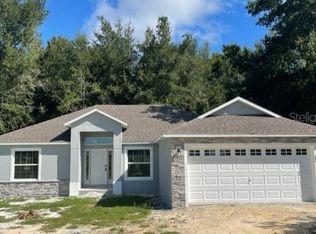
    60,288 Sqft = 1.38 ACRES OF LAND ENTIRELY IN AREA X - PERFECT HOME in the ROYAL TRAILS COMMUNITY! Set in the peaceful and sought-after Royal Trails community, this stunning new home, completed in 2025, blends modern elegance with the beauty of nature. Situated on a generous 1.38-acre lot, this property provides plenty of space for privacy, outdoor activities, and even horses. Designed with comfort and style in mind, this home features a spacious open floor plan filled with high-end upgrades. With 4 well-appointed bedrooms and 2 beautifully designed bathrooms, there’s ample space for your family to thrive. The gourmet kitchen boasts sleek finishes and top-of-the-line amenities, making it the heart of the home. The main living area is enhanced by waterproof viny flooring, offering both elegance and easy maintenance—perfect for entertaining or relaxing. Living in Royal Trails means enjoying exclusive community amenities, including a clubhouse for social gatherings, a playground for family fun, and year-round community events. For those who love the outdoors, the neighborhood offers access to Lake Norris and the unique opportunity to keep up to two horses/acre, adding a touch of country charm to your lifestyle. This prime location provides easy access to Deland, Lake Mary, Mount Dora, and nearby beaches, with convenient routes to the St. Johns River. Completed in 2025 and ready for move-in, this exceptional home on 1.38 acres is a rare find. Schedule your private tour today and experience the best of Royal Trails living!

    Zillow last checked:

    Listing updated:

    Listed by:

    Odair Magalhaes 407-766-7979,

    LOKATION 954-545-5583

    Bought with:

    Odair Magalhaes, 3147609

    LOKATION

    Source: Stellar MLS,MLS#: O6281018MLS LogoOriginating MLS: Orlando Regional

    Facts & features

    Interior

    Bedrooms & bathrooms
    • Bedrooms: 4
    • Bathrooms: 2
    • Full bathrooms: 2
    Primary bedroom
    • Features: Stone Counters, Walk-In Closet(s)
    • Level: First
    • Area: 169 Square Feet
    • Dimensions: 13x13
    Bedroom 2
    • Features: Built-in Closet
    • Level: First
    • Area: 132 Square Feet
    • Dimensions: 11x12
    Bedroom 3
    • Features: Built-in Closet
    • Level: First
    • Area: 121 Square Feet
    • Dimensions: 11x11
    Bedroom 4
    • Features: Built-in Closet
    • Level: First
    • Area: 90 Square Feet
    • Dimensions: 10x9
    Kitchen
    • Features: Stone Counters
    • Level: First
    Living room
    • Level: First
    • Area: 360 Square Feet
    • Dimensions: 24x15
    Heating
    • Central, Electric
    Cooling
    • Central Air
    Appliances
    • Included: Dishwasher, Disposal, Electric Water Heater, Microwave, Range
    • Laundry: Inside, Laundry Room
    Features
    • Open Floorplan, Stone Counters, Thermostat
    • Flooring: Porcelain Tile, Vinyl
    • Doors: Sliding Doors
    • Has fireplace: No
    Interior area
    • Total structure area: 2,354
    • Total interior livable area: 1,861 sqft

    Property

    Parking
    • Total spaces: 2
    • Parking features: Driveway, Garage Door Opener
    • Attached garage spaces: 2
    • Has uncovered spaces: Yes
    Features
    • Levels: One
    • Stories: 1
    • Waterfront features: Lake Privileges
    • Body of water: LAKE NORRIS
    Lot
    • Size: 1.38 Acres
    • Features: Cleared, Cul-De-Sac, Oversized Lot, Zoned for Horses
    Details
    • Parcel number: 361728010009301200
    • Zoning: R-1
    • Special conditions: None

    Construction

    Type & style
    • Home type: SingleFamily
    • Property subtype: Single Family Residence
    Materials
    • Block
    • Foundation: Block, Slab
    • Roof: Shingle
    Condition
    • Completed
    • New construction: Yes
    • Year built: 2025
    Details
    • Builder model: THE POINCIANA
    • Builder name: WBR DEVELOPMENT
    • Warranty included: Yes

    Utilities & green energy

    • Sewer: Septic Tank
    • Water: Well
    • Utilities for property: BB/HS Internet Available, Electricity Connected

    Community & HOA

    Community
    • Features: Community Boat Ramp, Fishing, Water Access, Horses Allowed, Park, Playground
    • Pet fee: $0 monthly
    • Subdivision: ROYAL TRAILS UNIT 01
    HOA
    • Has HOA: Yes
    • Amenities included: Recreation Facilities
    • HOA fee: $7 monthly
    • HOA name: VISTA CAM - Eric Nolan
    Location
    • Region: Eustis

    Financial & listing details

    • Price per square foot: $237/sqft
    • Annual tax amount: $895
    • Date on market: 2/15/2025
    • Cumulative days on market: 476 days
    • Listing terms: Cash,Conventional,FHA,VA Loan
    • Ownership: Fee Simple
    • Total actual rent: 0
    • Electric utility on property: Yes
    • Road surface type: Asphalt

    Price history

    DateEventPrice
    6/26/2026Sold$441,000-4.1%$237/sqft
    Source: Stellar MLS #O6281018 Report a problem
    6/14/2026Pending sale$460,000$247/sqft
    Source: Stellar MLS #O6281018 Report a problem
    5/28/2026Price change$460,000-4%$247/sqft
    Source: Stellar MLS #O6281018 Report a problem
    4/28/2026Price change$479,000-3.8%$257/sqft
    Source: Stellar MLS #O6281018 Report a problem
    3/19/2026Listed for sale$498,000$268/sqft
    Source: Stellar MLS #O6281018 Report a problem
    3/16/2026Pending sale$498,000$268/sqft
    Source: Stellar MLS #O6281018 Report a problem
    2/18/2026Price change$498,000-7.6%$268/sqft
    Source: Stellar MLS #O6281018 Report a problem
    2/15/2025Listed for sale$539,000$290/sqft
    Source: Stellar MLS #O6281018 Report a problem

    Public tax history

    Tax history is unavailable.

    Neighborhood: 32736

    Nearby schools

    GreatSchools rating
    Schools provided by the listing agent
    • Elementary: Seminole Springs. Elem
    • Middle: Eustis Middle
    • High: Eustis High School

    Source: Stellar MLS. This data may not be complete. We recommend contacting the local school district to confirm school assignments for this home.

    Get a cash offer in 3 minutes
    Find out how much your home could sell for in as little as 3 minutes with a no-obligation cash offer.
    Estimated market value
    $440,700
    Get a cash offer in 3 minutes
    Find out how much your home could sell for in as little as 3 minutes with a no-obligation cash offer.
    Estimated market value
    $440,700