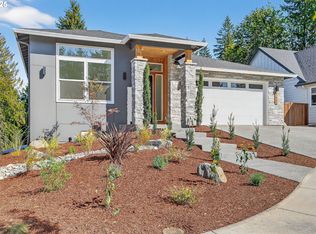
This exceptional one-level home boasts 2,370 square feet of thoughtfully designed living space. The stunning vaulted primary suite is a true retreat, featuring an inviting oak tub, a separate shower, double sinks, and an expansive walk-in closet. You'll love the airy feel of the vaulted dining and great rooms, perfect for entertaining. The third bedroom includes its own ensuite, and all rooms are generously sized, ensuring comfort for everyone. The gourmet kitchen is a chef's dream, equipped with a large island, pantry, stainless steel appliances, and more! With a tandem three-car garage that offers ample storage, this home is sure to impress. Located in the picturesque Hoodview Heights neighborhood of Sandy, Oregon, these homes are open for viewing on Saturdays and Sundays from 1 to 4 PM. Don’t miss the chance to explore these amazing homes! Did I mention the spectacular 28x12 vaulted patio off the back?
Sold
$774,900
41975 Deschutes Ave, Sandy, OR 97055
3beds
2,370sqft
Residential, Single Family Residence
Built in 2025
0.26 Acres Lot
$764,300 Zestimate®
$327/sqft
$3,541 Estimated rent
Home value
$764,300
$711,000 - $818,000
$3,541/mo
Zestimate® history
Owner options
List your home for rent
$3,541/mo
Rent Zestimate®
Find your next renter with Zillow Rental Manager. Plus, with online applications, you can quickly screen prospective tenants – for free.
$3,541/mo
Rent Zestimate®
Refinance and save
$4,793/mo
Est. payment
Refinancing to a lower rate could help reduce your monthly payments and save thousands over the life of the loan.
$4,793/mo
Est. payment
Explore your selling options
Work with a Zillow partner agent
Leverage their expertise and Zillow's premium Showcase listings to get your home seen by more buyers.
Get startedList with your own agent
Get your home in front of millions of buyers by listing it on Zillow.
Learn how to do itSell it yourself
Take full control of how buyers see your home on Zillow by listing For Sale by Owner (FSBO).
List your homeWhat's special
Zillow last checked:
Listing updated:
Listed by:
Jason Shuler 503-407-2208,
John L. Scott Sandy,
G.W. Hartley 503-807-4940,
John L. Scott Sandy
Bought with:
Brian Gentry, 201219695
John L. Scott Sandy
Source: RMLS (OR),MLS#: 24533823
Facts & features
Interior
Bedrooms & bathrooms
- Bedrooms: 3
- Bathrooms: 3
- Full bathrooms: 3
- Main level bathrooms: 3
Rooms
- Room types: Utility Room, Bedroom 2, Bedroom 3, Dining Room, Family Room, Kitchen, Living Room, Primary Bedroom
Primary bedroom
- Features: Double Sinks, Ensuite, Shower, Soaking Tub, Vaulted Ceiling, Walkin Closet
- Level: Main
- Area: 210
- Dimensions: 15 x 14
Bedroom 2
- Level: Main
- Area: 165
- Dimensions: 15 x 11
Bedroom 3
- Features: Ensuite, Shower
- Level: Main
- Area: 182
- Dimensions: 14 x 13
Dining room
- Features: Vaulted Ceiling
- Level: Main
- Area: 160
- Dimensions: 16 x 10
Kitchen
- Features: Dishwasher, Disposal, Island, Microwave, Pantry, Free Standing Range
- Level: Main
Heating
- Forced Air
Cooling
- Central Air
Appliances
- Included: Dishwasher, Disposal, Free-Standing Range, Microwave, Plumbed For Ice Maker, Stainless Steel Appliance(s)
Features
- Quartz, Soaking Tub, Vaulted Ceiling(s), Shower, Kitchen Island, Pantry, Double Vanity, Walk-In Closet(s), Granite
- Flooring: Tile, Wall to Wall Carpet
- Windows: Vinyl Frames
- Number of fireplaces: 1
- Fireplace features: Gas
Interior area
- Total structure area: 2,370
- Total interior livable area: 2,370 sqft
Property
Parking
- Total spaces: 3
- Parking features: Driveway, Garage Door Opener, Attached, Tandem
- Attached garage spaces: 3
- Has uncovered spaces: Yes
Features
- Levels: One
- Stories: 1
- Patio & porch: Covered Patio, Porch
Lot
- Size: 0.26 Acres
- Dimensions: 11319 sf
- Features: SqFt 10000 to 14999
Details
- Parcel number: New Construction
Construction
Type & style
- Home type: SingleFamily
- Property subtype: Residential, Single Family Residence
Materials
- Cement Siding, Lap Siding
- Roof: Composition
Condition
- New Construction
- New construction: Yes
- Year built: 2025
Utilities & green energy
- Gas: Gas
- Sewer: Public Sewer
- Water: Public
Community & HOA
Community
- Subdivision: Hood View Heights
HOA
- Has HOA: No
Location
- Region: Sandy
Financial & listing details
- Price per square foot: $327/sqft
- Date on market: 10/17/2024
- Cumulative days on market: 1 day
- Listing terms: Cash,Conventional,FHA,VA Loan
Price history
| Date | Event | Price |
|---|---|---|
| 3/7/2025 | Sold | $774,900$327/sqft |
Source:  RMLS (OR) #24533823 Report a problem RMLS (OR) #24533823 Report a problem | ||
| 10/18/2024 | Pending sale | $774,900$327/sqft |
Source: RMLS (OR) #24533823 Report a problem | ||
Public tax history
Tax history is unavailable.
Neighborhood: 97055
Nearby homes
- $850,0004 bd3 ba2.7k sqft41965 Deschutes Ave #76, Sandy, OR 97055Sold
- $850,000-- bd-- ba2.9k sqft41965 Deschutes Ave, Sandy, OR 97055Sold
- $150,000-- bd-- ba-- sqft41955 Deschutes Ave, Sandy, OR 97055Sold
- $443,2003 bd1 ba1.5k sqft42055 SE Luzon Ln, Sandy, OR 97055Off Market
- $773,5003 bd3 ba2.6k sqft41945 Deschutes Ave #74, Sandy, OR 97055Sold
- $773,500-- bd-- ba-- sqft41945 Deschutes Ave, Sandy, OR 97055Sold
- $93,933-- bd-- ba-- sqft41960 Deschutes Ave, Sandy, OR 97055Off Market
- $745,000-- bd-- ba-- sqft41935 Deschutes Ave, Sandy, OR 97055Sold
Nearby schools
GreatSchools rating
- 8/10Firwood Elementary SchoolGrades: K-5Distance: 0.8 mi
- 5/10Cedar Ridge Middle SchoolGrades: 6-8Distance: 2.2 mi
- 5/10Sandy High SchoolGrades: 9-12Distance: 2.8 mi
Schools provided by the listing agent
- Elementary: Firwood
- High: Sandy
Source: RMLS (OR). This data may not be complete. We recommend contacting the local school district to confirm school assignments for this home.
Get a cash offer in 3 minutes
Find out how much your home could sell for in as little as 3 minutes with a no-obligation cash offer.
Estimated market value
$764,300
Get a cash offer in 3 minutes
Find out how much your home could sell for in as little as 3 minutes with a no-obligation cash offer.
Estimated market value
$764,300
- Oregon
- Clackamas County
- Sandy
- 97055
- 41975 Deschutes Ave
