**EXPANSIVE, GOLF COURSE ESTATE with Private and Tranquil LAKE VIEW in THE MANORS at PRESTANCIA, a HIGHLY SOUGHT AFTER ENCLAVE** This sprawling residence (8,025 SF) on an oversized, 0.73 Acre Lot with its ideal, Southern Exposure overlooking the 12th fairway of the TPC Prestancia Stadium golf course, features 4 EN SUITE BEDROOMS, 6 FULL and 2 HALF BATHS, a Light and Bright Open Floorplan, Soaring Ceilings, Elevator, and Exceptional Craftsmanship throughout -- with premium finishes/materials including Mahogany, Marble, Coral Stone, Granite, Cypress, etc. The extraordinary outdoor space (2,362 SF) offers generous seating and gathering areas, outdoor kitchen, and an impressive Resort Style Heated pool with 2 Spas, bridge walkway, etc. within a colossal, screened lanai. This residence boasts wonderful curb appeal with its manicured landscape, Circular driveway and includes a 3-Car Garage. This Property is a MUST SEE! TPC PRESTANCIA is an Amenity-rich, Gated Community offering ease of access to I-75, area Beaches including #1-rated Siesta Beach, Shopping, Downtown Sarasota cultural venues, and all that Florida’s Gulf Coast Living has to offer. **PLEASE ENJOY viewing the 3D VIRTUAL TOUR and AERIAL VIDEO**
Sold for $1,600,000
$1,600,000
4198 Boca Pointe Dr, Sarasota, FL 34238
4beds
8,025sqft
Single Family Residence
Built in 1992
0.73 Acres Lot
$1,584,700 Zestimate®
$199/sqft
$3,919 Estimated rent
Home value
$1,584,700
$1.44M - $1.74M
$3,919/mo
Zestimate® history
Owner options
List your home for rent
$3,919/mo
Rent Zestimate®
Find your next renter with Zillow Rental Manager. Plus, with online applications, you can quickly screen prospective tenants – for free.
$3,919/mo
Rent Zestimate®
Refinance and save
$10,503/mo
Est. payment
Refinancing to a lower rate could help reduce your monthly payments and save thousands over the life of the loan.
$10,503/mo
Est. payment
Explore your selling options
Work with a Zillow partner agent
Leverage their expertise and Zillow's premium Showcase listings to get your home seen by more buyers.
Get startedList with your own agent
Get your home in front of millions of buyers by listing it on Zillow.
Learn how to do itSell it yourself
Take full control of how buyers see your home on Zillow by listing For Sale by Owner (FSBO).
List your homeWhat's special
Zillow last checked:
Listing updated:
Listed by:
Mark Lyda 941-586-2670,
GENEROUS PROPERTY 941-275-9399
Bought with:
Mark Lyda, 3400771
GENEROUS PROPERTY
Source: Stellar MLS,MLS#: A4660159 Originating MLS: Sarasota - Manatee
Originating MLS: Sarasota - Manatee
Facts & features
Interior
Bedrooms & bathrooms
- Bedrooms: 4
- Bathrooms: 8
- Full bathrooms: 6
- 1/2 bathrooms: 2
Rooms
- Room types: Bonus Room, Den/Library/Office, Family Room, Great Room, Utility Room, Loft, Storage Rooms
Primary bedroom
- Features: Ceiling Fan(s), En Suite Bathroom, Walk-In Closet(s)
- Level: First
- Area: 500 Square Feet
- Dimensions: 25x20
Bedroom 2
- Features: Ceiling Fan(s), En Suite Bathroom, Tub With Shower, Walk-In Closet(s)
- Level: Second
- Area: 225 Square Feet
- Dimensions: 15x15
Bedroom 3
- Features: Ceiling Fan(s), En Suite Bathroom, Walk-In Closet(s)
- Level: Second
- Area: 225 Square Feet
- Dimensions: 15x15
Bedroom 4
- Features: En Suite Bathroom, Tub With Shower, Walk-In Closet(s)
- Level: Second
- Area: 224 Square Feet
- Dimensions: 16x14
Primary bathroom
- Features: Tub with Separate Shower Stall
- Level: First
- Area: 210 Square Feet
- Dimensions: 21x10
Bonus room
- Features: Built-In Shelving, Ceiling Fan(s), En Suite Bathroom, Granite Counters, Tub With Shower, Built-in Closet
- Level: Second
- Area: 238 Square Feet
- Dimensions: 17x14
Den
- Features: Built-In Shelving, Ceiling Fan(s)
- Level: First
- Area: 352 Square Feet
- Dimensions: 22x16
Dining room
- Level: First
- Area: 330 Square Feet
- Dimensions: 22x15
Family room
- Features: Ceiling Fan(s)
- Level: First
- Area: 40720 Square Feet
- Dimensions: 2036x20
Foyer
- Features: Ceiling Fan(s)
- Level: First
- Area: 391 Square Feet
- Dimensions: 17x23
Game room
- Features: Bar, Ceiling Fan(s), Granite Counters, Wet Bar
- Level: Second
- Area: 1250 Square Feet
- Dimensions: 50x25
Kitchen
- Features: Breakfast Bar, Built-In Shelving, Built-in Features, Granite Counters, Pantry
- Level: First
- Area: 252 Square Feet
- Dimensions: 21x12
Laundry
- Level: First
- Area: 108 Square Feet
- Dimensions: 12x9
Living room
- Features: Ceiling Fan(s)
- Level: First
- Area: 440 Square Feet
- Dimensions: 22x20
Utility room
- Features: Built-In Shelving
- Level: First
- Area: 48 Square Feet
- Dimensions: 8x6
Heating
- Central, Electric, Heat Pump, Propane, Zoned
Cooling
- Central Air, Zoned
Appliances
- Included: Bar Fridge, Oven, Cooktop, Dishwasher, Disposal, Dryer, Electric Water Heater, Ice Maker, Microwave, Range, Refrigerator, Washer, Wine Refrigerator
- Laundry: Inside, Laundry Room
Features
- Built-in Features, Ceiling Fan(s), Central Vacuum, Crown Molding, Eating Space In Kitchen, Elevator, High Ceilings, Kitchen/Family Room Combo, Living Room/Dining Room Combo, Open Floorplan, Primary Bedroom Main Floor, Solid Wood Cabinets, Split Bedroom, Stone Counters, Thermostat, Tray Ceiling(s), Vaulted Ceiling(s), Walk-In Closet(s), Wet Bar
- Flooring: Carpet, Epoxy, Granite, Marble, Tile, Hardwood
- Doors: French Doors, Outdoor Grill, Outdoor Kitchen, Sliding Doors
- Windows: Insulated Windows, Window Treatments
- Has fireplace: Yes
- Fireplace features: Family Room, Gas, Other Room, Master Bedroom
Interior area
- Total structure area: 10,032
- Total interior livable area: 8,025 sqft
Property
Parking
- Total spaces: 3
- Parking features: Circular Driveway, Driveway, Garage Door Opener, Garage Faces Side, Ground Level
- Attached garage spaces: 3
- Has uncovered spaces: Yes
Features
- Levels: Two
- Stories: 2
- Patio & porch: Covered, Patio, Screened
- Exterior features: Balcony, Irrigation System, Lighting, Outdoor Grill, Outdoor Kitchen, Private Mailbox
- Has private pool: Yes
- Pool features: Gunite, Heated, In Ground, Lighting, Outside Bath Access, Screen Enclosure, Self Cleaning
- Has spa: Yes
- Spa features: Heated, In Ground
- Has view: Yes
- View description: Golf Course, Pool, Trees/Woods, Water
- Water view: Water
Lot
- Size: 0.73 Acres
- Features: Conservation Area, In County, Landscaped, Level, On Golf Course, Oversized Lot, Sidewalk
- Residential vegetation: Mature Landscaping, Trees/Landscaped
Details
- Additional structures: Outdoor Kitchen
- Parcel number: 0123020002
- Zoning: RSF2
- Special conditions: None
Construction
Type & style
- Home type: SingleFamily
- Architectural style: Custom,Florida
- Property subtype: Single Family Residence
Materials
- Block, Stucco
- Foundation: Slab
- Roof: Tile
Condition
- Completed
- New construction: No
- Year built: 1992
Details
- Builder name: Steve Lattmann
Utilities & green energy
- Sewer: Public Sewer
- Water: Public
- Utilities for property: Cable Connected, Electricity Connected, Phone Available, Propane, Public, Sewer Connected, Sprinkler Well, Street Lights, Underground Utilities, Water Connected
Community & HOA
Community
- Features: Deed Restrictions, Gated Community - Guard, Golf Carts OK, Golf, Sidewalks
- Security: Fire Alarm, Gated Community, Security Lights, Security System, Security System Owned, Smoke Detector(s)
- Pet fee: $0 monthly
- Subdivision: PRESTANCIA
HOA
- Has HOA: Yes
- Amenities included: Fence Restrictions, Gated, Golf Course, Security, Vehicle Restrictions
- Services included: 24-Hour Guard, Common Area Taxes, Reserve Fund, Fidelity Bond, Manager, Private Road
- HOA fee: $325 monthly
- HOA name: PINNACLE MGT / EMILY RIDDLE
- HOA phone: 941-444-7090
- Second HOA name: THE MANORS HOA -- CMR PROP. MGT. (DONNIE MELENDY)
- Second HOA phone: 941-378-1777
Location
- Region: Sarasota
Financial & listing details
- Price per square foot: $199/sqft
- Tax assessed value: $1,766,400
- Annual tax amount: $21,210
- Date on market: 8/19/2025
- Cumulative days on market: 172 days
- Listing terms: Cash
- Ownership: Fee Simple
- Total actual rent: 0
- Electric utility on property: Yes
- Road surface type: Paved, Asphalt
Price history
| Date | Event | Price |
|---|---|---|
| 2/27/2026 | Sold | $1,600,000-31.9%$199/sqft |
Source:  Stellar MLS #A4660159 Report a problem Stellar MLS #A4660159 Report a problem | ||
| 2/8/2026 | Pending sale | $2,350,000$293/sqft |
Source: Stellar MLS #A4660159 Report a problem | ||
| 11/6/2025 | Price change | $2,350,000-4.1%$293/sqft |
Source: Stellar MLS #A4660159 Report a problem | ||
| 8/19/2025 | Listed for sale | $2,450,000-1.8%$305/sqft |
Source: Stellar MLS #A4660159 Report a problem | ||
| 4/18/2025 | Listing removed | $2,495,000$311/sqft |
Source: Stellar MLS #A4647550 Report a problem | ||
| 4/5/2025 | Listed for sale | $2,495,000+10.9%$311/sqft |
Source: Stellar MLS #A4647550 Report a problem | ||
| 3/1/2022 | Sold | $2,250,000-10%$280/sqft |
Source: Public Record Report a problem | ||
| 12/23/2021 | Pending sale | $2,500,000$312/sqft |
Source: Stellar MLS #A4502760 Report a problem | ||
| 11/19/2021 | Price change | $2,500,000-15.3%$312/sqft |
Source: Stellar MLS #A4502760 Report a problem | ||
| 10/15/2021 | Listed for sale | $2,950,000+63.9%$368/sqft |
Source: Stellar MLS #A4502760 Report a problem | ||
| 4/17/2002 | Sold | $1,800,000$224/sqft |
Source: Public Record Report a problem | ||
Public tax history
| Year | Property taxes | Tax assessment |
|---|---|---|
| 2025 | $15,646 -26.2% | $1,266,400 -26.1% |
| 2024 | $21,210 -14.3% | $1,713,200 -15.3% |
| 2023 | $24,749 +29% | $2,021,900 +46.3% |
| 2022 | $19,191 +18.6% | $1,382,150 +10% |
| 2021 | $16,184 -4.6% | $1,256,500 -2.8% |
| 2020 | $16,961 -0.6% | $1,293,000 -3.5% |
| 2019 | $17,059 | $1,340,189 +1.9% |
| 2018 | $17,059 +1.8% | $1,315,200 +1.2% |
| 2017 | $16,759 -2.5% | $1,300,200 +0% |
| 2016 | $17,192 | $1,299,600 +1.8% |
| 2015 | $17,192 -0.1% | $1,277,200 +3.3% |
| 2014 | $17,201 0% | $1,236,265 |
| 2013 | $17,207 +2.7% | $1,236,265 +1.7% |
| 2012 | $16,757 +2.1% | $1,215,600 +0.4% |
| 2011 | $16,418 -7% | $1,210,900 -4.5% |
| 2010 | $17,663 -18.7% | $1,268,100 -25% |
| 2009 | $21,732 | $1,691,690 +0.1% |
| 2008 | $21,732 -15.8% | $1,690,000 -15.1% |
| 2007 | $25,812 | $1,991,700 0% |
| 2006 | -- | $1,992,329 +3% |
| 2005 | -- | $1,934,300 +13.1% |
| 2004 | $25,957 +5.9% | $1,710,800 +9.7% |
| 2003 | $24,501 +72.9% | $1,559,800 +73.1% |
| 2002 | $14,172 +8.9% | $901,085 +1.6% |
| 2001 | $13,011 +2.7% | $886,895 +3% |
| 2000 | $12,665 | $861,063 |
Find assessor info on the county website
Neighborhood: Palmer Ranch
Nearby homes
- $2,043,8003 bd6 ba4.4k sqft4184 Boca Pointe Dr, Sarasota, FL 34238Off Market
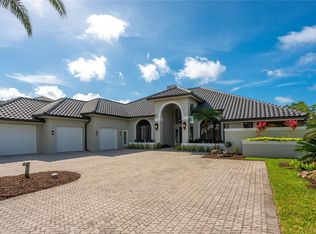
- $1,338,2003 bd3 ba3.1k sqft4208 Boca Pointe Dr, Sarasota, FL 34238Off Market
- $1,710,0004 bd4 ba4.5k sqft4224 Boca Pointe Dr, Sarasota, FL 34238Sold
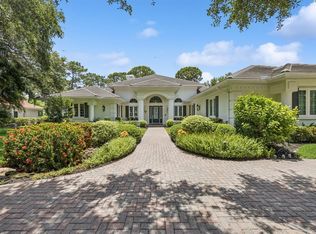
- $1,375,2003 bd3 ba4.2k sqft4166 Boca Pointe Dr, Sarasota, FL 34238Off Market
- $1,475,0004 bd5 ba3.3k sqft4197 Boca Pointe Dr, Sarasota, FL 34238Sold
- $1,275,2003 bd3 ba3.6k sqft4183 Boca Pointe Dr, Sarasota, FL 34238Off Market
- $1,404,5004 bd4 ba3.6k sqft4205 Boca Pointe Dr, Sarasota, FL 34238Off Market
- $1,658,4004 bd4 ba4k sqft4165 Boca Pointe Dr, Sarasota, FL 34238Off Market
Nearby schools
GreatSchools rating
- 5/10Gulf Gate Elementary SchoolGrades: PK-5Distance: 2 mi
- 9/10Sarasota Middle SchoolGrades: 6-8Distance: 2.6 mi
- 7/10Riverview High SchoolGrades: PK,9-12Distance: 3.6 mi
Schools provided by the listing agent
- Elementary: Gulf Gate Elementary
- Middle: Sarasota Middle
- High: Riverview High
Source: Stellar MLS. This data may not be complete. We recommend contacting the local school district to confirm school assignments for this home.
Get a cash offer in 3 minutes
Find out how much your home could sell for in as little as 3 minutes with a no-obligation cash offer.
Estimated market value
$1,584,700
Get a cash offer in 3 minutes
Find out how much your home could sell for in as little as 3 minutes with a no-obligation cash offer.
Estimated market value
$1,584,700
- Florida
- Sarasota County
- Sarasota
- 34238
- Palmer Ranch
- 4198 Boca Pointe Dr
Nearby cities
Nearby neighborhoods
Nearby zip codes
Other Sarasota Topics
