Sweet Arts & Crafts cottage on bright corner lot, located in the heart of the desirable City Park Triangle neighborhood, just minutes from the main entrance to City Park, Carrollton Streetcar line, and beautiful Bayou St. John. Enjoy easy living in this low maintenance home with updates throughout; featuring three nice-sized bedrooms, separate office or library, two full baths, spacious living and dining rooms, open kitchen with great storage and built-in bar. Additionally, the house has a full laundry room, tons of storage inside, as well as a detached storage shed and one-car garage for secure off-street parking. The property is completely fenced with charming wrought iron in the front and side, and a wood privacy fence along the side street. With curb appeal to spare, the professionally landscaped yard by Mullin welcomes you and your guests right in; boasting a multi-zone irrigation system, uplighting, window baskets, and a Pennsylvania blue flagstone patio in front. Shed/garage roof could be removed to make for a nice sized backyard, which could double as off-street parking, or even room for a small pool!
Closed
Price Unknown
4198 Dumaine St, New Orleans, LA 70119
3beds
1,551sqft
Single Family Residence
Built in 1920
2,822 Square Feet Lot
$512,700 Zestimate®
$--/sqft
$2,556 Estimated rent
Home value
$512,700
$456,000 - $574,000
$2,556/mo
Zestimate® history
Owner options
List your home for rent
$2,556/mo
Rent Zestimate®
Find your next renter with Zillow Rental Manager. Plus, with online applications, you can quickly screen prospective tenants – for free.
$2,556/mo
Rent Zestimate®
Refinance and save
Refinancing to a lower rate could help reduce your monthly payments and save thousands over the life of the loan.
Explore your selling options
Work with a Zillow partner agent
Leverage their expertise and Zillow's premium Showcase listings to get your home seen by more buyers.
Get startedList with your own agent
Get your home in front of millions of buyers by listing it on Zillow.
Learn how to do itSell it yourself
Take full control of how buyers see your home on Zillow by listing For Sale by Owner (FSBO).
List your homeWhat's special
One-car garageProfessionally landscaped yardSeparate office or libraryMulti-zone irrigation systemCorner lotWood privacy fenceFull laundry room
Zillow last checked:
Listing updated:
Listed by:
Ryan Wentworth 504-302-0300,
REVE, REALTORS
Bought with:
Kimberly Jones
REVE, REALTORS
Source: GSREIN,MLS#: 2503865
Facts & features
Interior
Bedrooms & bathrooms
- Bedrooms: 3
- Bathrooms: 2
- Full bathrooms: 2
Primary bedroom
- Description: Flooring: Wood
- Level: Lower
- Dimensions: 15'8" x 10'3"
Bedroom
- Description: Flooring: Wood
- Level: Lower
- Dimensions: 13'1" x 13'7"
Bedroom
- Description: Flooring: Wood
- Level: Lower
- Dimensions: 13'4" x 13'7"
Primary bathroom
- Description: Flooring: Tile
- Level: Lower
- Dimensions: 4'9" x 6'5"
Bathroom
- Description: Flooring: Tile
- Level: Lower
- Dimensions: 7'1" x 9'5"
Dining room
- Description: Flooring: Wood
- Level: Lower
- Dimensions: 14'5" x 13'2"
Garage
- Description: Flooring: Other
- Level: Lower
- Dimensions: 16'8" x 26'6"
Kitchen
- Description: Flooring: Stone
- Level: Lower
- Dimensions: 10'4" x 16'6"
Laundry
- Description: Flooring: Stone
- Level: Lower
- Dimensions: 4'9" x 7'4"
Living room
- Description: Flooring: Wood
- Level: Lower
- Dimensions: 15'7" x 13'2"
Office
- Description: Flooring: Wood
- Level: Lower
- Dimensions: 8'9" x 8'10"
Heating
- Central
Cooling
- Central Air, 1 Unit
Appliances
- Included: Dryer, Dishwasher, Microwave, Oven, Range, Refrigerator, Washer
Features
- Attic, Ceiling Fan(s), Pull Down Attic Stairs, Stone Counters, Stainless Steel Appliances
- Attic: Pull Down Stairs
- Has fireplace: No
- Fireplace features: None
Interior area
- Total structure area: 1,551
- Total interior livable area: 1,551 sqft
Property
Parking
- Parking features: Garage, Off Street, One Space
- Has garage: Yes
Features
- Levels: One
- Stories: 1
- Patio & porch: Concrete, Other, Porch
- Exterior features: Fence, Sprinkler/Irrigation, Porch
- Pool features: None
Lot
- Size: 2,822 Square Feet
- Dimensions: 34 x 68
- Features: Corner Lot, City Lot, Irregular Lot
Details
- Additional structures: Shed(s), Workshop
- Parcel number: 207208722
- Special conditions: None
Construction
Type & style
- Home type: SingleFamily
- Architectural style: Craftsman
- Property subtype: Single Family Residence
Materials
- Fiber Cement, Frame, Wood Siding
- Foundation: Raised
- Roof: Asphalt,Shingle
Condition
- Very Good Condition
- Year built: 1920
Utilities & green energy
- Sewer: Public Sewer
- Water: Public
Community & HOA
Community
- Security: Security System
HOA
- Has HOA: No
Location
- Region: New Orleans
Financial & listing details
- Tax assessed value: $479,200
- Annual tax amount: $6,325
- Date on market: 5/27/2025
Price history
| Date | Event | Price |
|---|---|---|
| 12/5/2025 | Sold | -- |
Source:  GSREIN #2503865 Report a problem GSREIN #2503865 Report a problem | ||
| 11/18/2025 | Pending sale | $499,900$322/sqft |
Source: GSREIN #2503865 Report a problem | ||
| 10/31/2025 | Contingent | $499,900$322/sqft |
Source: GSREIN #2503865 Report a problem | ||
| 9/30/2025 | Price change | $499,900-4.8%$322/sqft |
Source: GSREIN #2503865 Report a problem | ||
| 9/6/2025 | Price change | $525,000-4.5%$338/sqft |
Source: GSREIN #2503865 Report a problem | ||
| 7/23/2025 | Price change | $550,000-4.3%$355/sqft |
Source: GSREIN #2503865 Report a problem | ||
| 6/20/2025 | Price change | $575,000-3.4%$371/sqft |
Source: GSREIN #2503865 Report a problem | ||
| 5/28/2025 | Listed for sale | $595,000+25.3%$384/sqft |
Source: GSREIN #2503865 Report a problem | ||
| 1/9/2018 | Sold | -- |
Source: GSREIN #2132245 Report a problem | ||
| 11/14/2017 | Price change | $475,000-3.9%$306/sqft |
Source: Owner Report a problem | ||
| 10/18/2017 | Listed for sale | $494,450$319/sqft |
Source: Owner Report a problem | ||
| 4/9/2014 | Sold | -- |
Source: Public Record Report a problem | ||
Public tax history
| Year | Property taxes | Tax assessment |
|---|---|---|
| 2026 | $6,325 +11.3% | $47,920 -4% |
| 2025 | $5,685 -1.5% | $49,920 |
| 2024 | $5,770 -13.2% | $49,920 -7.6% |
| 2023 | $6,647 -8.5% | $54,050 +4.7% |
| 2022 | $7,265 -6.6% | $51,630 -4.5% |
| 2021 | $7,780 -1% | $54,050 |
| 2020 | $7,858 +21.7% | $54,050 +26.4% |
| 2019 | $6,459 +14.9% | $42,750 +88.3% |
| 2018 | $5,623 | $22,700 |
| 2017 | $5,623 +111.4% | $22,700 |
| 2016 | $2,659 +2.9% | $22,700 |
| 2015 | $2,586 | $22,700 +548.6% |
| 2014 | $2,586 +1.9% | $3,500 |
| 2013 | $2,538 | $3,500 |
| 2012 | -- | $3,500 |
| 2011 | -- | $3,500 |
| 2010 | -- | $3,500 |
| 2009 | -- | $3,500 |
| 2007 | -- | $3,500 |
| 2006 | -- | $3,500 |
| 2004 | -- | $3,500 |
| 2002 | -- | $3,500 |
| 2001 | -- | $3,500 |
| 2000 | -- | $3,500 |
Find assessor info on the county website
Neighborhood: City Park
Nearby homes
- $370,8003 bd2 ba1.5k sqft4198 Dumaine St #A, New Orleans, LA 70119Off Market
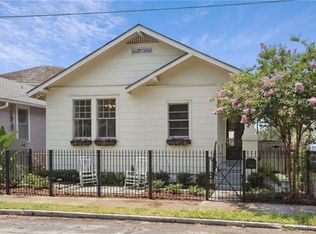
- $442,8003 bd2 ba1.3k sqft4190 Dumaine St, New Orleans, LA 70119Off Market
- $498,9004 bd1 ba2.4k sqft843 Solomon Pl, New Orleans, LA 70119Off Market
- $449,0004 bd2 ba2.2k sqft4200 Dumaine St, New Orleans, LA 70119Off Market
- $399,8002 bd2 ba1.7k sqft4210 Dumaine St, New Orleans, LA 70119Off Market
- $560,4006 bd2 ba3.3k sqft831 Solomon Pl, New Orleans, LA 70119Off Market
- $755,3004 bd2 ba3.2k sqft907 Solomon Pl, New Orleans, LA 70119Off Market
- $320,8002 bd2 ba1.1k sqft816 N Solomon St, New Orleans, LA 70119Off Market
Nearby schools
GreatSchools rating
- 8/10Mary McLeod Bethune Elementary School of Literature & TechnologyGrades: PK-8Distance: 2.7 mi
- NAWarren Easton Senior High SchoolGrades: 9-12Distance: 1 mi
- 7/10Benjamin Franklin Elementary Math And ScienceGrades: PK-8Distance: 4.2 mi
Get a cash offer in 3 minutes
Find out how much your home could sell for in as little as 3 minutes with a no-obligation cash offer.
Estimated market value
$512,700
Get a cash offer in 3 minutes
Find out how much your home could sell for in as little as 3 minutes with a no-obligation cash offer.
Estimated market value
$512,700
- Louisiana
- Orleans Parish
- New Orleans
- 70119
- City Park
- 4198 Dumaine St
Nearby cities
Nearby neighborhoods
Nearby zip codes
Other New Orleans Topics
