Carefree Living in The Yacht Club! Welcome to easy, modern living in this beautifully updated 3-bedroom townhome featuring 2 full and 2 half baths. Located in the desirable Yacht Club community, this home offers fresh vinyl plank flooring throughout first floor; and a stylish kitchen upgrade complete with a high-top island perfect for casual dining. Enjoy stainless steel appliances, an open-concept great room and access to a private deck ideal for gatherings. Upstairs, you'll find generously sized bedrooms, including an impressively large primary suite and two full baths for added convenience. The finished lower level expands your living space with a family room with fireplace, a half bath, laundry area, newer carpeting,and walkout access to a patio for even more outdoor enjoyment. Community amenities include a swimming pool, clubhouse, pickleball courts, and a scenic pond. All of this in a prime locationjust minutes from interstates, shopping, and dining. Move-in rea
Sold for $285,000
$285,000
4198 Intrepid Dr Unit 24, Cincinnati, OH 45252
3beds
2,345sqft
Condominium, Townhouse
Built in 1993
-- sqft lot
$290,400 Zestimate®
$122/sqft
$3,270 Estimated rent
Home value
$290,400
$267,000 - $317,000
$3,270/mo
Zestimate® history
Owner options
List your home for rent
$3,270/mo
Rent Zestimate®
Find your next renter with Zillow Rental Manager. Plus, with online applications, you can quickly screen prospective tenants – for free.
$3,270/mo
Rent Zestimate®
Refinance and save
$2,230/mo
Est. payment
Refinancing to a lower rate could help reduce your monthly payments and save thousands over the life of the loan.
$2,230/mo
Est. payment
Explore your selling options
Work with a Zillow partner agent
Leverage their expertise and Zillow's premium Showcase listings to get your home seen by more buyers.
Get startedList with your own agent
Get your home in front of millions of buyers by listing it on Zillow.
Learn how to do itSell it yourself
Take full control of how buyers see your home on Zillow by listing For Sale by Owner (FSBO).
List your homeWhat's special
High-top islandPrivate deckFinished lower levelImpressively large primary suiteOpen-concept great roomGenerously sized bedroomsStainless steel appliances
Zillow last checked:
Listing updated:
Listed by:
Rose M Putnick 513-368-4094,
Sibcy Cline, Inc. 513-385-0900
Bought with:
Shannon R. Crutchfield, 2022004822
The All Purpose Brokerage
Source: Cincy MLS,MLS#: 1844098 Originating MLS: Cincinnati Area Multiple Listing Service
Originating MLS: Cincinnati Area Multiple Listing Service
Facts & features
Interior
Bedrooms & bathrooms
- Bedrooms: 3
- Bathrooms: 4
- Full bathrooms: 2
- 1/2 bathrooms: 2
Primary bedroom
- Features: Bath Adjoins, Walk-In Closet(s), Dressing Area
- Level: Second
- Area: 418
- Dimensions: 22 x 19
Bedroom 2
- Level: Second
- Area: 154
- Dimensions: 14 x 11
Bedroom 3
- Level: Second
- Area: 143
- Dimensions: 13 x 11
Bedroom 4
- Area: 0
- Dimensions: 0 x 0
Bedroom 5
- Area: 0
- Dimensions: 0 x 0
Primary bathroom
- Features: Shower, Double Vanity, Tub
Bathroom 1
- Features: Full
- Level: Second
Bathroom 2
- Features: Full
- Level: Second
Bathroom 3
- Features: Partial
- Level: First
Bathroom 4
- Features: Partial
- Level: Lower
Dining room
- Features: Laminate Floor, Chandelier
- Level: First
- Area: 165
- Dimensions: 15 x 11
Family room
- Features: Walkout, Wall-to-Wall Carpet, Fireplace
- Area: 528
- Dimensions: 24 x 22
Great room
- Features: Walkout, Laminate Floor
- Level: First
- Area: 286
- Dimensions: 22 x 13
Kitchen
- Features: Eat-in Kitchen, Wood Cabinets, Laminate Floor
- Area: 180
- Dimensions: 15 x 12
Living room
- Area: 0
- Dimensions: 0 x 0
Office
- Area: 0
- Dimensions: 0 x 0
Heating
- Electric, Heat Pump
Cooling
- Central Air
Appliances
- Included: Dishwasher, Microwave, Oven/Range, Electric Water Heater
Features
- Windows: Vinyl
- Basement: Full,Finished,Walk-Out Access,Laminate Floor
- Number of fireplaces: 1
- Fireplace features: Marble, Wood Burning, Family Room
Interior area
- Total structure area: 2,345
- Total interior livable area: 2,345 sqft
Property
Parking
- Total spaces: 1
- Parking features: Off Street, Driveway, Garage Door Opener
- Garage spaces: 1
- Has uncovered spaces: Yes
Features
- Levels: Two
- Stories: 2
- Patio & porch: Covered Deck/Patio
Details
- Parcel number: 5100183023400
- Zoning description: Residential
Construction
Type & style
- Home type: Townhouse
- Architectural style: Traditional
- Property subtype: Condominium, Townhouse
Materials
- Brick, Vinyl Siding
- Foundation: Concrete Perimeter
- Roof: Shingle
Condition
- New construction: No
- Year built: 1993
Utilities & green energy
- Gas: None
- Sewer: Public Sewer
- Water: Public
Community & HOA
HOA
- Has HOA: Yes
- Services included: Community Landscaping, Pool, Tennis
- HOA fee: $358 monthly
- HOA name: Innovative Mngmt
Location
- Region: Cincinnati
Financial & listing details
- Price per square foot: $122/sqft
- Annual tax amount: $4,808
- Date on market: 6/11/2025
- Listing terms: No Special Financing,Conventional
Price history
| Date | Event | Price |
|---|---|---|
| 2/18/2026 | Sold | $285,000+3.7%$122/sqft |
Source:  Cincy MLS #1844098 Report a problem Cincy MLS #1844098 Report a problem | ||
| 12/9/2025 | Pending sale | $274,900$117/sqft |
Source: Cincy MLS #1844098 Report a problem | ||
| 12/2/2025 | Price change | $274,900-3.9%$117/sqft |
Source: Cincy MLS #1844098 Report a problem | ||
| 9/28/2025 | Price change | $286,000-4.3%$122/sqft |
Source: Cincy MLS #1844098 Report a problem | ||
| 6/16/2025 | Price change | $299,000-6.6%$128/sqft |
Source: Cincy MLS #1844098 Report a problem | ||
| 6/11/2025 | Listed for sale | $320,000+116.9%$136/sqft |
Source: Cincy MLS #1844098 Report a problem | ||
| 12/5/2014 | Sold | $147,500$63/sqft |
Source: Cincy MLS #1422787 Report a problem | ||
Public tax history
Tax history is unavailable.
Neighborhood: Dry Ridge
Nearby homes
- $300,0003 bd3 ba2.3k sqft4200 Intrepid Dr, Cincinnati, OH 45252Sold
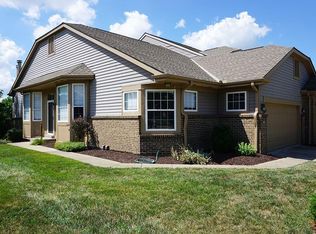
- $285,0003 bd2 ba1.8k sqft4198 Intrepid Dr, Cincinnati, OH 45252Sold
- $260,2002 bd2 ba1.4k sqft4196 Intrepid Dr, Cincinnati, OH 45252Off Market
- $269,8002 bd4 ba1.8k sqft4194 Intrepid Dr, Cincinnati, OH 45252Off Market
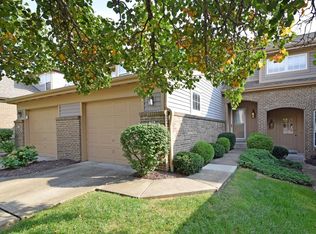
- $297,6003 bd3 ba1.8k sqft4192 Intrepid Dr, Cincinnati, OH 45252Off Market
- $299,0002 bd3 ba1.3k sqft4190 Intrepid Dr, Cincinnati, OH 45252Sold
- $223,2002 bd2 ba1.2k sqft4231 Intrepid Dr, Cincinnati, OH 45252Off Market
- $211,7002 bd2 ba1.2k sqft4233 Intrepid Dr, Cincinnati, OH 45252Off Market
- $200,5002 bd1 ba1k sqft4235 Intrepid Dr, Cincinnati, OH 45252Off Market
Nearby schools
GreatSchools rating
- 6/10Colerain Elementary SchoolGrades: K-5Distance: 1.8 mi
- 6/10Colerain Middle SchoolGrades: 6-8Distance: 1.3 mi
- 5/10Colerain High SchoolGrades: 9-12Distance: 1.7 mi
Get a cash offer in 3 minutes
Find out how much your home could sell for in as little as 3 minutes with a no-obligation cash offer.
Estimated market value
$290,400
Get a cash offer in 3 minutes
Find out how much your home could sell for in as little as 3 minutes with a no-obligation cash offer.
Estimated market value
$290,400
- Ohio
- Hamilton County
- Cincinnati
- 45252
- Dry Ridge
- 4198 Intrepid Dr Unit 24
Nearby cities
Nearby neighborhoods
Nearby zip codes
Other Cincinnati Topics
