Skip main navigation
Sold
  • Price Unknown

    4198 NW 13th St, Garrison, ND 58540

    5beds
    4baths
    2,016sqft
    Lake Property
    Built in 2024
    1 Acres Lot
    $575,900 Zestimate®
    $--/sqft
    $2,238 Estimated rent

    Home value

    $575,900

    $501,000 - $668,000

    $2,238/mo

    Zestimate® history
    Loading
    Loading...

    Owner options

    List your home for rent

    $2,238/mo

    Rent Zestimate®

    Find your next renter with Zillow Rental Manager. Plus, with online applications, you can quickly screen prospective tenants – for free.

    Learn more

    $2,238/mo

    Rent Zestimate®

    Refinance and save

    Refinancing to a lower rate could help reduce your monthly payments and save thousands over the life of the loan.

    See today's rates

    Explore your selling options

    Work with a Zillow partner agent

    Leverage their expertise and Zillow's premium Showcase listings to get your home seen by more buyers.

    Get started

    List with your own agent

    Get your home in front of millions of buyers by listing it on Zillow.

    Learn how to do it

    Sell it yourself

    Take full control of how buyers see your home on Zillow by listing For Sale by Owner (FSBO).

    List your home

    What's special

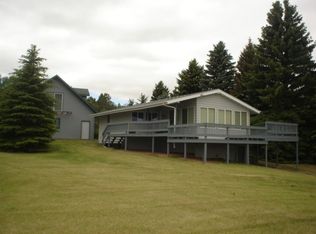
    Discover an extraordinary opportunity to own a rare, lakefront property on the pristine shores of Lake Sakakawea. This unique offering includes three expansive lake lots, sold together, providing unparalleled access to the water and breathtaking views. **Waterfront Lot:** The centerpiece of this property is a brand-new, modern construction lake house that boasts direct access to a rare beachfront. Designed with luxury and functionality in mind, the home features a contemporary floor plan with high-end finishes throughout. The open-concept living area is highlighted by a custom kitchen equipped with luxury stainless steel appliances, a large center island, and exquisite cabinetry. The living room and kitchen offer spectacular views of the lake, accentuated by an electric fireplace and a floating black metal staircase. Luxury continues throughout the home with luxury vinyl plank flooring, sleek showers, and thoughtfully designed indoor & outdoor storage spaces. The primary bedroom is a private retreat, complete with a balcony that offers stunning views of the lake and a luxurious en suite bathroom. Outdoor living is just as impressive with the home's exquisite, modern design, metal roof, outdoor kitchen, stamped concrete patio, a built-in fire pit, and beautifully landscaped grounds, perfect for entertaining or simply enjoying the serene surroundings. This property is currently under construction and is expected to be completed within the next 45-60 days. **Additional Lots:** The second and third lots are connected and feature an oversized shop with a durable metal roof, equipped with two garage doors for convenient drive-through access—ideal for boat loading. The shop is large enough to accommodate four to five cars and includes a full kitchen, laundry room, and bathroom, making it a versatile space for all your needs. The expansive grounds are designed for outdoor enjoyment, with a fire pit, multiple RV hookups, and a detached shed outfitted with electricity and lighted sleeping quarters. The property is enhanced with a white vinyl fence and mature trees, adding privacy and charm. There's also ample open space, perfect for yard games, camping, or future expansion with a new cabin or house. This rare property on Lake Sakakawea offers the perfect blend of luxury, functionality, and endless possibilities for outdoor recreation. Whether you're looking for a private retreat or a family compound, this exceptional find provides everything you need to enjoy lakefront living at its finest.

    Zillow last checked:

    Listing updated:

    Listed by:

    SHANEL EFFERTZ 701-833-9718,

    Century 21 Morrison Realty,

    ASHLEIGH COLLINS 701-240-2608,

    Century 21 Morrison Realty

    Source: Minot MLS,MLS#: 260918MLS Logo

    Facts & features

    Interior

    Bedrooms & bathrooms
    • Bedrooms: 5
    • Bathrooms: 4
    • Main level bathrooms: 4
    • Main level bedrooms: 4
    Primary bedroom
    • Description: En Suite
    • Level: Main
    Bedroom 1
    • Level: Main
    Bedroom 2
    • Level: Lower
    Bedroom 3
    • Description: Garage / Shop
    • Level: Main
    Bedroom 4
    • Description: Garage / Shop
    • Level: Main
    Dining room
    • Level: Lower
    Kitchen
    • Description: 2nd Kitchen In Shop
    • Level: Lower
    Living room
    • Description: Fireplace
    • Level: Lower
    Heating
    • Forced Air, Propane Owned
    Cooling
    • Central Air
    Appliances
    • Included: Microwave, Dishwasher, Disposal, Refrigerator, Range/Oven, Other/See Remarks, Washer, Dryer
    • Laundry: Main Level
    Features
    • Flooring: Tile, Other, Laminate
    • Basement: Finished,Walk-Out Access
    • Number of fireplaces: 1
    • Fireplace features: Electric, Lower
    Interior area
    • Total structure area: 2,016
    • Total interior livable area: 2,016 sqft
    • Finished area above ground: 1,008

    Property

    Parking
    • Total spaces: 5
    • Parking features: RV Access/Parking, Detached, Carport, Garage: Heated, Work Shop, Opener, 220 V, Oversize Door, Lights, Driveway: Gravel, Concrete
    • Garage spaces: 5
    • Has carport: Yes
    • Has uncovered spaces: Yes
    Features
    • Levels: One
    • Stories: 1
    • Patio & porch: Deck, Patio, Porch
    • Fencing: Fenced
    Lot
    • Size: 1 Acres
    Details
    • Additional structures: Shed(s)
    • Zoning: R1

    Construction

    Type & style
    • Home type: SingleFamily
    • Property subtype: Lake Property
    Materials
    • Foundation: Concrete Perimeter
    • Roof: Steel
    Condition
    • New Construction
    • New construction: Yes
    • Year built: 2024

    Utilities & green energy

    • Sewer: Septic Tank
    • Water: Rural

    Community & neighborhood

    Security
    • Security features: Security System
    Location
    • Region: Garrison

    Price history

    DateEventPrice
    6/5/2026Sold--
    Source: Minot MLS #260918 Report a problem
    12/16/2025Listing removed$1,200,000$595/sqft
    Source: Minot MLS #251351 Report a problem
    8/19/2025Listed for sale$1,200,000$595/sqft
    Source: Minot MLS #251351 Report a problem
    8/13/2025Listing removed$1,200,000$595/sqft
    Source: Minot MLS #241487 Report a problem
    7/2/2025Price change$1,200,000-25%$595/sqft
    Source: Minot MLS #241487 Report a problem
    4/2/2025Price change$1,599,000-15.8%$793/sqft
    Source: Minot MLS #241487 Report a problem
    8/23/2024Listed for sale$1,900,000$942/sqft
    Source: Minot MLS #241487 Report a problem

    Public tax history

    Tax history is unavailable.

    Neighborhood: 58540

    Nearby schools

    GreatSchools rating
    Schools provided by the listing agent
    • District: Garrison

    Source: Minot MLS. This data may not be complete. We recommend contacting the local school district to confirm school assignments for this home.