Impeccably maintained and lavishly upgraded, 4198 Tawny Owl exceeds new construction standards. The desirable Emotions Plan features a private entrance to the guest suite, offering a true casita-like experience for privacy and convenience. The home's open and spacious layout ensures a seamless flow throughout. Relax and unwind in the generously appointed great room, complemented by a stunning kitchen with high-end appliances, modern finishes, and a walk-in pantry. The luxurious master suite provides ample comfort and indulgence. A versatile den can serve as a cozy media room, office, or optional third bedroom. This unique sanctuary, lightly used and meticulously cared for, boasts numerous extras that must be seen to be believed. *Please note that 3rd bedroom/Den does not have a closet.
See the Features, Upgrades & Improvements list in the DOCUMENT section. The sellers offer a generous inclusion package including kitchen appliances, Two mounted televisions, and audio/visual components. Washer and dryer are negotiable.
The 4-car garage includes a mini-split HVAC system and has plenty of room for vehicles, toys, projects or workspace.
Sun River is the premiere 55+ community. Amenities include golf, tennis, pickleball, clubhouse, indoor and outdoor pools. If you crave an active lifestyle Sun River delivers. Close to unlimited recreational opportunities.
Sold
Price Unknown
4198 S Tawny Owl Dr, St George, UT 84790
3beds
3baths
2,080sqft
Single Family Residence
Built in 2018
5,227 Square Feet Lot
$662,300 Zestimate®
$--/sqft
$2,428 Estimated rent
Home value
$662,300
$629,000 - $695,000
$2,428/mo
Zestimate® history
Owner options
List your home for rent
$2,428/mo
Rent Zestimate®
Find your next renter with Zillow Rental Manager. Plus, with online applications, you can quickly screen prospective tenants – for free.
$2,428/mo
Rent Zestimate®
Refinance and save
$175/mo
Est. payment
Refinancing to a lower rate could help reduce your monthly payments and save thousands over the life of the loan.
$175/mo
Est. payment
Explore your selling options
Work with a Zillow partner agent
Leverage their expertise and Zillow's premium Showcase listings to get your home seen by more buyers.
Get startedList with your own agent
Get your home in front of millions of buyers by listing it on Zillow.
Learn how to do itSell it yourself
Take full control of how buyers see your home on Zillow by listing For Sale by Owner (FSBO).
List your homeWhat's special
Zillow last checked:
Listing updated:
Listed by:
DOUGLAS JOHN CAPUTO 435-703-0759,
EQUITY REAL ESTATE (ST GEORGE)
Bought with:
HUNTER J FOWLER, 12063623-SA
KW Ascend Keller Williams Realty
Source: WCBR,MLS#: 24-252091
Facts & features
Interior
Bedrooms & bathrooms
- Bedrooms: 3
- Bathrooms: 3
Primary bedroom
- Level: Main
Family room
- Level: Main
Kitchen
- Level: Main
Laundry
- Level: Main
Heating
- Heat Pump, Natural Gas
Cooling
- Heat Pump, None
Features
- Number of fireplaces: 1
Interior area
- Total structure area: 2,080
- Total interior livable area: 2,080 sqft
- Finished area above ground: 2,080
Property
Parking
- Total spaces: 4
- Parking features: Attached, Extra Depth, Extra Width
- Attached garage spaces: 4
Features
- Stories: 1
- Pool features: Heated, In Ground, Indoor, Outdoor Pool
- Spa features: Heated
- Has view: Yes
- View description: Mountain(s)
Lot
- Size: 5,227 Square Feet
- Features: Curbs & Gutters, Level
Details
- Parcel number: SGSUR562269
- Zoning description: Residential, PUD
Construction
Type & style
- Home type: SingleFamily
- Property subtype: Single Family Residence
Materials
- Stucco
- Roof: Tile
Condition
- Built & Standing
- Year built: 2018
Utilities & green energy
- Water: Culinary
- Utilities for property: Dixie Power, Electricity Connected, Natural Gas Connected
Community & HOA
Community
- Features: Sidewalks
- Subdivision: SUN RIVER
HOA
- Has HOA: Yes
- Services included: Pickleball Court, Common Area Maintenance, Tennis Courts, Putting Green, Pool, Clubhouse
- HOA fee: $175 monthly
Location
- Region: St George
Financial & listing details
- Tax assessed value: $598,900
- Annual tax amount: $2,170
- Date on market: 6/22/2024
- Cumulative days on market: 63 days
- Listing terms: Conventional,Cash
- Inclusions: Window, Double Pane, Window Coverings, Water, Rvrse Osmosis, Water Softner, Owned, Walk-in Closet(s), Sprinkler, Full, Sprinkler, Auto, Refrigerator, Range Hood, Patio, Covered, Outdoor Lighting, Microwave, Landscaped, Full, Fenced, Partial, Disposal, Dishwasher, Ceiling Fan(s), Bay/Box Windows, Bath, Sep Tub/Shwr, Awnings, 55+ Community
- Electric utility on property: Yes
- Road surface type: Paved
Price history
| Date | Event | Price |
|---|---|---|
| 9/11/2024 | Sold | -- |
Source: WCBR #24-252091 Report a problem | ||
| 8/20/2024 | Pending sale | $689,000$331/sqft |
Source: WCBR #24-252091 Report a problem | ||
| 7/26/2024 | Price change | $689,000-5%$331/sqft |
Source: WCBR #24-252091 Report a problem | ||
| 6/22/2024 | Listed for sale | $724,900$349/sqft |
Source: WCBR #24-252091 Report a problem | ||
Public tax history
| Year | Property taxes | Tax assessment |
|---|---|---|
| 2025 | $2,169 +6.4% | $329,395 +9.8% |
| 2024 | $2,038 -6.1% | $299,970 -7.5% |
| 2023 | $2,171 -5.1% | $324,335 +0.9% |
| 2022 | $2,288 +4.2% | $321,420 +27.1% |
| 2021 | $2,194 +4.3% | $252,890 +10.8% |
| 2020 | $2,103 -2.8% | $228,250 -0.5% |
| 2019 | $2,164 +139% | $229,405 +154.6% |
| 2018 | $905 +10% | $90,100 +13.3% |
| 2017 | $823 | $79,500 |
Find assessor info on the county website
Neighborhood: 84790
Nearby homes
- $586,6002 bd3 ba1.9k sqft4198 Tawny Owl Dr., Saint George, UT 84790Off Market
- $535,1002 bd2 ba1.6k sqft4212 S Tawny Owl Dr, Saint George, UT 84790Off Market

- $--2 bd3 ba2.1k sqft4186 S Tawny Owl Dr, St George, UT 84790Sold
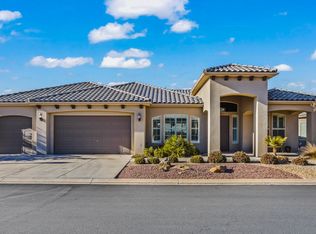
- $498,0002 bd2 ba1.6k sqft4169 S Sparrow Hawk Dr, Saint George, UT 84790Off Market
- $657,6003 bd2 ba2.1k sqft4161 S Sparrow Hawk Dr, St George, UT 84790Off Market
- $--3 bd3 ba1.9k sqft4222 S Tawny Owl Dr, Saint George, UT 84790Sold
- $410,3002 bd2 ba1.2k sqft4201 S Tawny Owl Dr, St George, UT 84790Off Market
- $--2 bd3 ba2k sqft4209 S Tawny Owl Dr, St George, UT 84790Sold
Nearby schools
GreatSchools rating
- 6/10Bloomington SchoolGrades: PK-5Distance: 1.3 mi
- 7/10Dixie Middle SchoolGrades: 8-9Distance: 4.2 mi
- 6/10Dixie High SchoolGrades: 10-12Distance: 4.4 mi
Schools provided by the listing agent
- Elementary: Bloomington Elementary
- Middle: Dixie Middle
- High: Dixie High
Source: WCBR. This data may not be complete. We recommend contacting the local school district to confirm school assignments for this home.
Sell for more on Zillow
Get a Zillow Showcase℠ listing at no additional cost and you could sell for .
$662,300
2% more
+$13,246
With Zillow Showcase(estimated)
$675,546
Sell for more on Zillow
Get a Zillow Showcase℠ listing at no additional cost and you could sell for .
$662,300
2% more
+$13,246
With Zillow Showcase(estimated)
$675,546
- Utah
- Washington County
- Saint George
- 84790
- 4198 S Tawny Owl Dr
