Skip main navigation
Sold for $700,000
Street View
  • $700,000

    4198 S Washington Street, Englewood, CO 80113

    3beds
    1,878sqft
    Single Family Residence
    Built in 1945
    6,273 Square Feet Lot
    $693,700 Zestimate®
    $373/sqft
    $3,433 Estimated rent

    Home value

    $693,700

    $652,000 - $742,000

    $3,433/mo

    Zestimate® history
    Loading
    Loading...

    Owner options

    List your home for rent

    $3,433/mo

    Rent Zestimate®

    Find your next renter with Zillow Rental Manager. Plus, with online applications, you can quickly screen prospective tenants – for free.

    Learn more

    $3,433/mo

    Rent Zestimate®

    Refinance and save

    $4,021/mo

    Est. payment

    Refinancing to a lower rate could help reduce your monthly payments and save thousands over the life of the loan.

    See today's rates

    $4,021/mo

    Est. payment

    Explore your selling options

    Work with a Zillow partner agent

    Leverage their expertise and Zillow's premium Showcase listings to get your home seen by more buyers.

    Get started

    List with your own agent

    Get your home in front of millions of buyers by listing it on Zillow.

    Learn how to do it

    Sell it yourself

    Take full control of how buyers see your home on Zillow by listing For Sale by Owner (FSBO).

    List your home

    What's special

    Stainless steel appliancesQuartz countertopsCustom cabinetryLuxurious five-piece spa-style bathLight-filled open kitchenDedicated dining roomGleaming hardwood floors
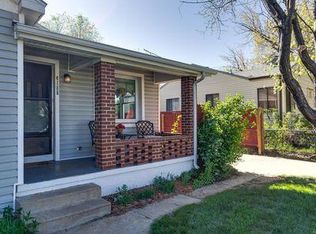
    Storybook charm meets smart income potential in this irresistibly cute Englewood cottage. Featuring a private, separately accessed lower-level mother-in-law suite—ideal for Airbnb or guest income—this home truly offers the best of both worlds. Professionally remodeled with permits, it seamlessly blends timeless character with modern upgrades, so you can move right in and enjoy without the stress of renovations. Inside, you’ll find gleaming hardwood floors, a light-filled open kitchen with stainless steel appliances, custom cabinetry, and quartz countertops, plus a dedicated dining room perfect for both everyday living and entertaining. The primary suite is a true retreat, complete with a luxurious five-piece spa-style bath. Two additional full custom bathrooms throughout the home showcase thoughtful design and quality finishes. The finished basement, with its own private entrance, adds exceptional versatility. It includes a kitchenette, a spacious bedroom, and a full bathroom with a bathtub—perfect for multigenerational living, a guest suite, or rental income. There’s also room for a home gym, hobby space, storage, or additional guest accommodations—space you’ll actually use and appreciate. Ideally located with quick access to Highway 85 and 285, commuting to downtown Denver is a breeze, while mountain adventures are equally within reach. Public transit options, including bus and light rail, are nearby, and you’re just minutes from the vibrant dining and shopping along Broadway. A charming home, a flexible layout, and income potential—all in one exceptional Englewood property.

    Zillow last checked:

    Listing updated:

    Listed by:

    Chris Curry chris@curryteam.com,

    Brokers Guild Real Estate,

    Isabel Curry 720-450-1459,

    Brokers Guild Homes

    Bought with:

    Jay Hannon, 000991615

    Jaybird Realty LLC

    Source: REcolorado as distributed by MLS GRID,MLS#: 8891809MLS Logo

    Facts & features

    Interior

    Bedrooms & bathrooms
    • Bedrooms: 3
    • Bathrooms: 3
    • Full bathrooms: 3
    • Main level bathrooms: 2
    • Main level bedrooms: 2
    Bedroom
    • Features: Primary Suite
    • Level: Main
    Bedroom
    • Level: Main
    Bedroom
    • Level: Basement
    Bathroom
    • Features: Primary Suite
    • Level: Main
    Bathroom
    • Level: Main
    Bathroom
    • Level: Basement
    Dining room
    • Level: Main
    Kitchen
    • Level: Main
    Laundry
    • Level: Basement
    Living room
    • Level: Main
    Heating
    • Forced Air
    Cooling
    • Central Air
    Appliances
    • Included: Dishwasher, Disposal, Microwave, Oven, Refrigerator
    • Laundry: In Unit
    Features
    • Flooring: Carpet, Laminate, Tile
    • Basement: Finished,Walk-Out Access
    Interior area
    • Total structure area: 1,878
    • Total interior livable area: 1,878 sqft
    • Finished area above ground: 1,118

    Property

    Parking
    • Total spaces: 4
    • Parking features: Concrete, Oversized
    • Attached garage spaces: 1
    • Details: Off Street Spaces: 3
    Features
    • Levels: Two
    • Stories: 2
    • Patio & porch: Covered, Front Porch, Patio
    • Exterior features: Private Yard, Rain Gutters
    • Fencing: Full
    Lot
    • Size: 6,273 Square Feet
    • Features: Corner Lot, Level
    Details
    • Parcel number: 031958954
    • Special conditions: Standard

    Construction

    Type & style
    • Home type: SingleFamily
    • Architectural style: Contemporary,Traditional
    • Property subtype: Single Family Residence
    Materials
    • Frame, Wood Siding
    • Roof: Composition
    Condition
    • Updated/Remodeled
    • Year built: 1945

    Utilities & green energy

    • Sewer: Public Sewer
    • Water: Public
    • Utilities for property: Electricity Connected, Internet Access (Wired), Natural Gas Connected

    Community & HOA

    Community
    • Security: Carbon Monoxide Detector(s), Smoke Detector(s)
    • Subdivision: South Broadway Heights
    HOA
    • Has HOA: No
    Location
    • Region: Englewood

    Financial & listing details

    • Price per square foot: $373/sqft
    • Tax assessed value: $490,800
    • Annual tax amount: $2,451
    • Date on market: 2/5/2026
    • Listing terms: Cash,Conventional,FHA,VA Loan
    • Exclusions: Staging And Personal Property
    • Ownership: Corporation/Trust
    • Electric utility on property: Yes
    • Road surface type: Paved

    Price history

    DateEventPrice
    3/13/2026Sold$700,000+1.5%$373/sqft
    Source: REcolorado as distributed by MLS GRID #8891809 Report a problem
    2/11/2026Pending sale$689,900$367/sqft
    Source: REcolorado as distributed by MLS GRID #8891809 Report a problem
    2/5/2026Listed for sale$689,900+77.8%$367/sqft
    Source: REcolorado as distributed by MLS GRID #8891809 Report a problem
    3/31/2025Sold$388,000+121.7%$207/sqft
    Source: Public Record Report a problem
    10/12/2004Sold$175,000+33.6%$93/sqft
    Source: Public Record Report a problem
    2/2/1998Sold$131,000$70/sqft
    Source: Public Record Report a problem

    Public tax history

    YearProperty taxesTax assessment
    2025$2,451 +13.4%$30,675 -0.2%
    2024$2,162 +11.9%$30,733 -11.6%
    2023$1,932 +0.4%$34,752 +31%
    2022$1,924 $26,522 -2.8%
    2021-- $27,285 +13.4%
    2020$1,767 +0.1%$24,053
    2019$1,765 --
    2018$1,765 +0.9%$22,572
    2017$1,749 $22,572 +11.7%
    2016-- $20,210
    2015-- $20,210 +33.1%
    2014$1,365 +23.5%$15,180 -2.4%
    2013$1,105 $15,560
    2012-- $15,560
    2011$989 +1.1%$15,560 -2.4%
    2010$978 -11.9%$15,940
    2009$1,111 $15,940 -12.1%
    2008-- $18,141
    2007-- $18,141 +10.6%
    2006-- $16,398
    2005-- $16,398 +9.9%
    2002$909 +8.9%$14,920 +14.9%
    2001$835 $12,990
    Find assessor info on the county website

    Neighborhood: South Broadway Heights

    Nearby schools

    GreatSchools rating
    Schools provided by the listing agent
    • Elementary: Cherrelyn
    • Middle: Englewood
    • High: Englewood
    • District: Englewood 1

    Source: REcolorado as distributed by MLS GRID. This data may not be complete. We recommend contacting the local school district to confirm school assignments for this home.

    Get a cash offer in 3 minutes
    Find out how much your home could sell for in as little as 3 minutes with a no-obligation cash offer.
    Estimated market value
    $693,700
    Get a cash offer in 3 minutes
    Find out how much your home could sell for in as little as 3 minutes with a no-obligation cash offer.
    Estimated market value
    $693,700