Welcome home to this spacious and well maintained 1.5 story home with room for everyone! This 4 bedroom, 2 bath home features hardwood and tile floors throughout the main living area, a beautifully updated kitchen with all new appliances and tile backsplash, and large windows in the living room offering plenty of natural light. Two bedrooms and a full bathroom complete the main floor. Upstairs, you'll find two generously sized bedrooms, huge closets, and a second full bath. Laundry is found on the lower level with excellent storage space and potential for additional finish. The lower level has access to the attached garage and a walkout to the fully fenced, spacious backyard that backs to Valley High Manor Park. Conveniently located in a quiet neighborhood with mature trees, you'll enjoy the peaceful setting, while still being just minutes from shopping, parks, dining and easy access to anywhere in the metro. Come see the updates and possibilities this great home has to offer!
For sale
$269,000
4198 Timber Ln, Des Moines, IA 50317
4beds
1,443sqft
:
Get pre-qualified$1,910/mo
Single Family Residence
Built in 1959
10,497 Square Feet Lot
$266,200 Zestimate®
$186/sqft
$-- HOA
What's special
Huge closets
- 5 days |
- 837 |
- 44 |
Likely to sell faster than
Zillow last checked:
Listing updated:
Listed by:
Jenna Carney (515)230-2781,
Keller Williams Realty GDM,
Gabby Fisher 515-313-6953,
Keller Williams Realty GDM
Source: DMMLS,MLS#: 746789 Originating MLS: Des Moines Area Association of REALTORS
Originating MLS: Des Moines Area Association of REALTORSFacts & features
Interior
Bedrooms & bathrooms
- Bedrooms: 4
- Bathrooms: 2
- Full bathrooms: 2
- Main level bedrooms: 2
Heating
- Forced Air, Gas, Natural Gas
Cooling
- Central Air
Appliances
- Included: Dryer, Dishwasher, Microwave, Refrigerator, Stove, Washer
Features
- Dining Area
- Flooring: Carpet, Hardwood
- Basement: Daylight,Unfinished,Walk-Out Access
Interior area
- Total structure area: 1,443
- Total interior livable area: 1,443 sqft
Property
Parking
- Total spaces: 1
- Parking features: Attached, Garage, One Car Garage
- Attached garage spaces: 1
Features
- Levels: One and One Half
- Stories: 1.5
- Exterior features: Storage
- Fencing: Chain Link
Lot
- Size: 10,497 Square Feet
- Features: Rectangular Lot
Details
- Additional structures: Storage
- Parcel number: 050/03304069000
- Zoning: N3A
Construction
Type & style
- Home type: SingleFamily
- Architectural style: One and One Half Story
- Property subtype: Single Family Residence
Materials
- Foundation: Block
- Roof: Asphalt,Rubber,Shingle
Condition
- Resale
- New construction: No
- Year built: 1959
Utilities & green energy
- Sewer: Public Sewer
- Water: Public
Community & HOA
Community
- Security: Fire Alarm
HOA
- Has HOA: No
Location
- Region: Des Moines
Financial & listing details
- Price per square foot: $186/sqft
- Tax assessed value: $203,900
- Annual tax amount: $3,843
- Date on market: 8/7/2026
- Cumulative days on market: 5 days
- Listing terms: Cash,Conventional,FHA,VA Loan
- Road surface type: Concrete
Estimated market value
$266,200
$253,000 - $280,000
$1,740/mo
Price history
| Date | Event | Price |
|---|---|---|
| 8/7/2026 | Listed for sale | $269,000+119.6%$186/sqft |
Source:  DMMLS #746789 Report a problem DMMLS #746789 Report a problem | ||
| 7/8/2009 | Sold | $122,500-4.2%$85/sqft |
Source: Public Record Report a problem | ||
| 1/15/2009 | Listing removed | $127,900$89/sqft |
Source: Listhub #337958 Report a problem | ||
| 11/9/2008 | Price change | $127,900-5.2%$89/sqft |
Source: Listhub #337958 Report a problem | ||
| 8/23/2008 | Listed for sale | $134,900$93/sqft |
Source: Listhub #337958 Report a problem | ||
Public tax history
| Year | Property taxes | Tax assessment |
|---|---|---|
| 2025 | $3,370 +2.2% | $203,900 +14.5% |
| 2024 | $3,298 -9.7% | $178,100 |
| 2023 | $3,654 +0.8% | $178,100 +8.7% |
| 2022 | $3,624 +6.5% | $163,900 |
| 2021 | $3,404 -3.6% | $163,900 +13% |
| 2020 | $3,530 +13.9% | $145,000 |
| 2019 | $3,098 +1.2% | $145,000 +17.1% |
| 2018 | $3,062 | $123,800 |
| 2017 | $3,062 -1.1% | $123,800 -1.9% |
| 2016 | $3,096 | $126,200 |
| 2015 | $3,096 +4.2% | $126,200 +1% |
| 2014 | $2,972 | $125,000 |
| 2013 | -- | $125,000 -1.3% |
| 2012 | -- | $126,600 |
| 2011 | -- | $126,600 +0.3% |
| 2010 | -- | $126,200 |
| 2009 | -- | $126,200 +2.4% |
| 2008 | -- | $123,300 |
| 2007 | -- | $123,300 +12.9% |
| 2006 | -- | $109,200 |
| 2005 | -- | $109,200 +12.7% |
| 2003 | -- | $96,920 +6.8% |
| 2002 | -- | $90,780 |
| 2001 | -- | $90,780 |
Find assessor info on the county website
Monthly payment
Est. payment
Payment breakdown
Explore the cost of this home by adjusting the details. Changes won't be saved.Climate risks
Neighborhood: Valley High Manor
Nearby schools
GreatSchools rating
- 5/10Willard Elementary SchoolGrades: K-5Distance: 1.5 mi
- 2/10Hoyt Middle SchoolGrades: 6-8Distance: 1.5 mi
- 3/10East High SchoolGrades: 9-12Distance: 3.6 mi
Schools provided by the listing agent
- District: Des Moines Independent
Source: DMMLS. This data may not be complete. We recommend contacting the local school district to confirm school assignments for this home.
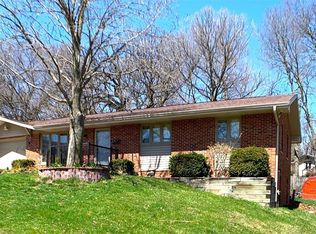
- $274,5003 bd2 ba1.5k sqft4200 Timber Ln, Des Moines, IA 50317Off Market
- $226,6002 bd1 ba1k sqft4194 Timber Ln, Des Moines, IA 50317Off Market
- $241,8004 bd2 ba1.1k sqft4201 Valley Cir, Des Moines, IA 50317Off Market
- $234,2003 bd2 ba922 sqft4190 Timber Ln, Des Moines, IA 50317Off Market
- $231,9003 bd1 ba1k sqft4206 Timber Ln, Des Moines, IA 50317Off Market
- $202,5003 bd1 ba1k sqft4199 Timber Ln, Des Moines, IA 50317Off Market
- $230,2003 bd2 ba1k sqft4201 Timber Ln, Des Moines, IA 50317Off Market
- $245,6003 bd2 ba1.2k sqft4200 Valley Cir, Des Moines, IA 50317Off Market
A local agent can set up tours, give advice and negotiate with sellers.
Similar homes
- $254,0003 bd2 ba864 sqft2601 E 40th St, Des Moines, IA 50317For Sale
 MLS ID #740712, Tricia Evans, RE/MAX Concepts. DMMLS
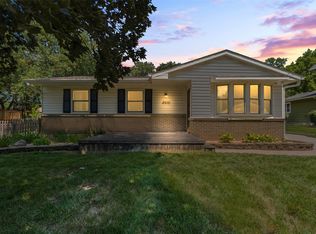
 - $260,0003 bd2 ba912 sqft4900 Fairview Dr, Pleasant Hill, IA 50327For Sale
 MLS ID #746144, Liz Warner, RE/MAX Concepts. DMMLS
 - $234,0003 bd2 ba988 sqft4133 E Madison Ave, Des Moines, IA 50317For Sale
 MLS ID #746036, Jason Ring, RE/MAX Precision. DMMLS
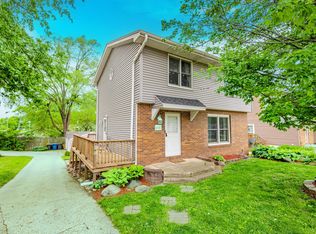
 - $249,0003 bd3 ba1.3k sqft4161 E Euclid Ave, Des Moines, IA 50317For Sale
 MLS ID #740742, Tony Berry, RE/MAX Concepts. DMMLS
 - $275,0002 bd2 ba1k sqft688 64th St, Des Moines, IA 50312For SaleMLS ID #743943, Jamie Thompson, Century 21 Signature. DMMLS
- $260,0003 bd2 ba1.4k sqft506 2nd St SE, Altoona, IA 50009For SaleMLS ID #746879, Matt Hennig, Platinum Realty LLC. DMMLS
- $279,9003 bd3 ba1.2k sqft1603 E Glenwood Dr, Des Moines, IA 50320For SaleMLS ID #745784, Joanne May, RE/MAX Concepts. DMMLS
- $270,0003 bd2 ba969 sqft110 Gepke Pkwy, Des Moines, IA 50320For SaleMLS ID #746805, Chase VanLoon, LPT Realty, LLC. DMMLS
- $267,5004 bd2 ba1.1k sqft2114 47th St, Des Moines, IA 50310For SaleMLS ID #744727, Matt Mauro, RE/MAX Concepts. DMMLS
- $224,9002 bd1 ba1k sqft1800 E 32nd Ct, Des Moines, IA 50317For SaleMLS ID #746199, Trent Schwab, Century 21 Signature. DMMLS
- $240,0004 bd3 ba1.7k sqft3900 Amherst St, Des Moines, IA 50313For SaleMLS ID #745794, Jeni McClelland, RE/MAX Concepts. DMMLS
- $320,0004 bd2 ba1.4k sqft2823 45th St, Des Moines, IA 50310For SaleMLS ID #746867, Jarod Snover, Iowa Realty Mills Crossing. DMMLS
- $270,0004 bd2 ba1.3k sqft6409 Roseland Dr, Urbandale, IA 50322For SaleMLS ID #746670, Medina Rahmanovic, RE/MAX Precision. DMMLS
- $269,9004 bd2 ba1.1k sqft816 23rd St, Des Moines, IA 50312For SaleMLS ID #741589, Charles Schone, Realty ONE Group Impact. DMMLS
- $275,0004 bd2 ba1.3k sqft6111 Forest Ave, Des Moines, IA 50311For SaleMLS ID #744785, Angela Glasgow, Realty ONE Group Impact. DMMLS
- $250,0003 bd2 ba1.7k sqft806 Bell Ave, Des Moines, IA 50315For SaleMLS ID #745805, Karla Alaniz, Keller Williams Realty GDM. DMMLS
- $265,0003 bd2 ba1.1k sqft4032 Manor Ln, Des Moines, IA 50310For SaleMLS ID #744786, Aubrie Doyle, RE/MAX Results. DMMLS
- $260,0003 bd3 ba1.2k sqft3244 SE 20th St, Des Moines, IA 50320For SaleMLS ID #741745, Misty Darling, BH&G Real Estate Innovations. DMMLS
- $255,0003 bd2 ba960 sqft1420 62nd St, Des Moines, IA 50311For SaleMLS ID #746404, Lindsey Crank, RE/MAX Concepts. DMMLS
- $249,0003 bd3 ba1.4k sqft4128 9th St, Des Moines, IA 50313For SaleMLS ID #745759, Misty Darling, BH&G Real Estate Innovations. DMMLS
