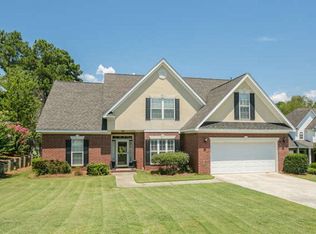
Welcome to a calm tranquil all brick home, located in one of the top school districts in Columbia County. Did I mention this well established community is in the heart of Evans in a cul-de-sac ? The brick creates a maintenance free exterior with mature trees and shrubbery adorning the perimeter of the property. Upon entering the home, you are greeted with high ceilings throughout the entire first floor, creating an open airy feeling. Your eyes go directly to the double sided gas fireplace splitting the family room & the sunroom from each other. What a space to decorate for the various seasons . Home is a split floorplan with hardwood flooring in all the main living areas, minus the sunroom & laundry room which it tiled. The owner bedroom has a private sitting room and is located on the main level directly off of foyer. Two guest bedrooms located downstairs are adjoined with a full Jack and Jill bathroom, separated by pocket doors for privacy. The kitchen has a breakfast room overlooking the private backyard, white cabinetry, stainless steel appliances, and a gas stove for all the cooks out there and directly connects to the DR, hallway to guest bedrooms and / or the family room. Upstairs is a whole ''vibe''. You have an additional bedroom and full bath with multiple walk in storage access points. However, there is a surprise awaiting you behind the door in the bath upstairs. This space could be used as a ballet studio, craft room, play room, man cave, sports memorabilia room and / or an additional bedroom if you don't need a window. The space is there to make your own! So cool for grandparents and growing families alike to have extra space for something special. Almost every window in the home has true plantation shutters. Heavy molding appoint the walls. There is a Trex deck right outside the sunroom and a paver patio connecting you to the hot tub area. Needless to say, this property is in prime location and offers so many reasons why you should call her ''HOME''. NOTE... SOME OF THE ROOMS HAVE BEEN VIRTUALLY STAGED TO SHOW HOW THE DIFFERENT SPACES CAN BE USED.
Sold for $405,000
$405,000
4199 Aerie Circle Circle, Evans, GA
4beds
3,000sqft
Single Family Residence
Built in 2004
0.26 Acres Lot
$429,000 Zestimate®
$135/sqft
$2,719 Estimated rent
Home value
$429,000
$408,000 - $450,000
$2,719/mo
Zestimate® history
Owner options
List your home for rent
$2,719/mo
Rent Zestimate®
Find your next renter with Zillow Rental Manager. Plus, with online applications, you can quickly screen prospective tenants – for free.
$2,719/mo
Rent Zestimate®
Refinance and save
$2,634/mo
Est. payment
Refinancing to a lower rate could help reduce your monthly payments and save thousands over the life of the loan.
$2,634/mo
Est. payment
Explore your selling options
Work with a Zillow partner agent
Leverage their expertise and Zillow's premium Showcase listings to get your home seen by more buyers.
Get startedList with your own agent
Get your home in front of millions of buyers by listing it on Zillow.
Learn how to do itSell it yourself
Take full control of how buyers see your home on Zillow by listing For Sale by Owner (FSBO).
List your homeWhat's special
Zillow last checked:
Listing updated:
Listed by:
Brittany Hopkins 706-631-1983,
Meybohm Real Estate - Evans
Bought with:
Sonya Johnson, 413951
VanderMorgan Realty
Source: Hive MLS,MLS#: 98180103 Originating MLS: REALTORS® of Greater Augusta
Originating MLS: REALTORS® of Greater AugustaFacts & features
Interior
Bedrooms & bathrooms
- Bedrooms: 4
- Bathrooms: 4
- Full bathrooms: 3
- 1/2 bathrooms: 1
Rooms
- Room types: Master Bedroom, Bedroom 2, Bedroom 3, Bedroom 4, Dining Room, Great Room, Sunroom, Breakfast Room, Laundry
Primary bedroom
- Level: Main
- Dimensions: 16 x 11
Bedroom 2
- Level: Main
- Dimensions: 11 x 11
Bedroom 3
- Level: Main
- Dimensions: 11 x 11
Bedroom 4
- Level: Upper
- Dimensions: 22 x 13
Breakfast room
- Level: Main
- Dimensions: 13 x 7
Dining room
- Level: Main
- Dimensions: 11 x 12
Great room
- Level: Main
- Dimensions: 18 x 14
Kitchen
- Level: Main
- Dimensions: 13 x 12
Laundry
- Level: Main
- Dimensions: 10 x 6
Sunroom
- Level: Main
- Dimensions: 14 x 13
Heating
- Fireplace(s), Electric, Forced Air, Natural Gas
Cooling
- Central Air, Ceiling Fan(s)
Appliances
- Included: Built-In Microwave, Range, Double Oven, Disposal, Dishwasher
- Laundry: Dryer Hookup, Washer Hookup
Features
- Walk-in Closet(s), Entrance Foyer, Whirlpool, Kitchen Island, Pantry, Blinds/Shades, Eat-in Kitchen, Walk-In Closet(s), See Remarks
- Flooring: Carpet, Laminate, Ceramic Tile, Hardwood
- Windows: Thermal Windows
- Basement: None
- Attic: Partially Floored,Storage,See Remarks
Interior area
- Total structure area: 3,000
- Total interior livable area: 3,000 sqft
Property
Parking
- Total spaces: 2
- Parking features: Concrete
Accessibility
- Accessibility features: None
Features
- Levels: One and One Half
- Patio & porch: Deck, Patio
- Exterior features: Garden, See Remarks
- Fencing: Invisible,Fenced
Lot
- Size: 0.26 Acres
- Dimensions: 94' x 126'
- Features: See Remarks
Details
- Parcel number: 0771741
- Special conditions: Standard
Construction
Type & style
- Home type: SingleFamily
- Property subtype: Single Family Residence
Materials
- Brick, Vinyl Siding
- Foundation: Crawl Space
- Roof: Composition
Condition
- New construction: No
- Year built: 2004
Utilities & green energy
- Sewer: Public Sewer
- Water: Public
Community & HOA
Community
- Security: Smoke Detector(s)
- Subdivision: Eagle Landing
HOA
- Has HOA: Yes
- Amenities included: Street Lights
- HOA fee: $108 annually
Location
- Region: Evans
Financial & listing details
- Price per square foot: $135/sqft
- Tax assessed value: $417,503
- Annual tax amount: $1,137
- Date on market: 9/19/2023
- Listing agreement: Exclusive Right To Sell
- Listing terms: Cash,Conventional,VA Loan
Price history
| Date | Event | Price |
|---|---|---|
| 4/30/2024 | Sold | $405,000+1.3%$135/sqft |
Source:  Hive MLS #98180103 Report a problem Hive MLS #98180103 Report a problem | ||
| 3/17/2024 | Pending sale | $399,900$133/sqft |
Source:  REALTORS® of Greater Augusta #520671 Report a problem REALTORS® of Greater Augusta #520671 Report a problem | ||
| 2/12/2024 | Price change | $399,900-4.4%$133/sqft |
Source: REALTORS® of Greater Augusta #520671 Report a problem | ||
| 11/15/2023 | Price change | $418,500-4.6%$140/sqft |
Source: REALTORS® of Greater Augusta #520671 Report a problem | ||
| 10/11/2023 | Price change | $438,500-2.2%$146/sqft |
Source: REALTORS® of Greater Augusta #520671 Report a problem | ||
| 9/19/2023 | Listed for sale | $448,500+54.7%$150/sqft |
Source: REALTORS® of Greater Augusta #520671 Report a problem | ||
| 10/18/2019 | Sold | $290,000-1.4%$97/sqft |
Source: Hive MLS #98038338 Report a problem | ||
| 10/1/2019 | Pending sale | $294,000$98/sqft |
Source: RE/MAX TRUE ADVANTAGE #446239 Report a problem | ||
| 9/5/2019 | Listed for sale | $294,000+10.1%$98/sqft |
Source: RE/MAX TRUE ADVANTAGE #446239 Report a problem | ||
| 2/8/2007 | Sold | $267,000+7.4%$89/sqft |
Source: Public Record Report a problem | ||
| 4/22/2004 | Sold | $248,500$83/sqft |
Source: Public Record Report a problem | ||
Public tax history
| Year | Property taxes | Tax assessment |
|---|---|---|
| 2025 | $1,137 -73.2% | $417,503 -0.3% |
| 2024 | $4,243 +11.9% | $418,777 +14.2% |
| 2023 | $3,793 0% | $366,861 +2% |
| 2022 | $3,795 +23.4% | $359,593 +29.6% |
| 2021 | $3,075 +0.8% | $277,367 +152.3% |
| 2020 | $3,051 +7.7% | $109,945 +8% |
| 2019 | $2,833 -2.7% | $101,768 -2.7% |
| 2018 | $2,910 +1.5% | $104,540 +1.9% |
| 2017 | $2,866 -2.1% | $102,592 +11.7% |
| 2016 | $2,926 +15.5% | $91,828 -0.5% |
| 2015 | $2,534 -2.5% | $92,265 -0.7% |
| 2014 | $2,599 +11.2% | $92,910 +5.1% |
| 2012 | $2,337 -5.8% | $88,418 -3.9% |
| 2011 | $2,481 -5.1% | $91,981 -5.9% |
| 2010 | $2,613 -0.9% | $97,781 |
| 2009 | $2,638 -7.6% | $97,781 -7.6% |
| 2008 | $2,856 +8.3% | $105,865 -1.4% |
| 2007 | $2,638 +13.4% | $107,389 +11.1% |
| 2006 | $2,327 +6.3% | $96,624 +5.7% |
| 2005 | $2,189 +17.6% | $91,396 +31.7% |
| 2004 | $1,861 | $69,418 |
Find assessor info on the county website
Neighborhood: 30809
Nearby homes
- $381,7004 bd3 ba2.1k sqft4201 Aerie Cir, Evans, GA 30809Off Market

- $485,9004 bd4 ba3.6k sqft4197 Aerie Cir, Evans, GA 30809Off Market
- $352,0004 bd2 ba2.2k sqft709 Talon Ct, Evans, GA 30809Off Market

- $391,9005 bd3 ba2.3k sqft711 Talon Ct, Evans, GA 30809Off Market
- $360,3004 bd3 ba2.4k sqft4203 Aerie Cir, Evans, GA 30809Off Market
- $397,6004 bd4 ba2.7k sqft4198 Aerie Cir, Evans, GA 30809Off Market
- $433,6005 bd3 ba3.2k sqft4195 Aerie Cir, Evans, GA 30809Off Market
- $378,3003 bd2 ba2.3k sqft707 Talon Ct, Evans, GA 30809Off Market
Nearby schools
GreatSchools rating
- 9/10River Ridge Elementary SchoolGrades: PK-5Distance: 0.3 mi
- 9/10Riverside Middle SchoolGrades: 6-8Distance: 0.8 mi
- 10/10Greenbrier High SchoolGrades: 9-12Distance: 5.2 mi
Schools provided by the listing agent
- Elementary: River Ridge
- Middle: Riverside
- High: Greenbrier
Source: Hive MLS. This data may not be complete. We recommend contacting the local school district to confirm school assignments for this home.


Get pre-qualified for a loan
At Zillow Home Loans, we can pre-qualify you in as little as 5 minutes with no impact to your credit score.An equal housing lender. NMLS #10287.
Sell for more on Zillow
Get a Zillow Showcase℠ listing at no additional cost and you could sell for .
$429,000
2% more
+$8,580
With Zillow Showcase(estimated)
$437,580
- Georgia
- Columbia County
- Evans
- 30809
- 4199 Aerie Circle Circle
Nearby cities
Nearby zip codes
Other Evans Topics
