Skip main navigation
For sale
  • $349,900

    4199 Banbury Cir, Parrish, FL 34219

    3beds
    1,812sqft
    : 
    Loading
    Get pre-qualified
    Single Family Residence
    Built in 2000
    10,846 Square Feet Lot
    $-- Zestimate®
    $193/sqft
    $75/mo HOA

    What's special

    Vaulted ceilingsSplit designed home
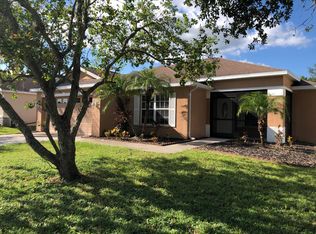
    One or more photo(s) has been virtually staged. Thinking about going green? Take a look at this nice home in a popular Parrish neighborhood. Features a brand new, leased, 13.53 kWhdc, solar system to make use of that hot Florida sun and the power it can generate to help lower / eliminate your monthly power bill. Generate up to 17,034 kWh annually. More power than you need? Local utility company will credit you for those unused kilowatts. All that while you enjoy this split designed home with vaulted ceilings and large bedrooms with walk-in closets. An all-white kitchen with stainless steel appliances and a breakfast bar that overlooks the family room. For those more formal evenings, enjoy the separate dining room with arched openings that add a touch of classic charm. Tile flooring in all wet areas including indoor utility and screened lanai but excluding the master bed and bath which contains luxury vinyl. Speaking of the master area, the bedroom features his and her closets, ceiling fan and an exterior door to the screened lanai. The master bath features an accessible walk-in shower with handrails, granite counter and linen closet. Custom added chair rail, wainscoting, fluted wood trimmed doors show pride in ownership. Private, shaded and fenced backyard overlooks preserve area for maximum privacy. This neighborhood features a community pool, tot lot, clubhouse, basketball court and park with a dog-walk and is included in the low fees. There are NO CDDs here. Great for commuting as this is centrally located. New schools, new shops, hospitals, dining, golfing around the corner and the best beaches just a half hour away. This is one of the hottest growing areas in the county. Be sure to call for a preview. This could be your next domicile!
    76 days
    |
    612
    |
    50
    |

    Zillow last checked:

    Listing updated:

    Listed by:

    Buddy Bentley 941-725-1556,

    HORIZON REALTY INTERNATIONAL 941-238-0953,

    Brooke Bentley 941-742-9270,

    HORIZON REALTY INTERNATIONAL

    Source: Stellar MLS,MLS#: A4691537MLS LogoOriginating MLS: Sarasota - Manatee

    Loading...

      Facts & features

      Interior

      Bedrooms & bathrooms
      • Bedrooms: 3
      • Bathrooms: 2
      • Full bathrooms: 2
      Rooms
      • Room types: Attic, Dining Room, Great Room, Utility Room
      Primary bedroom
      • Features: Ceiling Fan(s), En Suite Bathroom, Walk-In Closet(s)
      • Level: First
      • Area: 224 Square Feet
      • Dimensions: 16x14
      Primary bathroom
      • Features: Dual Sinks, Granite Counters, Handicapped Accessible, Shower No Tub, Linen Closet
      • Level: First
      Bathroom 2
      • Features: Ceiling Fan(s), Walk-In Closet(s)
      • Level: First
      • Area: 169 Square Feet
      • Dimensions: 13x13
      Bathroom 2
      • Features: Granite Counters, Handicapped Accessible, Tub With Shower
      • Level: First
      Bathroom 3
      • Features: Walk-In Closet(s)
      • Level: First
      • Area: 182 Square Feet
      • Dimensions: 14x13
      Balcony porch lanai
      • Level: First
      • Area: 144 Square Feet
      • Dimensions: 12x12
      Dining room
      • Level: First
      • Area: 110 Square Feet
      • Dimensions: 11x10
      Great room
      • Features: Ceiling Fan(s)
      • Level: First
      • Area: 374 Square Feet
      • Dimensions: 22x17
      Kitchen
      • Features: Breakfast Bar, Built-In Shelving, Pantry, Exhaust Fan
      • Level: First
      • Area: 100 Square Feet
      • Dimensions: 10x10
      Heating
      • Central
      Cooling
      • Central Air
      Appliances
      • Included: Convection Oven, Cooktop, Dishwasher, Disposal, Dryer, Electric Water Heater, Freezer, Ice Maker, Microwave, Range, Range Hood, Refrigerator, Washer
      • Laundry: Inside, Laundry Room
      Features
      • Accessibility Features, Cathedral Ceiling(s), Ceiling Fan(s), High Ceilings, In Wall Pest System, Kitchen/Family Room Combo, Primary Bedroom Main Floor, Split Bedroom, Walk-In Closet(s)
      • Flooring: Carpet, Ceramic Tile, Luxury Vinyl
      • Doors: Sliding Doors
      • Windows: Blinds, Window Treatments
      • Has fireplace: No
      Interior area
      • Total structure area: 2,458
      • Total interior livable area: 1,812 sqft
      Video & virtual tour

      Property

      Parking
      • Total spaces: 2
      • Parking features: Driveway, Garage Door Opener
      • Attached garage spaces: 2
      • Has uncovered spaces: Yes
      • Details: Garage Dimensions: 20x20
      Accessibility
      • Accessibility features: Accessible Approach with Ramp
      Features
      • Levels: One
      • Stories: 1
      • Patio & porch: Covered, Rear Porch, Screened
      • Exterior features: Garden, Private Yard, Rain Gutters
      • Fencing: Wood
      • Has view: Yes
      • View description: Park/Greenbelt
      Lot
      • Size: 10,846 Square Feet
      • Features: In County, Sidewalk, Above Flood Plain
      • Residential vegetation: Mature Landscaping, Trees/Landscaped
      Details
      • Additional structures: Shed(s)
      • Parcel number: 503609159
      • Zoning: PDR
      • Special conditions: None

      Construction

      Type & style
      • Home type: SingleFamily
      • Architectural style: Traditional
      • Property subtype: Single Family Residence
      Materials
      • Block, Stucco
      • Foundation: Slab
      • Roof: Shingle
      Condition
      • Completed
      • New construction: No
      • Year built: 2000

      Utilities & green energy

      • Electric: Photovoltaics Third-Party Owned
      • Sewer: Private Sewer
      • Water: Public
      • Utilities for property: BB/HS Internet Available, Cable Connected, Electricity Connected, Fire Hydrant, Public, Sewer Connected, Solar, Underground Utilities, Water Connected
      Green energy
      • Energy efficient items: Incentives
      • Energy generation: Solar
      • Indoor air quality: No Smoking-Interior Buildg

      Community & HOA

      Community
      • Features: Clubhouse, Deed Restrictions, Dog Park, Park, Playground, Pool, Sidewalks
      • Security: Smoke Detector(s)
      • Pet fee: $0 monthly
      • Subdivision: KINGSFIELD PH II
      HOA
      • Has HOA: Yes
      • Amenities included: Basketball Court, Clubhouse, Park, Playground, Pool, Spa/Hot Tub, Trail(s), Vehicle Restrictions
      • Services included: Common Area Taxes, Community Pool, Maintenance Grounds, Pool Maintenance, Recreational Facilities
      • HOA fee: $75 monthly
      • HOA name: Gulf Coast Community Management
      • HOA phone: 941-870-5600
      Location
      • Region: Parrish

      Financial & listing details

      • Price per square foot: $193/sqft
      • Tax assessed value: $313,993
      • Annual tax amount: $2,589
      • Date on market: 4/29/2026
      • Cumulative days on market: 76 days
      • Listing terms: Cash,Conventional,FHA,VA Loan
      • Ownership: Fee Simple
      • Total actual rent: 0
      • Electric utility on property: Yes
      • Road surface type: Paved, Asphalt

        Estimated market value

        Not available

        Estimated sales range

        Not available

        Not available

        Price history

        DateEventPrice
        4/29/2026Listed for sale$349,900+150.1%$193/sqft
        Source: Stellar MLS #A4691537 Report a problem
        6/25/2012Listing removed$1,500$1/sqft
        Source: Horizon Realty International Inc. #M5828310 Report a problem
        4/4/2012Listed for rent$1,500+3.4%$1/sqft
        Source: Horizon Realty International Inc. #M5828310 Report a problem
        10/27/2011Listing removed$1,450$1/sqft
        Source: Horizon Realty #M5805611 Report a problem
        7/21/2011Price change$1,450+3.6%$1/sqft
        Source: Horizon Realty #M5805611 Report a problem
        7/16/2011Price change$1,400-3.4%$1/sqft
        Source: Horizon Realty International Inc. #M5820894 Report a problem
        7/15/2011Price change$1,450+3.6%$1/sqft
        Source: Horizon Realty #M5805611 Report a problem
        6/9/2011Price change$1,400-3.4%$1/sqft
        Source: Horizon Realty International Inc. #M5820894 Report a problem
        4/15/2011Listing removed$139,900$77/sqft
        Source: Horizon Realty #M5805611 Report a problem
        4/15/2011Listed for rent$1,450$1/sqft
        Source: Horizon Realty International Inc. #M5820894 Report a problem
        12/9/2010Price change$139,900-6.7%$77/sqft
        Source: Horizon Realty #M5805611 Report a problem
        4/18/2010Price change$149,900-6.3%$83/sqft
        Source: HORIZON REALTY INTERNATIONAL #M5805611 Report a problem
        12/21/2008Price change$159,900-5.9%$88/sqft
        Source: Horizon Realty #578024 Report a problem
        9/23/2008Price change$169,900-5.6%$94/sqft
        Source: Horizon Realty #578024 Report a problem
        8/1/2008Price change$179,900-10%$99/sqft
        Source: Horizon Realty #578024 Report a problem
        6/11/2008Listed for sale$199,900+2%$110/sqft
        Source: Horizon Realty #578024 Report a problem
        8/11/2004Sold$196,000+57.2%$108/sqft
        Source: Public Record Report a problem
        2/1/2000Sold$124,700$69/sqft
        Source: Public Record Report a problem

        Public tax history

        YearProperty taxesTax assessment
        2025$2,589 +3.5%$205,976 +2.9%
        2024$2,500 +2%$200,171 +3%
        2023$2,451 +3.3%$194,341 +3%
        2022$2,373 +0.5%$188,681 +3%
        2021$2,362 +3.9%$183,185 +1.4%
        2020$2,273 +1.9%$180,656 +2.3%
        2019$2,230 $176,594 +1.9%
        2018$2,230 +1.3%$173,301 +4.2%
        2017$2,202 +12.5%$166,242 +11%
        2016$1,958 $149,776 +5.9%
        2015$1,958 $141,404 +18.3%
        2014$1,958 +6.4%$119,496 +8%
        2013$1,840 +183923%$110,644 +11.2%
        2012$1 $99,515 -7.6%
        2011$1 $107,730 -2.5%
        2010-- $110,474 -25.3%
        2009$1,852 -22.3%$147,849 -20.7%
        2008$2,383 -0.7%$186,467 +2.8%
        2007$2,399 -4.8%$181,351 +2.5%
        2006$2,520 +0.3%$176,928 +3%
        2005$2,513 +64.2%$171,775 +51.9%
        2004$1,531 +0.7%$113,113 +1.9%
        2003$1,521 +2.6%$111,004 +2.4%
        2002$1,482 +3.6%$108,402 +1.6%
        2001$1,431 +240.6%$106,695 +354%
        2000$420 $23,500
        Find assessor info on the county website

        Monthly payment

        Est. payment

        Payment breakdown

        Explore the cost of this home by adjusting the details. Changes won't be saved.
        All calculations are estimates and provided by Zillow, Inc. for informational purposes only. Actual amounts may vary.
        HOA fees may include property taxes on listings classified as Co-Ops. Contact the listing agent and/or owner for fee details.
        Mortgage interest rates are dependent on a number of factors, including credit score, down payment, and repayment length. Interest rate data provided by Zillow Group Marketplace, Inc. as of 1/1/1970 from various mortgage lenders with which we have lead or other similar arrangements; the Estimated Payment is an average of those rates.
        See how much you could borrow to make a competitive offer.

        Climate risks

        Neighborhood: 34219

        Getting around

        8 / 100
        Car-Dependent
        31 / 100
        Somewhat Bikeable

        Nearby schools

        GreatSchools rating
        Schools provided by the listing agent
        • Elementary: William H. Bashaw Elementary
        • Middle: Buffalo Creek Middle
        • High: Parrish Community High

        Source: Stellar MLS. This data may not be complete. We recommend contacting the local school district to confirm school assignments for this home.

        A local agent can set up tours, give advice and negotiate with sellers.

        Browse local experts

        Similar homes