Skip main navigation
Sold for $915,000
  • $915,000

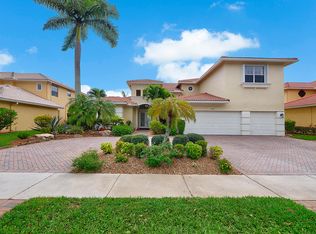
    4199 Cedar Creek Ranch Circle, Lake Worth, FL 33467

    5beds
    3,165sqft
    Single Family Residence
    Built in 2003
    9,792 Square Feet Lot
    $888,300 Zestimate®
    $289/sqft
    $5,970 Estimated rent

    Home value

    $888,300

    $844,000 - $933,000

    $5,970/mo

    Zestimate® history
    Loading
    Loading...

    Owner options

    List your home for rent

    $5,970/mo

    Rent Zestimate®

    Find your next renter with Zillow Rental Manager. Plus, with online applications, you can quickly screen prospective tenants – for free.

    Learn more

    $5,970/mo

    Rent Zestimate®

    Refinance and save

    $6,527/mo

    Est. payment

    Refinancing to a lower rate could help reduce your monthly payments and save thousands over the life of the loan.

    See today's rates

    $6,527/mo

    Est. payment

    Explore your selling options

    Work with a Zillow partner agent

    Leverage their expertise and Zillow's premium Showcase listings to get your home seen by more buyers.

    Get started

    List with your own agent

    Get your home in front of millions of buyers by listing it on Zillow.

    Learn how to do it

    Sell it yourself

    Take full control of how buyers see your home on Zillow by listing For Sale by Owner (FSBO).

    List your home

    What's special

    Waterfront home with spectacular views! New roof Nov. '25, impact windows and doors, screened/heated salt water pool/spa. Kitchen with new quartz counters, tiled backsplash & bar front, over and under cabinet lighting. Stainless steel appls. 10ft ceilings + lots of natural light throughout. Wooden staircase & 2nd floor landing. 4 full baths with added ensuite at BR 4. 1st floor BR & bath. New interior paint at walls & ceilings. Natural gas range, oven, water heater, dryer, pool heater & whole house generator. Fenced dog run w/small area of artificial grass to wipe paws. Electric vehicle 2020/50 amp available. Interior laundry room. HOA fee includes: Unmanned gate, security system monitoring, basic cable/internet, common areas, Tennis/pickleball, basketball, playground. Cedar Creek Ranch is a quiet enclave of homes located just west of Florida's turnpike for easy commute throughout South Florida and only a short distance from the The Mall at Wellington Green with shopping, movie theaters & dining. Near the Village of Wellington, FL known as "The Winter Equestrian Capital of the World".

    Zillow last checked:

    Listing updated:

    Listed by:

    Linda M Vorrath 561-704-0739,

    RE/MAX Direct,

    Andrew D Vorrath 561-523-3548,

    RE/MAX Direct

    Bought with:

    Matthew Goldstein PA, 3092088

    Keller Williams Realty Services

    Source: BeachesMLS,MLS#: R11152704MLS LogoOriginating MLS: BeachesMLS

    Facts & features

    Interior

    Bedrooms & bathrooms
    • Bedrooms: 5
    • Bathrooms: 4
    • Full bathrooms: 4
    • Main level bathrooms: 1
    • Main level bedrooms: 1
    Primary bedroom
    • Level: Upper
    • Area: 298.72
    • Dimensions: 16 X 18.67
    Bedroom 2
    • Level: Upper
    • Area: 164.36
    • Dimensions: 12.33 X 13.33
    Bedroom 3
    • Level: Upper
    • Area: 129
    • Dimensions: 12 X 10.75
    Bedroom 4
    • Level: Upper
    • Area: 128.37
    • Dimensions: 11.33 X 11.33
    Bedroom 5
    • Level: Lower
    • Area: 139.97
    • Dimensions: 13.33 X 10.5
    Dining room
    • Level: Main
    • Area: 143
    • Dimensions: 11 X 13
    Family room
    • Level: Main
    • Area: 383.4
    • Dimensions: 20 X 19.17
    Kitchen
    • Level: Main
    • Area: 221.25
    • Dimensions: 14.75 X 15
    Living room
    • Description: Front Sitting Room
    • Level: Main
    • Area: 189.96
    • Dimensions: 12 X 15.83
    Other
    • Description: 3-Car Garage
    • Level: Main
    • Area: 551.6
    • Dimensions: 27.58 X 20
    Heating
    • Central
    Cooling
    • Central Air, Ceiling Fan(s)
    Appliances
    • Included: Dryer, Dishwasher, Disposal, Gas Range, Gas Water Heater, Ice Maker, Microwave, Refrigerator, Water Heater, Washer
    • Laundry: Inside, Laundry Tub
    Features
    • Attic, Breakfast Bar, Breakfast Area, Dining Area, Separate/Formal Dining Room, Dual Sinks, Entrance Foyer, Garden Tub/Roman Tub, Pantry, Pull Down Attic Stairs, Separate Shower, Upper Level Primary, Walk-In Closet(s)
    • Flooring: Ceramic Tile, Wood
    • Windows: Blinds, Drapes
    • Attic: Pull Down Stairs
    Interior area
    • Total structure area: 4,165
    • Total interior livable area: 3,165 sqft

    Property

    Parking
    • Total spaces: 3
    • Parking features: Attached, Driveway, Garage, Garage Door Opener
    • Attached garage spaces: 3
    • Has uncovered spaces: Yes
    Features
    • Levels: Two
    • Stories: 2
    • Patio & porch: Covered, Patio, Porch, Screened
    • Exterior features: Outdoor Living Area
    • Has private pool: Yes
    • Pool features: Gunite, Heated, In Ground, Screen Enclosure, Salt Water
    • Has spa: Yes
    • Spa features: Gunite, Heated, In Ground
    • Fencing: Fenced
    • Has view: Yes
    • View description: Lake, Pool
    • Has water view: Yes
    • Water view: Lake
    • Waterfront features: Lake Front
    Lot
    • Size: 9,792 sqft
    • Dimensions: 130 x 75
    • Features: Sprinklers Automatic, < 1/4 Acre
    Details
    • Parcel number: 00424429010000580
    • Zoning: PUD

    Construction

    Type & style
    • Home type: SingleFamily
    • Architectural style: Mediterranean
    • Property subtype: Single Family Residence
    Materials
    • Block, Stucco
    • Roof: Concrete,Tile
    Condition
    • Resale
    • New construction: No
    • Year built: 2003
    Details
    • Builder model: Marly - 4 Bath

    Utilities & green energy

    • Sewer: Public Sewer
    • Water: Public
    • Utilities for property: Cable Available, Natural Gas Available, Sewer Available, Water Available

    Community & neighborhood

    Security
    • Security features: Security System Owned, Gated Community, Smoke Detector(s)
    Community
    • Community features: Home Owners Association, Gated
    Location
    • Region: Lake Worth
    • Subdivision: CEDAR CREEK RANCH

    HOA & financial

    HOA
    • Has HOA: Yes
    • HOA fee: $340 monthly
    • Amenities included: Basketball Court, Playground, Pickleball, Tennis Court(s)
    • Services included: Common Areas, Cable TV, Security
    • Association phone: 954-969-1330

    Other

    Other facts
    • Listing terms: Cash,Conventional,FHA,VA Loan

    Price history

    DateEventPrice
    7/8/2026Sold$915,000-0.5%$289/sqft
    Source: BeachesMLS #R11152704 Report a problem
    6/24/2026Pending sale$920,000$291/sqft
    Source: BeachesMLS #R11152704 Report a problem
    6/9/2026Price change$920,000-3.1%$291/sqft
    Source: BeachesMLS #R11152704 Report a problem
    5/3/2026Price change$949,000-2.7%$300/sqft
    Source: BeachesMLS #R11152704 Report a problem
    4/15/2026Price change$974,900-1%$308/sqft
    Source: BeachesMLS #R11152704 Report a problem
    3/11/2026Price change$984,900-1.2%$311/sqft
    Source: BeachesMLS #R11152704 Report a problem
    1/8/2026Listed for sale$997,000+74.9%$315/sqft
    Source: BeachesMLS #RX-11152704 Report a problem
    6/8/2020Sold$570,000+0.4%$180/sqft
    Source: Palm Beach BOR #20-226 Report a problem
    4/28/2020Price change$568,000-3.7%$179/sqft
    Source: EXP Realty LLC #RX-10595527 Report a problem
    4/9/2020Price change$590,000-4.7%$186/sqft
    Source: EXP Realty LLC #RX-10595527 Report a problem
    2/25/2020Price change$619,000-8.3%$196/sqft
    Source: EXP Realty LLC #RX-10595527 Report a problem
    1/26/2020Listed for sale$675,000$213/sqft
    Source: EXP Realty LLC #RX-10595527 Report a problem

    Public tax history

    YearProperty taxesTax assessment
    2025$9,272 +3%$577,331 +2.9%
    2024$9,005 +2.4%$561,060 +3%
    2023$8,795 +0.7%$544,718 +3%
    2022$8,733 +0.4%$528,852 +3%
    2021$8,694 +54.2%$513,449 +53.2%
    2020$5,637 +1.2%$335,159 +2.3%
    2019$5,571 $327,624 +1.9%
    2018$5,571 +5.7%$321,515 +2.1%
    2017$5,269 +1.2%$314,902 +2.1%
    2016$5,207 -0.3%$308,425 +0.7%
    2015$5,222 -2.6%$306,281 +0.8%
    2014$5,360 +1.4%$303,850 +1.5%
    2013$5,286 -0.8%$299,360 +1.7%
    2012$5,328 -16.9%$294,356 -14.4%
    2011$6,414 +0.5%$343,840 +1%
    2010$6,382 +7.1%$340,270 +2.7%
    2009$5,961 +12.1%$331,324 +0.1%
    2008$5,318 +1.8%$330,993 +3%
    2007$5,224 -6%$321,352 +2.5%
    2006$5,560 $313,514 +3%
    2005-- $304,383 +3%
    2004$2,807 $295,517

    Find assessor info on the county website

    Neighborhood: 33467

    Nearby schools

    GreatSchools rating
    Schools provided by the listing agent
    • Elementary: Discovery Key
    • Middle: Woodlands
    • High: Dr. Joaquin Garcia

    Source: BeachesMLS. This data may not be complete. We recommend contacting the local school district to confirm school assignments for this home.

    Get a cash offer in 3 minutes
    Find out how much your home could sell for in as little as 3 minutes with a no-obligation cash offer.
    Estimated market value
    $888,300
    Get a cash offer in 3 minutes
    Find out how much your home could sell for in as little as 3 minutes with a no-obligation cash offer.
    Estimated market value
    $888,300