Skip main navigation
Sold for $290,480
  • $290,480

    4199 Crimson Pass, Graniteville, SC 29829

    4beds
    1,976sqft
    Single Family Residence
    Built in 2025
    7,405 Square Feet Lot
    $299,000 Zestimate®
    $147/sqft
    $2,295 Estimated rent

    Home value

    $299,000

    $272,000 - $326,000

    $2,295/mo

    Zestimate® history
    Loading
    Loading...

    Owner options

    List your home for rent

    $2,295/mo

    Rent Zestimate®

    Find your next renter with Zillow Rental Manager. Plus, with online applications, you can quickly screen prospective tenants – for free.

    Learn more

    $2,295/mo

    Rent Zestimate®

    Refinance and save

    $2,017/mo

    Est. payment

    Refinancing to a lower rate could help reduce your monthly payments and save thousands over the life of the loan.

    See today's rates

    $2,017/mo

    Est. payment

    Explore your selling options

    Work with a Zillow partner agent

    Leverage their expertise and Zillow's premium Showcase listings to get your home seen by more buyers.

    Get started

    List with your own agent

    Get your home in front of millions of buyers by listing it on Zillow.

    Learn how to do it

    Sell it yourself

    Take full control of how buyers see your home on Zillow by listing For Sale by Owner (FSBO).

    List your home

    What's special

    Basketball courtPrivate poolModern finishesSpacious walk-in closetsSpacious kitchenResort-style amenitiesSpa-like en-suite bath
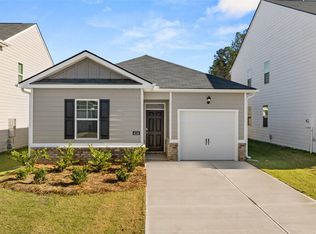
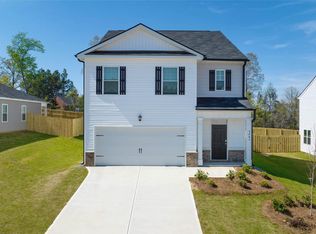
    RATES AS LOW AS 5.5% PLUS 6K IN CLOSING COSTS. Welcome to the Somerset floor plan, a thoughtfully designed 4-bedroom, 2.5-bathroom home with 1,976 sq. ft. of modern living space. Located in the sought-after Highland Hills community, this home offers resort-style amenities, including a private pool, cabana, playground, basketball court, sidewalks, and streetlights. Plus, it's conveniently located less than a mile from top-rated schools and I-20, providing easy access to nearby shopping, dining, and major employers. Designed for Comfort & Functionality. Bright & Open Living Spaces - An extended foyer leads to the open-concept great room, creating the perfect space for relaxing or entertaining. Spacious Kitchen - Designed for both casual dining and culinary enthusiasts, the kitchen features plenty of counter space, modern finishes, and a seamless flow into the dining area. Luxurious Primary Suite - The large owner's retreat boasts a spa-like en-suite bath and spacious walk-in closets for ultimate comfort. Room to Grow - Generous secondary bedrooms provide plenty of space for family, guests, or a home office, plus additional storage. Smart Home Features Included - Enjoy Plug & Play DECO smart light switches, a video doorbell, smart lock, Wi-Fi-enabled thermostat, and more for a home that adapts to your lifestyle. Energy-Efficient Upgrades - A tankless water heater ensures endless hot water and improved efficiency. Move-In Ready Touches - 2-inch white wood blinds throughout add privacy and style. Take advantage of special financing options, including rates as low as 5.5% and up to 6,000 in closing cost assistance when using DHI Mortgage.

    Zillow last checked:

    Listing updated:

    Listed by:

    Rosa L Marquez,

    DR Horton Realty of Georgia, I,

    PJ Howard 803-624-9182,

    DR Horton Realty of Georgia, I

    Bought with:

    Comp Agent Not Member

    For COMP Purposes Only

    Source: Aiken MLS,MLS#: 215680MLS Logo

    Facts & features

    Interior

    Bedrooms & bathrooms
    • Bedrooms: 4
    • Bathrooms: 3
    • Full bathrooms: 2
    • 1/2 bathrooms: 1
    Primary bedroom
    • Area: 270
    • Dimensions: 15 x 18
    Bedroom 2
    • Area: 156
    • Dimensions: 13 x 12
    Bedroom 3
    • Area: 156
    • Dimensions: 13 x 12
    Bedroom 4
    • Area: 144
    • Dimensions: 12 x 12
    Dining room
    • Area: 156
    • Dimensions: 13 x 12
    Kitchen
    • Area: 156
    • Dimensions: 13 x 12
    Living room
    • Area: 238
    • Dimensions: 17 x 14
    Heating
    • Natural Gas
    Cooling
    • Central Air
    Appliances
    • Included: Microwave, Range, Tankless Water Heater, Gas Water Heater, Dishwasher, Disposal
    Features
    • Walk-In Closet(s), Ceiling Fan(s), Kitchen Island, Pantry
    • Flooring: Carpet, Laminate
    • Basement: None
    • Has fireplace: No
    Interior area
    • Total structure area: 1,976
    • Total interior livable area: 1,976 sqft
    • Finished area above ground: 1,976
    • Finished area below ground: 0

    Property

    Parking
    • Total spaces: 2
    • Parking features: Attached, Driveway, Garage Door Opener
    • Attached garage spaces: 2
    • Has uncovered spaces: Yes
    Features
    • Levels: Two
    • Patio & porch: Patio, Porch
    • Has private pool: Yes
    • Pool features: See Remarks
    Lot
    • Size: 7,405 Square Feet
    • Features: Sprinklers In Front, Sprinklers In Rear
    Details
    • Additional structures: See Remarks
    • Parcel number: 0480061011
    • Special conditions: Standard
    • Horse amenities: None

    Construction

    Type & style
    • Home type: SingleFamily
    • Architectural style: Other
    • Property subtype: Single Family Residence
    Materials
    • Brick, HardiPlank Type
    • Foundation: Slab
    • Roof: Composition
    Condition
    • New construction: Yes
    • Year built: 2025
    Details
    • Warranty included: Yes

    Utilities & green energy

    • Sewer: Public Sewer
    • Water: Public

    Community & HOA

    Community
    • Features: Other, Pool, Recreation Area
    • Subdivision: Highland Hills
    HOA
    • Has HOA: Yes
    • HOA fee: $350 annually
    Location
    • Region: Graniteville

    Financial & listing details

    • Price per square foot: $147/sqft
    • Tax assessed value: $44,000
    • Annual tax amount: $671
    • Date on market: 2/6/2025
    • Cumulative days on market: 169 days
    • Listing terms: Contract
    • Road surface type: Concrete

    Price history

    DateEventPrice
    7/25/2025Sold$290,480+1.3%$147/sqft
    Source: Aiken MLS #215680 Report a problem
    4/21/2025Pending sale$286,830+0.7%$145/sqft
    Source: REALTORS® of Greater Augusta #536778 Report a problem
    4/12/2025Price change$284,830-0.7%$144/sqft
    Source: Aiken MLS #215680 Report a problem
    4/12/2025Price change$286,8300%$145/sqft
    Source: REALTORS® of Greater Augusta #536778 Report a problem
    4/2/2025Price change$286,930+0.3%$145/sqft
    Source: REALTORS® of Greater Augusta #536778 Report a problem
    2/21/2025Price change$285,930+0.4%$145/sqft
    Source: REALTORS® of Greater Augusta #536778 Report a problem
    12/31/2024Listed for sale$284,930$144/sqft
    Source: REALTORS® of Greater Augusta #536778 Report a problem

    Public tax history

    YearProperty taxesTax assessment
    2025$671 $2,640
    Find assessor info on the county website

    Neighborhood: 29829

    Nearby schools

    GreatSchools rating
    Schools provided by the listing agent
    • Elementary: Byrd
    • Middle: Leavelle Mccampbell
    • High: Midland Valley

    Source: Aiken MLS. This data may not be complete. We recommend contacting the local school district to confirm school assignments for this home.

    Get pre-qualified for a loan
    At Zillow Home Loans, we can pre-qualify you in as little as 5 minutes with no impact to your credit score.

    An equal housing lender. NMLS #10287.

    Sell for more on Zillow
    Get a Zillow Showcase℠ listing at no additional cost and you could sell for .
    $299,000
    2% more
    +$5,980
    With Zillow Showcase(estimated)
    $304,980