Discover the perfect balance of design and livability at Reserve at The Ranch, where thoughtfully crafted homes meet a vibrant, connected neighborhood setting. The impressive two-story Mykonos plan showcases timeless Farmhouse-inspired finishes paired with contemporary comfort. At the center of the home, the gourmet kitchen makes a lasting statement with rich Quill-stained shaker cabinetry, dramatic marble-look quartz countertops, and a complete suite of stainless-steel appliances, including a built-in microwave, wall oven, freestanding range, and dishwasher, designed to perform as beautifully as they look. The open great room extends seamlessly to a covered patio, creating a natural flow for indoor-outdoor entertaining and relaxed everyday living. A main-level bedroom with a full bath provides ideal flexibility for guests, extended family, or a private workspace. Upstairs, the expansive primary suite serves as a true retreat, offering a spa-inspired bath with a soaking tub, dual vanities, and a generous walk-in closet. A versatile loft adds adaptable living space for a media lounge, home office, or playroom, while two additional bedrooms complete the upper level. Set within an amenity-rich community built for lifestyle and connection, the Mykonos plan delivers space, sophistication, and flexibility in one exceptional home. ***Prices subject to change.
Closed
$769,000
4199 Dovekie Ct, Rancho Cordova, CA 95742
4beds
3,383sqft
Single Family Residence
Built in ----
8,097 Square Feet Lot
$769,200 Zestimate®
$227/sqft
$4,115 Estimated rent
Home value
$769,200
Estimated sales range
Not available
$4,115/mo
Zestimate® history
Owner options
List your home for rent
$4,115/mo
Rent Zestimate®
Find your next renter with Zillow Rental Manager. Plus, with online applications, you can quickly screen prospective tenants – for free.
$4,115/mo
Rent Zestimate®
Refinance and save
$4,930/mo
Est. payment
Refinancing to a lower rate could help reduce your monthly payments and save thousands over the life of the loan.
$4,930/mo
Est. payment
Explore your selling options
Work with a Zillow partner agent
Leverage their expertise and Zillow's premium Showcase listings to get your home seen by more buyers.
Get startedList with your own agent
Get your home in front of millions of buyers by listing it on Zillow.
Learn how to do itSell it yourself
Take full control of how buyers see your home on Zillow by listing For Sale by Owner (FSBO).
List your homeWhat's special
Versatile loftGourmet kitchenFreestanding rangeFarmhouse-inspired finishesExpansive primary suiteGenerous walk-in closetDramatic marble-look quartz countertops
Zillow last checked:
Listing updated:
Listed by:
Michelle Nguyen DRE #02054803 888-408-6590,
K. Hovnanian California Operations
Bought with:
Non-MLS Office
Source: MetroList Services of CA,MLS#: 226023312Originating MLS: MetroList Services, Inc.
Facts & features
Interior
Bedrooms & bathrooms
- Bedrooms: 4
- Bathrooms: 4
- Full bathrooms: 3
- Partial bathrooms: 1
Rooms
- Room types: Loft, Master Bathroom, Master Bedroom, Office, Dining Room, Storage, Great Room, Kitchen, Laundry
Primary bedroom
- Features: Walk-In Closet
Primary bathroom
- Features: Shower Stall(s), Double Vanity, Soaking Tub, Low-Flow Shower(s), Low-Flow Toilet(s), Walk-In Closet(s), Quartz
Dining room
- Features: Breakfast Nook, Bar, Formal Area
Kitchen
- Features: Breakfast Area, Pantry Cabinet, Quartz Counter, Island w/Sink, Kitchen/Family Combo
Heating
- Electric
Cooling
- Zoned
Appliances
- Included: Built-In Electric Oven, Dishwasher, Disposal, Microwave, Plumbed For Ice Maker, Self Cleaning Oven, Free-Standing Electric Oven, Free-Standing Electric Range
- Laundry: Laundry Room, Electric Dryer Hookup, Ground Floor, Inside Room
Features
- Flooring: Carpet, Laminate, Tile
- Has fireplace: No
Interior area
- Total structure area: 0
- Total interior livable area: 3,383 sqft
Property
Parking
- Total spaces: 3
- Parking features: Attached, Electric Vehicle Charging Station(s), Tandem, Garage Door Opener, Garage Faces Front, Interior Access, Driveway
- Attached garage spaces: 3
- Has uncovered spaces: Yes
Features
- Levels: Two
- Stories: 2
- Fencing: Back Yard,Fenced
Lot
- Size: 8,097 Square Feet
- Features: Corner Lot, Street Lights, Landscape Front, Low Maintenance
- Topography: Level,Level
Details
- Parcel number: 06726800550000
- Zoning: R
- Special conditions: Standard
Construction
Type & style
- Home type: SingleFamily
- Architectural style: Mediterranean
- Property subtype: Single Family Residence
Materials
- Stucco, Frame
- Foundation: Pillar/Post/Pier, Concrete, Slab
- Roof: Tile
Condition
- New construction: Yes
Details
- Builder name: K. Hovnanian Homes
Utilities & green energy
- Electric: 220 Volts in Kitchen, 220 Volts in Laundry
- Sewer: Public Sewer
- Water: Public
- Utilities for property: Cable Available, Public, Electric, Internet Available, Solar
Green energy
- Energy generation: Solar
Community & HOA
Community
- Subdivision: Reserve at The Ranch
HOA
- Has HOA: Yes
- Amenities included: Playground, Sport Court, Other
- Services included: Common Areas, Management
- HOA fee: $42 monthly
Location
- Region: Rancho Cordova
Financial & listing details
- Price per square foot: $227/sqft
- Tax assessed value: $135,000
- Annual tax amount: $4,621
- Date on market: 2/27/2026
- Road surface type: Asphalt
Price history
| Date | Event | Price |
|---|---|---|
| 6/10/2026 | Sold | $769,000+1.2%$227/sqft |
Source: MetroList Services of CA #226023312 Report a problem | ||
| 4/30/2026 | Pending sale | $760,000$225/sqft |
Source: MetroList Services of CA #226023312 Report a problem | ||
| 4/27/2026 | Price change | $760,000-2.8%$225/sqft |
Source: MetroList Services of CA #226023312 Report a problem | ||
| 4/1/2026 | Pending sale | $781,720$231/sqft |
Source: MetroList Services of CA #226023312 Report a problem | ||
| 3/18/2026 | Price change | $781,720+0.4%$231/sqft |
Source:  K. Hovnanian Companies, LLC Report a problem K. Hovnanian Companies, LLC Report a problem | ||
| 3/16/2026 | Price change | $778,720-2.3%$230/sqft |
Source: K. Hovnanian Companies, LLC Report a problem | ||
| 3/11/2026 | Price change | $797,120+0.4%$236/sqft |
Source: MetroList Services of CA #226023312 Report a problem | ||
| 3/7/2026 | Price change | $794,120+1.6%$235/sqft |
Source: MetroList Services of CA #226023312 Report a problem | ||
| 2/27/2026 | Listed for sale | $781,920+0.8%$231/sqft |
Source: MetroList Services of CA #226023312 Report a problem | ||
| 2/22/2026 | Listing removed | $775,720$229/sqft |
Source: K. Hovnanian Companies, LLC Report a problem | ||
| 2/20/2026 | Price change | $775,720+0.4%$229/sqft |
Source: K. Hovnanian Companies, LLC Report a problem | ||
| 2/3/2026 | Listed for sale | $772,720$228/sqft |
Source: K. Hovnanian Companies, LLC Report a problem | ||
Public tax history
| Year | Property taxes | Tax assessment |
|---|---|---|
| 2025 | $4,621 +444.2% | $135,000 +181.1% |
| 2024 | $849 | $48,023 |
Find assessor info on the county website
Neighborhood: 95742
Nearby homes
- $745,0004 bd3 ba2.3k sqft4195 Dovekie Ct, Rancho Cordova, CA 95742Sold
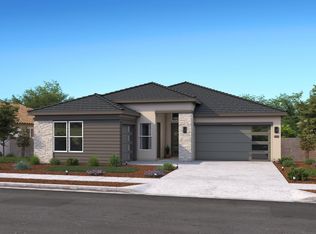
- $750,0004 bd3 ba2.3k sqft4208 Maple Meadows Ct, Rancho Cordova, CA 95742Sold
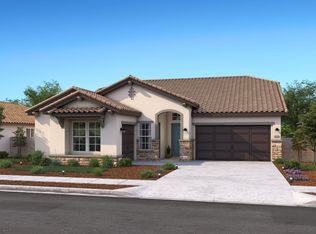
- $785,5004 bd4 ba3.3k sqft4191 Dovekie Ct, Rancho Cordova, CA 95742Sold
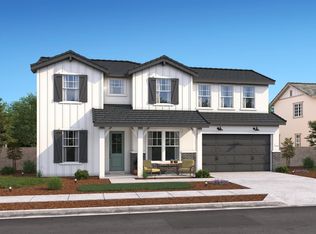
- $748,0004 bd3 ba3k sqft12450 Wheat Ridge Dr, Rancho Cordova, CA 95742Sold
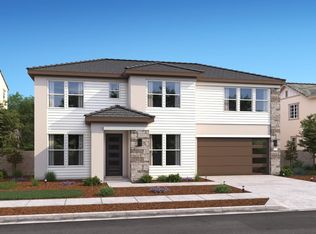
- $724,9904 bd3 ba2.3k sqft12454 Wheat Ridge Dr, Rancho Cordova, CA 95742New Construction
- $775,0004 bd4 ba3.3k sqft12446 Wheat Ridge Dr, Rancho Cordova, CA 95742Sold
- $792,0004 bd3 ba3k sqft4204 Maple Meadows Ct, Rancho Cordova, CA 95742Sold
- $799,000-- bd-- ba-- sqft12458 Wheat Ridge Dr, Rancho Cordova, CA 95742Sold
Nearby schools
GreatSchools rating
- 9/10Sunrise Elementary SchoolGrades: K-6Distance: 1.5 mi
- 8/10Katherine L. Albiani Middle SchoolGrades: 7-8Distance: 11 mi
- 9/10Pleasant Grove High SchoolGrades: 9-12Distance: 11.1 mi
Get a cash offer in 3 minutes
Find out how much your home could sell for in as little as 3 minutes with a no-obligation cash offer.
Estimated market value
$769,200
Get a cash offer in 3 minutes
Find out how much your home could sell for in as little as 3 minutes with a no-obligation cash offer.
Estimated market value
$769,200
- California
- Sacramento County
- Rancho Cordova
- 95742
- 4199 Dovekie Ct
Nearby cities
Nearby neighborhoods
Nearby zip codes
Other Rancho Cordova Topics
