Skip main navigation
Sold for $300,000
  • $300,000

    4199 Hidden Lakes Dr, Mims, FL 32754

    4beds
    2,848sqft
    Manufactured Home
    Built in 2007
    0.89 Acres Lot
    $342,000 Zestimate®
    $105/sqft
    $2,364 Estimated rent

    Home value

    $342,000

    $318,000 - $366,000

    $2,364/mo

    Zestimate® history
    Loading
    Loading...

    Owner options

    List your home for rent

    $2,364/mo

    Rent Zestimate®

    Find your next renter with Zillow Rental Manager. Plus, with online applications, you can quickly screen prospective tenants – for free.

    Learn more

    $2,364/mo

    Rent Zestimate®

    Refinance and save

    $1,982/mo

    Est. payment

    Refinancing to a lower rate could help reduce your monthly payments and save thousands over the life of the loan.

    See today's rates

    $1,982/mo

    Est. payment

    Explore your selling options

    Work with a Zillow partner agent

    Leverage their expertise and Zillow's premium Showcase listings to get your home seen by more buyers.

    Get started

    List with your own agent

    Get your home in front of millions of buyers by listing it on Zillow.

    Learn how to do it

    Sell it yourself

    Take full control of how buyers see your home on Zillow by listing For Sale by Owner (FSBO).

    List your home

    What's special

    Peaceful lakefront lotWalk-in pantrySpa bathTray ceilingsCrown molding throughoutSeparate tubCeiling fans
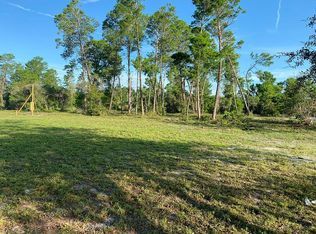
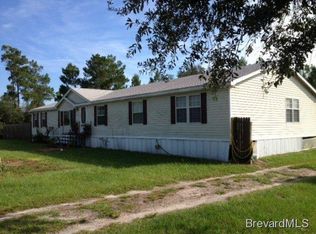
    NO HOA! No Restrictions! Bring the pets and toys. Looking for a peaceful lakefront lot with well maintained home? NOT IN A FLOOD ZONE! This is it! Triple wide with over 2800+ square feet and many upgrades. 4 bedroom, plus office, 2 full bath home, foyer, has loads of living space. Triple Split floor plan for privacy, includes ceiling fans, crown molding throughout, tray ceilings in living room, family room, and Primary bedroom, This dream kitchen includes stainless appliances(2023), two breakfast bars with seating for 6, island and a walk-in pantry. The Primary bedroom suite includes a walk in closet along with a spa bath with separate tub and large shower with bench, private water closet and two vanities. New in 2023- Flooring, Paint, Appliances. Large windows in L.R. that overlooks the lake. Lake is very fishable with bass, speckled perch, catfish, bream, fresh water gar and much more. This home is move in ready right now. New in 2023 huge wooden double gate with lockable latches. Also includes 12 x 16 shed with loft for extra storage, metal roof, electric and new fridge/freezer included.'||chr(10)||' New in 2023 washer & dryer in house. 4-point inspection, survey, Septic Inspection and wind mitigation inspection and original blueprints for structural tie-down locations are included in documents.'||chr(10)||'This home is the top of the line of Palm Harbor Homes. Note all the palm trees on the doors and blinds. This home in a quiet location will not disappoint!

    Zillow last checked:

    Listing updated:

    Listed by:

    Elmer Miller,

    Iron Valley R.E.Space Coast

    Bought with:

    Ashley Conner, 3454007

    Flag Agency Inc.

    Source: Space Coast AOR,MLS#: 968708

    Facts & features

    Interior

    Bedrooms & bathrooms
    • Bedrooms: 4
    • Bathrooms: 2
    • Full bathrooms: 2
    Primary bedroom
    • Description: LVT
    • Area: 340
    • Dimensions: 20.00 x 17.00
    Bedroom 2
    • Description: LVT
    • Area: 120
    • Dimensions: 12.00 x 10.00
    Bedroom 3
    • Description: LVT
    • Area: 120
    • Dimensions: 12.00 x 10.00
    Bedroom 4
    • Description: LVT
    • Area: 100
    • Dimensions: 10.00 x 10.00
    Dining room
    • Description: LVT
    • Area: 204
    • Dimensions: 17.00 x 12.00
    Family room
    • Description: LVT
    • Area: 221
    • Dimensions: 17.00 x 13.00
    Kitchen
    • Description: Ceramic Tile
    • Area: 286
    • Dimensions: 22.00 x 13.00
    Living room
    • Description: LVT
    • Area: 374
    • Dimensions: 22.00 x 17.00
    Other
    • Description: Walk-in Closet--LVT
    • Area: 60
    • Dimensions: 12.00 x 5.00
    Other
    • Description: Den/Office/Library/Study -- LVT
    • Area: 130
    • Dimensions: 13.00 x 10.00
    Other
    • Description: Foyer--Ceramic Tile
    • Area: 120
    • Dimensions: 12.00 x 10.00
    Other
    • Description: Laundry Room--LVT
    • Area: 63
    • Dimensions: 9.00 x 7.00
    Other
    • Description: Covered/ Ceiling Fans, Porch
    • Area: 176
    • Dimensions: 22.00 x 8.00
    Heating
    • Central, Heat Pump
    Cooling
    • Central Air
    Appliances
    • Included: Dishwasher, Dryer, Electric Range, Electric Water Heater, Microwave, Refrigerator, Washer, Water Softener Owned
    Features
    • Breakfast Bar, Ceiling Fan(s), Kitchen Island, Open Floorplan, Pantry, Primary Bathroom - Tub with Shower, Primary Bathroom -Tub with Separate Shower, Primary Downstairs, Split Bedrooms, Vaulted Ceiling(s), Walk-In Closet(s)
    • Flooring: Laminate, Tile, Vinyl
    • Has fireplace: No
    Interior area
    • Total structure area: 2,848
    • Total interior livable area: 2,848 sqft

    Property

    Parking
    • Parking features: Additional Parking, RV Access/Parking
    Accessibility
    • Accessibility features: Accessible Entrance, Accessible Full Bath, Grip-Accessible Features
    Features
    • Levels: One
    • Patio & porch: Porch
    • Pool features: None
    • Fencing: Fenced,Wood
    • Has view: Yes
    • View description: Lake, Pond, Trees/Woods, Water
    • Has water view: Yes
    • Water view: Lake,Pond,Water
    • Waterfront features: Lake Front
    Lot
    • Size: 0.89 Acres
    • Features: Corner Lot, Dead End Street
    Details
    • Additional structures: Shed(s)
    • Additional parcels included: 2000174
    • Parcel number: 203435Og00004.00006.00
    • Special conditions: Standard

    Construction

    Type & style
    • Home type: MobileManufactured
    • Property subtype: Manufactured Home
    Materials
    • Frame, Vinyl Siding, Wood Siding
    • Roof: Shingle
    Condition
    • New construction: No
    • Year built: 2007

    Utilities & green energy

    • Sewer: Septic Tank
    • Water: Well
    • Utilities for property: Cable Available, Electricity Connected

    Community & HOA

    Community
    • Subdivision: Hidden Lakes Phase 1 Unit 1 Replat
    HOA
    • Has HOA: No
    • HOA name: HIDDEN LAKES PHASE ONE UNIT ONE, REPLAT
    Location
    • Region: Mims

    Financial & listing details

    • Price per square foot: $105/sqft
    • Tax assessed value: $228,120
    • Annual tax amount: $2,006
    • Date on market: 7/6/2023
    • Listing terms: Cash,Conventional
    • Road surface type: Asphalt, Concrete
    • Body type: Triple Wide

    Price history

    DateEventPrice
    9/8/2023Sold$300,000$105/sqft
    Source: Space Coast AOR #968708 Report a problem
    8/31/2023Pending sale$300,000-9.1%$105/sqft
    Source: Space Coast AOR #968708 Report a problem
    8/19/2023Contingent$329,900$116/sqft
    Source: Space Coast AOR #968708 Report a problem
    7/30/2023Pending sale$329,900$116/sqft
    Source: Space Coast AOR #968708 Report a problem
    7/24/2023Price change$329,900-2.9%$116/sqft
    Source: Space Coast AOR #968708 Report a problem
    7/18/2023Price change$339,900-2.9%$119/sqft
    Source: Space Coast AOR #968708 Report a problem
    7/11/2023Price change$349,900-2.8%$123/sqft
    Source: Space Coast AOR #968708 Report a problem
    7/6/2023Listed for sale$359,900+41.2%$126/sqft
    Source: Space Coast AOR #968708 Report a problem
    2/9/2023Sold$254,900+2%$90/sqft
    Source: DBAMLS #1101653 Report a problem
    12/22/2022Pending sale$249,900$88/sqft
    Source: Stellar MLS #V4927638 Report a problem
    12/13/2022Listed for sale$249,900$88/sqft
    Source: Stellar MLS #V4927638 Report a problem
    12/9/2022Pending sale$249,900$88/sqft
    Source: Stellar MLS #V4927638 Report a problem
    11/29/2022Listed for sale$249,900+42.8%$88/sqft
    Source: Stellar MLS #V4927638 Report a problem
    2/12/2018Sold$175,000-5.4%$61/sqft
    Source: Public Record Report a problem
    1/10/2018Pending sale$184,900$65/sqft
    Source: Discovery Realty Inc #799012 Report a problem
    12/27/2017Price change$184,900-5.1%$65/sqft
    Source: Discovery Realty Inc #799012 Report a problem
    11/25/2017Listed for sale$194,900+62.4%$68/sqft
    Source: Discovery Realty Inc #799012 Report a problem
    4/21/2017Sold$120,000-3.9%$42/sqft
    Source: Stellar MLS #O5456527 Report a problem
    2/21/2017Pending sale$124,900$44/sqft
    Source: Keller Williams - Melbourne #764072 Report a problem
    12/20/2016Listed for sale$124,900$44/sqft
    Source: Keller Williams - Melbourne #764072 Report a problem
    12/5/2016Pending sale$124,900$44/sqft
    Source: KELLER WILLIAMS WINTER PARK #O5456527 Report a problem
    11/19/2016Listed for sale$124,900$44/sqft
    Source: Keller Williams - Winter Park #O5456527 Report a problem
    11/19/2016Pending sale$124,900$44/sqft
    Source: Keller Williams - Winter Park #O5456527 Report a problem
    10/26/2016Price change$124,900-3.2%$44/sqft
    Source: Keller Williams - Winter Park #O5456527 Report a problem
    10/18/2016Price change$129,000-4.4%$45/sqft
    Source: Keller Williams - Winter Park #O5456527 Report a problem
    9/20/2016Price change$135,000-5.6%$47/sqft
    Source: Keller Williams - Winter Park #O5456527 Report a problem
    8/30/2016Listed for sale$143,000+378.3%$50/sqft
    Source: Keller Williams - Winter Park #O5456527 Report a problem
    5/3/2005Sold$29,900$10/sqft
    Source: Public Record Report a problem

    Public tax history

    YearProperty taxesTax assessment
    2025$3,125 +0.6%$228,120 -3.6%
    2024$3,108 +44.9%$236,600 +49.1%
    2023$2,145 +6.9%$158,710 +3%
    2022$2,006 -2.7%$154,090 +3%
    2021$2,061 +2.6%$149,610 +1.4%
    2020$2,009 +2.7%$147,550 +2.3%
    2019$1,956 $144,240 +16.3%
    2018$1,956 -14.6%$124,030 +15.1%
    2017$2,289 +8.9%$107,760 +3.3%
    2016$2,102 -0.7%$104,320 -11.4%
    2015$2,117 +22.5%$117,770 +0.8%
    2014$1,727 $116,840 +0.2%
    2013-- $116,640 -0.4%
    2012$1,441 -2.1%$117,050 -1.3%
    2011$1,472 -19%$118,650 -18.8%
    2010$1,817 -4.3%$146,130 -7.3%
    2009$1,899 -12.9%$157,610 -9.7%
    2008$2,179 +336.1%$174,500 +454%
    2007$500 +55%$31,500 +80%
    2005$322 +43.5%$17,500 +52.2%
    2004$225 -4.1%$11,500
    2003$234 -1%$11,500
    2002$237 +0.8%$11,500
    2001$235 +5.1%$11,500
    2000$223 $11,500
    Find assessor info on the county website

    Neighborhood: 32754

    Nearby schools

    GreatSchools rating
    Schools provided by the listing agent
    • Elementary: Pinewood
    • Middle: Madison
    • High: Astronaut

    Source: Space Coast AOR. This data may not be complete. We recommend contacting the local school district to confirm school assignments for this home.

    Get a cash offer in 3 minutes
    Find out how much your home could sell for in as little as 3 minutes with a no-obligation cash offer.
    Estimated market value
    $342,000
    Get a cash offer in 3 minutes
    Find out how much your home could sell for in as little as 3 minutes with a no-obligation cash offer.
    Estimated market value
    $342,000