Stunning Renovated Single-Family Home with Lake Privileges
Welcome to this beautifully renovated 3-bedroom, 2.2-bathroom home located in a sought-after neighborhood, just moments from Highland Road, offering quick access to shopping, dining, and more. Boasting 2,736 sq. ft. of living space, this home features high-end finishes throughout, ensuring a luxurious living experience.
From the moment you step inside, you’ll be greeted by an inviting, open layout ideal for family living and entertaining. The entire home has been completely renovated, with new appliances, modern fixtures, and stylish upgrades in every room.
Enjoy the convenience of lake privileges and even possible dock on the picturesque all-sports Elizabeth Lake, accessible through the subdivision association—a rare and valuable perk for those who love water activities or simply appreciate the serene lakeside setting.
Key Features: 3 Bedrooms, 2.2 Bathrooms , 2,736 sq. ft. of living space , Finished basement, Completely renovated with high-end finishes. New appliances throughout, Inviting layout perfect for family gatherings.
Access to Elizabeth Lake with potential dock slip and lake privileges. Close to Highland Rd for easy access to amenities.
This home offers both style and comfort, making it the perfect place to call home. Don’t miss out on this opportunity to own a completely updated home in an exceptional location. Contact us today to schedule a showing!
All measurements are estimates batvai
Sold for $420,000
$420,000
4199 Motorway Dr, Waterford, MI 48328
3beds
2,836sqft
Single Family Residence
Built in 1993
7,405 Square Feet Lot
$422,700 Zestimate®
$148/sqft
$3,133 Estimated rent
Home value
$422,700
$402,000 - $444,000
$3,133/mo
Zestimate® history
Owner options
List your home for rent
$3,133/mo
Rent Zestimate®
Find your next renter with Zillow Rental Manager. Plus, with online applications, you can quickly screen prospective tenants – for free.
$3,133/mo
Rent Zestimate®
Refinance and save
$2,855/mo
Est. payment
Refinancing to a lower rate could help reduce your monthly payments and save thousands over the life of the loan.
$2,855/mo
Est. payment
Explore your selling options
Work with a Zillow partner agent
Leverage their expertise and Zillow's premium Showcase listings to get your home seen by more buyers.
Get startedList with your own agent
Get your home in front of millions of buyers by listing it on Zillow.
Learn how to do itSell it yourself
Take full control of how buyers see your home on Zillow by listing For Sale by Owner (FSBO).
List your homeWhat's special
Modern fixturesFinished basementHigh-end finishes throughoutPicturesque all-sports elizabeth lakeNew appliances
Zillow last checked:
Listing updated:
Listed by:
Ezzat Ayad 734-981-2900,
Clients First, REALTORS®
Bought with:
Unidentified Agent
Unidentified Office
Source: Realcomp II,MLS#: 20261025861
Facts & features
Interior
Bedrooms & bathrooms
- Bedrooms: 3
- Bathrooms: 4
- Full bathrooms: 2
- 1/2 bathrooms: 2
Primary bedroom
- Level: Second
- Area: 400
- Dimensions: 20 X 20
Bedroom
- Level: Second
- Area: 100
- Dimensions: 10 X 10
Bedroom
- Level: Second
- Area: 140
- Dimensions: 14 X 10
Primary bathroom
- Level: Second
- Area: 100
- Dimensions: 10 X 10
Other
- Level: Second
Other
- Level: Basement
Other
- Level: Entry
Other
- Level: Entry
- Area: 49
- Dimensions: 7 X 7
Dining room
- Level: Entry
- Area: 140
- Dimensions: 10 X 14
Family room
- Level: Entry
- Area: 200
- Dimensions: 20 X 10
Kitchen
- Level: Entry
- Area: 360
- Dimensions: 18 X 20
Laundry
- Level: Second
- Area: 110
- Dimensions: 11 X 10
Library
- Level: Basement
- Area: 540
- Dimensions: 18 X 30
Heating
- Forced Air, Natural Gas
Cooling
- Central Air, ENERGYSTAR Qualified Ceiling Fans
Appliances
- Included: Built In Gas Oven, Disposal, Exhaust Fan, Energy Star Qualified Dishwasher, Energy Star Qualified Freezer, Energy Star Qualified Refrigerator, Gas Cooktop, Humidifier, Stainless Steel Appliances
- Laundry: Electric Dryer Hookup, Gas Dryer Hookup, Laundry Room, Washer Hookup
Features
- Entrance Foyer, ENERGYSTAR Qualified Doors, Jetted Tub, Programmable Thermostat
- Basement: Daylight,Finished,Full,Walk Out Access
- Has fireplace: No
Interior area
- Total interior livable area: 2,836 sqft
- Finished area above ground: 2,736
- Finished area below ground: 100
Property
Parking
- Total spaces: 2
- Parking features: Two Car Garage, Attached, Basement, Direct Access, Driveway, Garage Door Opener, Garage Faces Side
- Attached garage spaces: 2
Features
- Levels: Two
- Stories: 2
- Entry location: GroundLevel
- Patio & porch: Enclosed, Patio
- Pool features: None
- Fencing: Back Yard
- Waterfront features: All Sports Lake, Beach Access, Lake Privileges
- Body of water: Elizabeth Lake
Lot
- Size: 7,405 Square Feet
- Dimensions: 50.00 x 150.00
- Features: Corner Lot
Details
- Additional structures: Sheds
- Parcel number: 1327480001
- Special conditions: Short Sale No,Standard
Construction
Type & style
- Home type: SingleFamily
- Architectural style: Colonial
- Property subtype: Single Family Residence
Materials
- Concrete, Vinyl Siding
- Foundation: Basement, Poured, Sump Pump
Condition
- New construction: No
- Year built: 1993
- Major remodel year: 2024
Utilities & green energy
- Sewer: Public Sewer
- Water: Public
Community & HOA
Community
- Subdivision: RANDGATE PARK
HOA
- Has HOA: Yes
- HOA fee: $100 annually
- HOA phone: 313-806-1558
Location
- Region: Waterford
Financial & listing details
- Price per square foot: $148/sqft
- Tax assessed value: $96,920
- Annual tax amount: $5,179
- Date on market: 4/16/2026
- Cumulative days on market: 22 days
- Listing agreement: Exclusive Agency
- Listing terms: Cash,Conventional,FHA
Price history
| Date | Event | Price |
|---|---|---|
| 5/22/2026 | Sold | $420,000-2.1%$148/sqft |
Source:  Realcomp II #20261025861 Report a problem Realcomp II #20261025861 Report a problem | ||
| 5/10/2026 | Pending sale | $429,000$151/sqft |
Source: Realcomp II #20261025861 Report a problem | ||
| 4/16/2026 | Listed for sale | $429,000-1.4%$151/sqft |
Source: Realcomp II #20261025861 Report a problem | ||
| 12/1/2025 | Listing removed | $435,000$153/sqft |
Source: Realcomp II #20251052831 Report a problem | ||
| 11/12/2025 | Listed for sale | $435,000-6.5%$153/sqft |
Source: Realcomp II #20251052831 Report a problem | ||
| 11/12/2025 | Listing removed | $465,000$164/sqft |
Source: Realcomp II #20251038142 Report a problem | ||
| 9/19/2025 | Listed for sale | $465,000-4.1%$164/sqft |
Source: Realcomp II #20251038142 Report a problem | ||
| 9/19/2025 | Listing removed | $485,000$171/sqft |
Source: Realcomp II #20251026757 Report a problem | ||
| 8/24/2025 | Price change | $485,000-2.8%$171/sqft |
Source: Realcomp II #20251026757 Report a problem | ||
| 8/14/2025 | Listed for sale | $499,000$176/sqft |
Source: Realcomp II #20251026757 Report a problem | ||
| 8/14/2025 | Listing removed | $499,000$176/sqft |
Source: Realcomp II #20251014329 Report a problem | ||
| 7/9/2025 | Listed for sale | $499,000$176/sqft |
Source: Realcomp II #20251014329 Report a problem | ||
| 7/9/2025 | Listing removed | $499,000$176/sqft |
Source: Realcomp II #20250008478 Report a problem | ||
| 5/16/2025 | Price change | $499,000-13.1%$176/sqft |
Source: Realcomp II #20250008478 Report a problem | ||
| 1/29/2025 | Listed for sale | $574,000-8.9%$202/sqft |
Source: Realcomp II #20240086316 Report a problem | ||
| 12/22/2024 | Listing removed | $630,000$222/sqft |
Source: Realcomp II #20240086316 Report a problem | ||
| 12/18/2024 | Price change | $630,000-10%$222/sqft |
Source: Realcomp II #20240086316 Report a problem | ||
| 12/5/2024 | Listed for sale | $699,999+307%$247/sqft |
Source: Realcomp II #20240086316 Report a problem | ||
| 8/1/2007 | Sold | $172,000-43%$61/sqft |
Source:  MiRealSource #659628 Report a problem MiRealSource #659628 Report a problem | ||
| 10/10/2006 | Sold | $301,864-6%$106/sqft |
Source: Public Record Report a problem | ||
| 2/20/2003 | Sold | $321,000+58.5%$113/sqft |
Source: Public Record Report a problem | ||
| 7/13/1998 | Sold | $202,500$71/sqft |
Source: Public Record Report a problem | ||
Public tax history
| Year | Property taxes | Tax assessment |
|---|---|---|
| 2025 | $5,276 +6.3% | $281,500 +37.6% |
| 2024 | $4,964 +5.1% | $204,650 +6.8% |
| 2023 | $4,724 +4.7% | $191,560 +7.7% |
| 2022 | $4,513 +0.2% | $177,820 +1.9% |
| 2021 | $4,503 | $174,590 +4.3% |
| 2020 | -- | $167,460 +8.4% |
| 2019 | $4,440 +8.4% | $154,540 +15.5% |
| 2018 | $4,096 | $133,760 |
| 2017 | -- | $133,760 +16.7% |
| 2016 | -- | $114,590 +21.7% |
| 2015 | -- | $94,130 +17% |
| 2014 | -- | $80,440 -4.8% |
| 2011 | -- | $84,540 -13.8% |
| 2010 | $5,163 -18.4% | $98,120 -26.1% |
| 2009 | $6,330 +131.1% | $132,810 -61.2% |
| 2005 | $2,739 | $342,080 +100.4% |
| 2003 | -- | $170,730 +11.3% |
| 2002 | -- | $153,390 |
Find assessor info on the county website
Neighborhood: 48328
Nearby homes
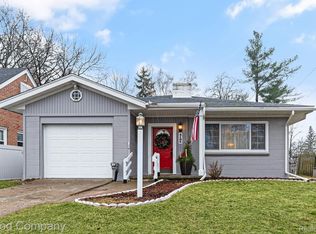
- $237,5003 bd1 ba1.1k sqft4185 Motorway Dr, Waterford, MI 48328Sold
- $180,6002 bd1 ba826 sqft411 Gateway Dr, Waterford, MI 48328Off Market
- $250,0003 bd1 ba1.2k sqft419 Gateway Dr, Waterford, MI 48328Sold
- $225,0003 bd1 ba1.5k sqft4175 Motorway Dr, Waterford, MI 48328Sold
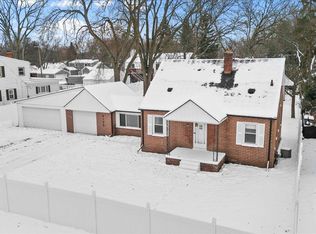
- $223,8003 bd1 ba1k sqft412 S Avery Rd, Waterford, MI 48328Off Market
- $226,3003 bd1 ba1k sqft405 Gateway Dr, Waterford, MI 48328Off Market
- $224,8004 bd1 ba1k sqft406 S Avery Rd, Waterford, MI 48328Off Market
- $297,1003 bd2 ba1.3k sqft431 Gateway Dr, Waterford, MI 48328Off Market
Nearby schools
GreatSchools rating
- 4/10Knudsen Elementary SchoolGrades: K-5Distance: 1.3 mi
- 5/10Mason Middle SchoolGrades: 6-8Distance: 3.9 mi
- 5/10Waterford Mott High SchoolGrades: 9-12Distance: 1.9 mi
Get a cash offer in 3 minutes
Find out how much your home could sell for in as little as 3 minutes with a no-obligation cash offer.
Estimated market value
$422,700
Get a cash offer in 3 minutes
Find out how much your home could sell for in as little as 3 minutes with a no-obligation cash offer.
Estimated market value
$422,700
- Michigan
- Oakland County
- Waterford
- 48328
- 4199 Motorway Dr
Nearby cities
Nearby zip codes
Other Waterford Topics
