Gorgeous 3 bedroom, 2 bath condo features a split bedroom plan, vaulted ceilings, open living area and lots of storages. New full-size washer and dryer, new dishwasher and new microwave. All ages and kids are welcome. Pet friendly community. The community also features a resort style pool, playground for the kids, a fitness center, walking/jogging trails with a lakeview, and a tennis court. The Grand Isles community is perfectly placed 8 minutes to I-95, 10 minutes from the Florida Turnpike, 15 minutes from Downtown West Palm, and 20 minutes from the beach. Walk to Publix shopping plaza right next to the community.
For sale
Price cut: $10K (9/1)
$209,000
4199 N Haverhill Road #113, West Palm Beach, FL 33417
3beds
1,204sqft
Condominium
Built in 2000
-- sqft lot
$204,300 Zestimate®
$174/sqft
$568/mo HOA
What's special
Resort style poolTennis courtLots of storageFitness centerNew dishwasherVaulted ceilingsSplit bedroom plan
- 93 days
- 163
- 13
Zillow last checked:
Listing updated:
Listed by:
Eric Erkan Nur 561-702-3795,
American Realty Network LLC,
Merve Caceres 347-679-0826,
American Realty Network LLC
Source: BeachesMLS,MLS#: B26048933 Originating MLS: BeachesMLS
Originating MLS: BeachesMLSFacts & features
Interior
Bedrooms & bathrooms
- Bedrooms: 3
- Bathrooms: 2
- Full bathrooms: 2
- Main level bathrooms: 1
- Main level bedrooms: 1
Heating
- Central, Electric
Cooling
- Central Air, Ceiling Fan(s), Electric
Appliances
- Included: Dryer, Dishwasher, Electric Range, Electric Water Heater, Disposal, Ice Maker, Microwave, Refrigerator, Water Heater, Washer
- Laundry: Laundry Closet, Washer Dryer Install Allowed
Features
- Closet Cabinetry, High Ceilings, Living/Dining Room, Other, Pantry, Split Bedrooms, Vaulted Ceiling(s), Walk-In Closet(s)
- Flooring: Carpet, Ceramic Tile
- Windows: Blinds, Sliding
- Has fireplace: No
Interior area
- Total structure area: 1,271
- Total interior livable area: 1,204 sqft
Video & virtual tour
Property
Parking
- Total spaces: 1
- Parking features: Guest, Open
- Has uncovered spaces: Yes
Accessibility
- Accessibility features: None
Features
- Levels: One
- Stories: 1
- Patio & porch: Open, Balcony
- Exterior features: Balcony, Outdoor Living Area, Tennis Court(s)
- Pool features: Association
- Fencing: Fenced
- Has view: Yes
- View description: Garden, Other
- Waterfront features: None
Details
- Parcel number: 74424311060011130
- Zoning: RPD (city)
- Special conditions: Standard
Construction
Type & style
- Home type: Condo
- Property subtype: Condominium
Materials
- CBSConcreteBlockStructure, Block
- Roof: Spanish Tile
Condition
- Resale
- New construction: No
- Year built: 2000
Utilities & green energy
- Sewer: Public Sewer
- Water: Public
- Utilities for property: Cable Not Available, Sewer Available
Community & HOA
Community
- Features: Gated, Property Manager On-Site
- Security: Secured Garage/Parking, Gated Community, Key Card Entry, Smoke Detector(s), Security Fence, Security Guard
- Pet deposit fee: $0
- Subdivision: GRAND ISLES CONDO
HOA
- Has HOA: Yes
- Amenities included: Clubhouse, Fitness Center, Management, Pool, Trail(s)
- Services included: Common Areas, Legal/Accounting, Maintenance Grounds, Pool(s), Recreation Facilities, Roof
- HOA fee: $568 monthly
- HOA name: GRS Community Management
- HOA phone: 561-855-2507
Location
- Region: West Palm Beach
Financial & listing details
- Price per square foot: $174/sqft
- Tax assessed value: $185,000
- Annual tax amount: $4,076
- Date on market: 7/6/2026
- Cumulative days on market: 96 days
- Listing terms: Cash,Conventional,FHA
Estimated market value
$204,300
$194,000 - $215,000
$2,364/mo
Price history
| Date | Event | Price |
|---|---|---|
| 9/1/2026 | Price change | $209,000-4.6%$174/sqft |
Source:  BeachesMLS #B26048933 Report a problem BeachesMLS #B26048933 Report a problem | ||
| 7/6/2026 | Listed for sale | $219,000-5.5%$182/sqft |
Source: BeachesMLS #B26048933 Report a problem | ||
| 4/4/2024 | Listing removed | -- |
Source: BeachesMLS #F10411714 Report a problem | ||
| 2/27/2024 | Listed for rent | $2,350$2/sqft |
Source: BeachesMLS #F10411714 Report a problem | ||
| 2/12/2024 | Listing removed | -- |
Source: BeachesMLS #F10411714 Report a problem | ||
| 12/27/2023 | Price change | $2,350-6%$2/sqft |
Source: BeachesMLS #F10411714 Report a problem | ||
| 11/29/2023 | Listed for rent | $2,500+28.9%$2/sqft |
Source: BeachesMLS #F10411714 Report a problem | ||
| 11/28/2023 | Sold | $231,700-17.3%$192/sqft |
Source: BeachesMLS #R10900993 Report a problem | ||
| 5/9/2022 | Listing removed | -- |
Source: Zillow Rental Network Premium Report a problem | ||
| 4/21/2022 | Listed for rent | $1,940+31.5%$2/sqft |
Source: Zillow Rental Network Premium Report a problem | ||
| 3/19/2019 | Listing removed | $1,475$1/sqft |
Source: WRI Property Management Report a problem | ||
| 3/5/2019 | Price change | $1,475-1.7%$1/sqft |
Source: WRI Property Management Report a problem | ||
| 2/8/2019 | Price change | $1,500-1.6%$1/sqft |
Source: WRI Property Management Report a problem | ||
| 1/19/2019 | Listed for rent | $1,525$1/sqft |
Source: WRI Property Management Report a problem | ||
| 2/21/2007 | Sold | $280,000$233/sqft |
Source: Public Record Report a problem | ||
Public tax history
| Year | Property taxes | Tax assessment |
|---|---|---|
| 2025 | $4,076 -3.5% | $185,000 -4.1% |
| 2024 | $4,225 +13.7% | $193,000 +20.8% |
| 2023 | $3,715 +9.6% | $159,720 +10% |
| 2022 | $3,391 +8.3% | $145,200 +10% |
| 2021 | $3,131 +1.8% | $132,000 +2.3% |
| 2020 | $3,076 +1.1% | $129,000 +2.4% |
| 2019 | $3,043 | $126,000 +8.6% |
| 2018 | $3,043 +34.3% | $116,000 +9.4% |
| 2017 | $2,266 +8.4% | $106,000 +47.8% |
| 2016 | $2,090 +9.1% | $71,741 +10% |
| 2015 | $1,916 +18.8% | $65,219 +10% |
| 2014 | $1,612 +10.7% | $59,290 +10% |
| 2013 | $1,457 +10.6% | $53,900 +10% |
| 2012 | $1,317 -4.2% | $49,000 -3.9% |
| 2011 | $1,375 -1.3% | $51,000 |
| 2010 | $1,392 -25.4% | $51,000 -30.1% |
| 2009 | $1,868 -59.5% | $73,000 -65.1% |
| 2008 | $4,616 +2.3% | $209,000 |
| 2007 | $4,514 -11% | $209,000 -3.2% |
| 2006 | $5,071 | $216,000 |
Find assessor info on the county website
Monthly payment
Est. payment
Payment breakdown
Explore the cost of this home by adjusting the details. Changes won't be saved.Climate risks
Neighborhood: 33417
Nearby schools
Schools provided by the listing agent
- Elementary: Egret Lake
- Middle: Bear Lakes
- High: Palm Beach Lakes
Source: BeachesMLS. This data may not be complete. We recommend contacting the local school district to confirm school assignments for this home.
- $230,3003 bd2 ba1.1k sqft4199 N Haverhill Rd APT 112, West Palm Beach, FL 33417Off Market

- $180,8002 bd2 ba1.1k sqft4159 N Haverhill Rd APT 1321, West Palm Beach, FL 33417Off Market
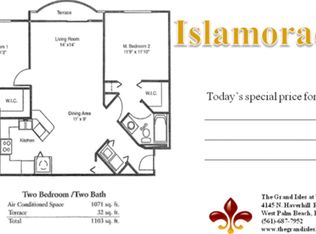
- $196,9002 bd2 ba1k sqft4177 N Haverhill Rd APT 811, West Palm Beach, FL 33417Off Market
- $216,6002 bd2 ba1k sqft4177 N Haverhill Rd APT 812, West Palm Beach, FL 33417Off Market

Similar homes
- $209,1003 bd2 ba1.2k sqft4167 N Haverhill Road #1102, West Palm Beach, FL 33417For Sale
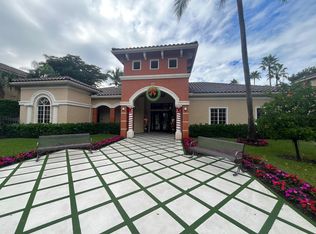
 MLS ID #R11144664, Charles A Campbell, Purple Cow Realty LLC. BeachesMLS
 - $189,0002 bd2 ba1k sqftGrand Isles Condo, West Palm Beach, FL 33417For Sale

 MLS ID #A12055103, Noelia Perales, Finka Realty Group, LLC. MIAMI
 - $245,0003 bd2 ba1.2k sqftGrand Isles 6, West Palm Beach, FL 33417For Sale
 MLS ID #R11077787, Lisa Galano, RE/MAX Services. BeachesMLS
 - $225,0003 bd2 ba1k sqft3505, West Palm Beach, FL 33411For Sale
 MLS ID #B26067496, Evelyn Yang, KW Reserve. BeachesMLS
 - $227,0003 bd2 ba1k sqft3481, West Palm Beach, FL 33411For SaleMLS ID #B26049254, Joris C Reyes, Statewide Realty Group LLC. BeachesMLS
- $209,9993 bd2 ba999 sqft1161 Golden Lakes Boulevard #1311, West Palm Beach, FL 33411For SaleMLS ID #F10535889, Vanessa Otero, Vanessa Otero. BeachesMLS
- $217,9991 bd1 ba788 sqft941, West Palm Beach, FL 33417For SaleMLS ID #B26067598, Lissa R McCoy, Integrity Florida Realty LLC. BeachesMLS
- $230,0002 bd2 ba867 sqft5050 SANCTUARY Way #G, West Palm Beach, FL 33417For SaleMLS ID #B26078952, Antoinette N Atkinson, Coldwell Banker Realty. BeachesMLS
- $195,0003 bd2 ba999 sqft1161, West Palm Beach, FL 33411For SaleMLS ID #R11151701, Benjamin Schwab, KeyRenters South Florida. BeachesMLS
- $190,9002 bd2 ba1k sqft1007 Green Pine Boulevard #F3, West Palm Beach, FL 33409For SaleMLS ID #B26048878, Irina Jardine, ClearSton Realty. BeachesMLS
- $208,0003 bd2 ba1.2k sqft3345 Perimeter Drive #1311, Greenacres, FL 33467For SaleMLS ID #B26027491, Sarah Faye Thomsen, Realty Connection Link LLC. BeachesMLS
- $180,0002 bd2 ba819 sqft74 Berkshire C, West Palm Beach, FL 33417For SaleMLS ID #B26027735, Aaron Rose, RE/MAX Direct. BeachesMLS
- $199,0003 bd2 ba1.2k sqftThe Forest, West Palm Beach, FL 33415For SaleMLS ID #A11931055, Megan Breen, 624 Home.com. MIAMI
- $175,0002 bd2 ba798 sqft136 Somerset G, West Palm Beach, FL 33417For SaleMLS ID #B26024039, Aaron Rose, RE/MAX Direct. BeachesMLS
- $129,9002 bd2 ba798 sqft81 Kingswood E, West Palm Beach, FL 33417For SaleMLS ID #B26048270, Sherri Ann Waterman, RE/MAX Prestige Realty/WPB. BeachesMLS
- $235,0002 bd3 ba1k sqft6550 Morgan Hill Trail #1909, West Palm Beach, FL 33411For SaleMLS ID #B26030845, Lance Reid, Reliance Real Estate Group LLC. BeachesMLS
- $199,0002 bd1 ba862 sqft5324 BOSQUE Lane #92, West Palm Beach, FL 33415For SaleMLS ID #B26052330, Cynthia Diaz Hernandez, Viventi Realty LLC. BeachesMLS
- $219,0002 bd2 ba1.1k sqftNORTH, Lake Worth Beach, FL 33460For SaleMLS ID #B26071811, Jane E Thomas, Coldwell Banker Realty. BeachesMLS
- $189,0002 bd2 ba925 sqft405, West Palm Beach, FL 33401For SaleMLS ID #B26044593, Maria G Iurescia, Highlight Realty Corp. BeachesMLS
