Skip main navigation
Off market
  • $2,958,900

    4199 Quail Run Dr, Danville, CA 94506

    4beds
    4,174sqft
    SingleFamily
    Built in 1987
    10,050 Square Feet Lot
    $2,958,900 Zestimate®
    $709/sqft
    $7,929 Estimated rent

    Home value

    $2,958,900

    $2.78M - $3.17M

    $7,929/mo

    Zestimate® history
    Loading
    Loading...

    Owner options

    List your home for rent

    $7,929/mo

    Rent Zestimate®

    Find your next renter with Zillow Rental Manager. Plus, with online applications, you can quickly screen prospective tenants – for free.

    Learn more

    $7,929/mo

    Rent Zestimate®

    Refinance and save

    $18,841/mo

    Est. payment

    Refinancing to a lower rate could help reduce your monthly payments and save thousands over the life of the loan.

    See today's rates

    $18,841/mo

    Est. payment

    Explore your selling options

    Work with a Zillow partner agent

    Leverage their expertise and Zillow's premium Showcase listings to get your home seen by more buyers.

    Get started

    List with your own agent

    Get your home in front of millions of buyers by listing it on Zillow.

    Learn how to do it

    Sell it yourself

    Take full control of how buyers see your home on Zillow by listing For Sale by Owner (FSBO).

    List your home

    What's special

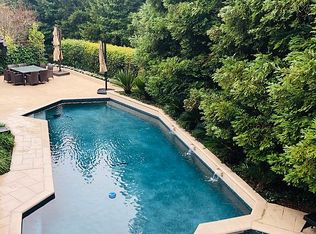
    Overlooking the golf course sits this gorgeous two-story home in the prestigious Blackhawk Country Club. The 4174 SF of light filled living space offers an open floor plan with 4 bedrooms including a main floor ensuite, 3.5 baths and office. The grand foyer is highlighted by soaring ceilings, a curved staircase, hardwood flooring and arched windows. Anchored by a gas fireplace, the living room features a climatized wine cellar, built-in cabinetry, retractable projector screen from the ceiling and sliding glass doors and to the serene backyard. Accentuated by crown molding and a tray ceiling, the formal dining room has a built-in buffet with a sink and granite counters, and another sliding glass door to the backyard. The gourmet kitchen is well appointed with an island, S.S appliances, double ovens, induction stove, granite counters, walk-in pantry, and built-in desk. There is a breakfast nook right off the kitchen adjacent to a wrap around wet bar offering a beverage refrigerator, glass faced cabinetry, sink and granite counters. Designed to accommodate large gatherings, an oversized family room boasts a stone surround gas fireplace, plantation shutters, coffered ceiling with an abundance of recessed lighting, and two sets of doors that lead out to the private patios. Behind a double door entry on the main floor is a generously sized bedroom, walk-in closet and full bath that has access to the side yard. Floor to ceiling windows and a sliding glass door illuminate the primary ensuite complete with a tray ceiling, recessed lighting, shelves outlining the gas fireplace, and walk-in closet with custom built-ins. Lounge on the ultra private balcony admiring captivating views. Rejuvenate in the primary bath with dual sinks, porcelain tile flooring, large stall shower, extra cabinetry, and jetted tub overlooking the golf course. In addition, there are 2 spacious bedrooms and a full bath on the second level. Step into the bright office behind glass double doors featuring a skylight and built-ins. The laundry room is equipped with a folding station, sink and laundry chute. A 3 car garage, all new interior paint, built-in speakers and intercom system are just some of the other highlights of this home. The tranquil backyard offers an inviting venue to gather with family and friends on the expansive patio. A lawn area, garden beds, lush landscaping and panoramic golf course views add to the aesthetics of the stunning yard no one will want to leave. Community amenities include a greenbelt, playground and security gate.

    This property is off market, which means it's not currently listed for sale or rent on Zillow. This may be different from what's available on other websites or public sources.

    Facts & features

    Interior

    Bedrooms & bathrooms
    • Bedrooms: 4
    • Bathrooms: 4
    • Full bathrooms: 4
    Heating
    • Forced air
    Cooling
    • Central
    Appliances
    • Included: Dishwasher, Dryer, Garbage disposal, Microwave, Range / Oven, Refrigerator, Washer
    Features
    • Flooring: Tile, Carpet, Hardwood
    • Has fireplace: No
    Interior area
    • Total interior livable area: 4,174 sqft

    Property

    Parking
    • Total spaces: 3
    • Parking features: Garage - Attached
    Features
    • Exterior features: Wood, Brick
    • Has spa: Yes
    • Has view: Yes
    • View description: Territorial
    Lot
    • Size: 10,050 Square Feet
    Details
    • Parcel number: 2202600801

    Construction

    Type & style
    • Home type: SingleFamily
    Materials
    • Roof: Tile
    Condition
    • Year built: 1987

    Community & HOA

    HOA
    • Has HOA: Yes
    • HOA fee: $145 monthly
    Location
    • Region: Danville

    Financial & listing details

    • Price per square foot: $709/sqft
    • Tax assessed value: $2,756,050
    • Annual tax amount: $31,264

    Price history

    DateEventPrice
    7/15/2021Sold$2,525,000+12.2%$605/sqft
    Source: CCAR #40953366 Report a problem
    6/15/2021Pending sale$2,250,000$539/sqft
    Source: bridgeMLS/CCAR/Bay East AOR #40953366 Report a problem
    6/10/2021Listed for sale$2,250,000+63.6%$539/sqft
    Source: bridgeMLS/CCAR/Bay East AOR #40953366 Report a problem
    5/3/2013Sold$1,375,000+0.4%$329/sqft
    Source: CCAR #40599444 Report a problem
    1/5/2013Price change$1,369,000+1.5%$328/sqft
    Source: J. Rockcliff Realtors #40599444 Report a problem
    9/26/2012Price change$1,349,000-2.9%$323/sqft
    Source: J. Rockcliff Realtors #40568538 Report a problem
    3/13/2012Listed for sale$1,389,000-19.5%$333/sqft
    Source: J. Rockcliff Realtors #TBA Report a problem
    4/28/2006Sold$1,725,000+38%$413/sqft
    Source: CCAR #40148130 Report a problem
    9/23/2003Sold$1,250,000+96.2%$299/sqft
    Source: CCAR #11203049 Report a problem
    3/15/1995Sold$637,000$153/sqft
    Source: Public Record Report a problem

    Public tax history

    YearProperty taxesTax assessment
    2025$31,264 +0.2%$2,756,050 +2%
    2024$31,207 +5.6%$2,702,010 +4.2%
    2023$29,558 +1.4%$2,593,000 +2.7%
    2022$29,142 +57.5%$2,525,000 +61.4%
    2021$18,498 +0.9%$1,564,260 +1%
    2020$18,338 +1.8%$1,548,221 +2%
    2019$18,020 +3.8%$1,517,865 +2%
    2018$17,358 +3.7%$1,488,104 +2%
    2017$16,739 +1.1%$1,458,927 +2%
    2016$16,554 +2.4%$1,430,322 +1.5%
    2015$16,161 $1,408,838 +2%
    2014$16,161 $1,381,242 +8.7%
    2013-- $1,270,500 +10.7%
    2012-- $1,148,000
    2011-- $1,148,000 -15%
    2010-- $1,350,500 -16.2%
    2009-- $1,612,500 -7.7%
    2008-- $1,746,500 -0.7%
    2007-- $1,759,500 +35.3%
    2006-- $1,300,500 +2%
    2005-- $1,275,000 +2%
    2004-- $1,250,000 +58.5%
    2003-- $788,567 +2%
    2002-- $773,106 +2%
    2001-- $757,948
    Find assessor info on the county website

    Neighborhood: 94506

    Nearby schools

    GreatSchools rating
    Schools provided by the listing agent
    • District: San Ramon Valley (925) 552-5500

    Source: The MLS. This data may not be complete. We recommend contacting the local school district to confirm school assignments for this home.

    Get a cash offer in 3 minutes
    Find out how much your home could sell for in as little as 3 minutes with a no-obligation cash offer.
    Estimated market value
    $2,958,900
    Get a cash offer in 3 minutes
    Find out how much your home could sell for in as little as 3 minutes with a no-obligation cash offer.
    Estimated market value
    $2,958,900