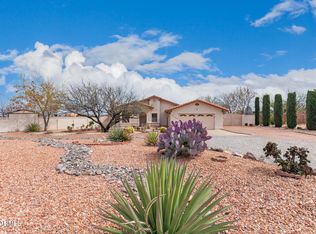
Beautifully designed custom-built home on over an acre with beautiful mountain views. Close to town. Beautiful kitchen Hickory cabinets, custom draws that pull-out, granite countertops. Newer Stainless appliances. Beautiful front wooden door with remote blinds in the living room dining area. Kitchen overlooks large family room which offers gas fireplace with large windows and patio area to view the heated pool and hot tub. Plenty of available room for RV. Hook ups in place with plenty of room to build a large workshop also. Two car attached garage. Split bedrooms, main suite also has a mini split for extra cooling and or heat. Completely fenced with chain link and block. Move in ready.
Sold for $400,000
$400,000
4199 S Comanche Drive, Sierra Vista, AZ 85650
3beds
1,894sqft
Single Family Residence
Built in 1993
1.05 Acres Lot
$-- Zestimate®
$211/sqft
$1,920 Estimated rent
Home value
Not available
Estimated sales range
Not available
$1,920/mo
Zestimate® history
Owner options
List your home for rent
$1,920/mo
Rent Zestimate®
Find your next renter with Zillow Rental Manager. Plus, with online applications, you can quickly screen prospective tenants – for free.
$1,920/mo
Rent Zestimate®
Refinance and save
$2,393/mo
Est. payment
Refinancing to a lower rate could help reduce your monthly payments and save thousands over the life of the loan.
$2,393/mo
Est. payment
Explore your selling options
Work with a Zillow partner agent
Leverage their expertise and Zillow's premium Showcase listings to get your home seen by more buyers.
Get startedList with your own agent
Get your home in front of millions of buyers by listing it on Zillow.
Learn how to do itSell it yourself
Take full control of how buyers see your home on Zillow by listing For Sale by Owner (FSBO).
List your homeWhat's special
Gas fireplaceBeautiful kitchenTwo car attached garageBeautiful mountain viewsOver an acreHickory cabinetsGranite countertops
Zillow last checked:
Listing updated:
Listed by:
Grace Romero 520-236-8137,
Haymore Real Estate LLC
Bought with:
Krystal Winters, SA680159000
Keller Williams Southern AZ
Source: ARMLS,MLS#: 6951964
Facts & features
Interior
Bedrooms & bathrooms
- Bedrooms: 3
- Bathrooms: 2
- Full bathrooms: 2
Heating
- Heat Pump, Mini Split
Cooling
- Heat Pump, Central Air, Mini Split, Programmable Thmstat
Appliances
- Included: Dryer, Washer, Refrigerator, Built-in Microwave, Dishwasher, Electric Range, Electric Oven, Electric Cooktop
- Laundry: Inside
Features
- Granite Counters, Double Vanity, Eat-in Kitchen, Breakfast Bar, Full Bth Master Bdrm, Separate Shwr & Tub
- Flooring: Stone, Tile
- Windows: Solar Screens, Double Pane Windows
- Has basement: No
- Number of fireplaces: 1
- Fireplace features: Family Room, Gas
Interior area
- Total structure area: 1,894
- Total interior livable area: 1,894 sqft
Property
Parking
- Total spaces: 4
- Parking features: Attached, RV Gate, Garage Door Opener, Circular Driveway
- Attached garage spaces: 2
- Uncovered spaces: 2
Features
- Stories: 1
- Patio & porch: Covered, Patio
- Exterior features: Other, Storage, RV Hookup
- Has private pool: Yes
- Pool features: Outdoor Pool, Play Pool, Fenced, Heated
- Has spa: Yes
- Spa features: Heated, Bath
- Fencing: Back Yard,Block,Chain Link
- Has view: Yes
- View description: Panoramic, City Lights, Mountain(s)
Lot
- Size: 1.05 Acres
- Features: Corner Lot, Natural Desert Back, Dirt Front, Dirt Back, Gravel/Stone Front, Natural Desert Front
Details
- Parcel number: 10599311
Construction
Type & style
- Home type: SingleFamily
- Architectural style: Ranch
- Property subtype: Single Family Residence
Materials
- Stucco, Wood Frame, Painted
- Foundation: Slab
- Roof: Built-Up
Condition
- Year built: 1993
Utilities & green energy
- Sewer: Septic Tank
- Water: Pvt Water Company
- Utilities for property: Phone Available, Natural Gas Connected, Natural Gas Available
Community & HOA
Community
- Subdivision: MOUNTAIN SHADOWS PHASE C
HOA
- Has HOA: No
- Services included: No Fees
Location
- Region: Sierra Vista
Financial & listing details
- Price per square foot: $211/sqft
- Tax assessed value: $302,340
- Annual tax amount: $3,193
- Date on market: 12/19/2025
- Cumulative days on market: 112 days
- Listing terms: Cash,Conventional,FHA,VA Loan
- Ownership: Fee Simple
- Road surface type: Paved
Price history
| Date | Event | Price |
|---|---|---|
| 4/9/2026 | Sold | $400,000-3.6%$211/sqft |
Source:  ARMLS #6951964 Report a problem ARMLS #6951964 Report a problem | ||
| 4/2/2026 | Listed for sale | $415,000$219/sqft |
Source: ARMLS #6951964 Report a problem | ||
| 3/9/2026 | Pending sale | $415,000$219/sqft |
Source: ARMLS #6951964 Report a problem | ||
| 11/27/2025 | Listed for sale | $415,000+82%$219/sqft |
Source: ARMLS #6951964 Report a problem | ||
| 5/18/2017 | Sold | $228,000-2.9%$120/sqft |
Source: Public Record Report a problem | ||
| 11/29/2016 | Listing removed | $234,900$124/sqft |
Source: Long Realty Company #159457 Report a problem | ||
| 7/1/2016 | Listed for sale | $234,900$124/sqft |
Source: Long Realty Company #159457 Report a problem | ||
Public tax history
| Year | Property taxes | Tax assessment |
|---|---|---|
| 2026 | $3,193 +1.5% | $30,234 +2.9% |
| 2025 | $3,146 +1.1% | $29,384 +3.3% |
| 2024 | $3,112 +7.6% | $28,441 |
| 2023 | $2,891 -1.6% | -- |
| 2022 | $2,937 -4.6% | -- |
| 2021 | $3,079 +2.3% | -- |
| 2020 | $3,010 +7.5% | -- |
| 2019 | $2,801 | -- |
| 2018 | $2,801 | -- |
| 2017 | -- | -- |
| 2016 | -- | -- |
| 2015 | -- | -- |
| 2014 | -- | -- |
| 2013 | -- | -- |
| 2012 | -- | -- |
| 2011 | -- | -- |
| 2010 | -- | -- |
| 2009 | -- | -- |
| 2008 | -- | -- |
| 2007 | -- | -- |
| 2006 | $2,106 | -- |
| 2005 | -- | -- |
| 2004 | -- | -- |
| 2003 | -- | -- |
| 2002 | -- | -- |
Find assessor info on the county website
Neighborhood: 85650
Nearby homes
- $458,8004 bd2 ba2.1k sqft4173 S Comanche Dr, Sierra Vista, AZ 85650Off Market

- $395,0003 bd2 ba1.8k sqft4225 S Comanche Dr, Sierra Vista, AZ 85650Sold
- $512,100-- bd-- ba2.5k sqft4202 S Comanche Dr, Sierra Vista, AZ 85650Off Market
- $425,900-- bd-- ba1.8k sqft3848 E Kalispell Ave, Sierra Vista, AZ 85650Off Market
- $427,100-- bd-- ba2.2k sqft4176 S Comanche Dr, Sierra Vista, AZ 85650Off Market
- $540,4005 bd4 ba2.5k sqft4145 S Comanche Dr, Sierra Vista, AZ 85650Off Market
- $412,900-- bd-- ba2.3k sqft3786 E Kalispell Ave, Sierra Vista, AZ 85650Off Market
- $---- bd-- ba-- sqft4235 S Highway 92, Sierra Vista, AZ 85650Off Market
Nearby schools
GreatSchools rating
- 9/10Huachuca Mountain Elementary SchoolGrades: K-6Distance: 1.3 mi
- 3/10Joyce Clark Middle SchoolGrades: K-8Distance: 3.8 mi
- 6/10Buena High SchoolGrades: 7-12Distance: 5.5 mi
Schools provided by the listing agent
- Elementary: Huachuca Mountain Elementary School
- Middle: Joyce Clark Middle School
- High: Buena High School
- District: Sierra Vista Unified District
Source: ARMLS. This data may not be complete. We recommend contacting the local school district to confirm school assignments for this home.


Get pre-qualified for a loan
At Zillow Home Loans, we can pre-qualify you in as little as 5 minutes with no impact to your credit score.An equal housing lender. NMLS #10287.
- Arizona
- Cochise County
- Sierra Vista
- 85650
- 4199 S Comanche Drive
Nearby cities
Nearby zip codes
Other Sierra Vista Topics
