Welcome to this immaculate home located in Harlan Ranch. This home boasts a large kitchen with breakfast bar, walk in pantry, stainless steel appliances and a gas stove.The kitchen is open to the Dining area and great room with buildt-in shelving and space for your entertainment needs. The great room is light and bright with big picture windows looking out to the wonderful backyard. Have your privacy with the master suite on the opposite side of the other bedrooms . The en -suite features double sinks, oval tub and separate stall shower.If you opt for formal dining the dinning area is perfect for hosting guests. Walk out to the picturesque and peaceful backyard,whether entertaining or having a quite day enjoy those hot summer days with a Pebble tech pool with waterfalls. In the evening as the night cools off grab your favorite beverage while relaxing in front of the fireplace .Check out the 3 car finished garage with the Epoxy flooring . Additional items include faux blinds ceiling fans and a lot of love!
Sold for $675,000
$675,000
4199 Trenton Ave, Clovis, CA 93619
4beds
3baths
2,065sqft
Residential, Single Family Residence
Built in 2009
8,376 Square Feet Lot
$674,600 Zestimate®
$327/sqft
$3,379 Estimated rent
Home value
$674,600
$621,000 - $735,000
$3,379/mo
Zestimate® history
Owner options
List your home for rent
$3,379/mo
Rent Zestimate®
Find your next renter with Zillow Rental Manager. Plus, with online applications, you can quickly screen prospective tenants – for free.
$3,379/mo
Rent Zestimate®
Refinance and save
$4,452/mo
Est. payment
Refinancing to a lower rate could help reduce your monthly payments and save thousands over the life of the loan.
$4,452/mo
Est. payment
Explore your selling options
Work with a Zillow partner agent
Leverage their expertise and Zillow's premium Showcase listings to get your home seen by more buyers.
Get startedList with your own agent
Get your home in front of millions of buyers by listing it on Zillow.
Learn how to do itSell it yourself
Take full control of how buyers see your home on Zillow by listing For Sale by Owner (FSBO).
List your homeWhat's special
Wonderful backyardPicturesque and peaceful backyardStainless steel appliancesSeparate stall showerOval tubGas stoveFaux blinds
Zillow last checked:
Listing updated:
Listed by:
Trisha L Coffman DRE #01070861 559-213-3970,
Realty Concepts, Ltd. - Fresno
Bought with:
Ali Amireh, DRE #02055630
Western Pioneer Properties
Source: Fresno MLS,MLS#: 648224Originating MLS: Fresno MLS
Facts & features
Interior
Bedrooms & bathrooms
- Bedrooms: 4
- Bathrooms: 3
Primary bedroom
- Area: 0
- Dimensions: 0 x 0
Bedroom 1
- Area: 0
- Dimensions: 0 x 0
Bedroom 2
- Area: 0
- Dimensions: 0 x 0
Bedroom 3
- Area: 0
- Dimensions: 0 x 0
Bedroom 4
- Area: 0
- Dimensions: 0 x 0
Bathroom
- Features: Tub/Shower, Shower, Tub, Oval Tub
Dining room
- Features: Formal
- Area: 0
- Dimensions: 0 x 0
Family room
- Area: 0
- Dimensions: 0 x 0
Kitchen
- Features: Breakfast Bar, Pantry
- Area: 0
- Dimensions: 0 x 0
Living room
- Area: 0
- Dimensions: 0 x 0
Basement
- Area: 0
Heating
- Has Heating (Unspecified Type)
Cooling
- Central Air
Appliances
- Included: F/S Range/Oven, Gas Appliances, Electric Appliances, Disposal, Dishwasher, Microwave
- Laundry: Inside, Utility Room, Electric Dryer Hookup
Features
- Isolated Bedroom, Isolated Bathroom, Great Room
- Flooring: Carpet, Laminate, Tile
- Windows: Double Pane Windows
- Number of fireplaces: 1
- Fireplace features: Gas
Interior area
- Total structure area: 2,065
- Total interior livable area: 2,065 sqft
Property
Parking
- Total spaces: 3
- Parking features: Garage - Attached
- Attached garage spaces: 3
Features
- Levels: One
- Stories: 1
- Patio & porch: Covered
- Has private pool: Yes
- Pool features: Solar Heat, Community, Pebble, Private, In Ground
- Fencing: Fenced
Lot
- Size: 8,376 Square Feet
- Dimensions: 67 x 125
- Features: Urban, Corner Lot, Sprinklers In Front, Sprinklers Auto, Mature Landscape, Drip System
Details
- Parcel number: 55822016
- Zoning: R1
Construction
Type & style
- Home type: SingleFamily
- Architectural style: Contemporary
- Property subtype: Residential, Single Family Residence
Materials
- Stucco
- Foundation: Concrete
- Roof: Tile
Condition
- Year built: 2009
Utilities & green energy
- Electric: On
- Sewer: Public Sewer
- Water: Public
- Utilities for property: Public Utilities
Community & HOA
HOA
- Has HOA: Yes
- Amenities included: Pool, Clubhouse, Green Area
- HOA fee: $100 monthly
Location
- Region: Clovis
Financial & listing details
- Price per square foot: $327/sqft
- Tax assessed value: $432,285
- Annual tax amount: $5,507
- Date on market: 5/18/2026
- Cumulative days on market: 7 days
- Listing agreement: Exclusive Right To Sell
- Listing terms: Government,Conventional,Cash
Price history
| Date | Event | Price |
|---|---|---|
| 6/26/2026 | Sold | $675,000+4%$327/sqft |
Source: Fresno MLS #648224 Report a problem | ||
| 5/26/2026 | Pending sale | $649,000$314/sqft |
Source: Fresno MLS #648224 Report a problem | ||
| 5/18/2026 | Listed for sale | $649,000+100%$314/sqft |
Source: Fresno MLS #648224 Report a problem | ||
| 12/3/2009 | Sold | $324,500$157/sqft |
Source: Public Record Report a problem | ||
Public tax history
| Year | Property taxes | Tax assessment |
|---|---|---|
| 2025 | $5,507 +2% | $432,285 +2% |
| 2024 | $5,397 +2% | $423,810 +2% |
| 2023 | $5,290 +1.4% | $415,501 +2% |
| 2022 | $5,215 +6.5% | $407,355 +5.4% |
| 2021 | $4,899 +0.5% | $386,368 +1% |
| 2020 | $4,875 +1.9% | $382,407 +2% |
| 2019 | $4,783 +2.2% | $374,910 +2% |
| 2018 | $4,679 +1.8% | $367,559 +2% |
| 2017 | $4,598 +3.4% | $360,353 +2% |
| 2016 | $4,446 +1.6% | $353,289 +1.5% |
| 2015 | $4,375 +1.9% | $347,983 +2% |
| 2014 | $4,295 | $341,168 +5.1% |
| 2013 | -- | $324,500 +10% |
| 2012 | -- | $295,000 +247.1% |
| 2009 | -- | $85,000 +36.4% |
| 2008 | -- | $62,294 +22.3% |
| 2007 | -- | $50,916 |
Find assessor info on the county website
Neighborhood: 93619
Nearby homes
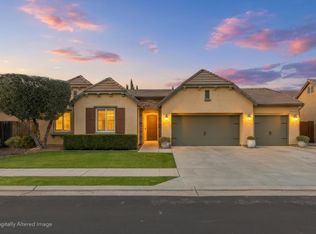
- $805,0004 bd3 ba2.5k sqft4179 Trenton Ave, Clovis, CA 93619Sold
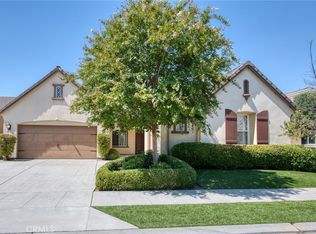
- $650,0003 bd3 ba2.2k sqft4159 Trenton Ave, Clovis, CA 93619Sold
- $589,9003 bd2 ba2k sqft4174 Everglade Ave, Clovis, CA 93619Off Market
- $444,1004 bd3 ba1.6k sqft4152 Trenton Ave, Clovis, CA 93619Off Market

- $370,8002 bd2 ba1.3k sqft4164 Trenton Ave, Clovis, CA 93619Off Market
- $679,4005 bd3 ba2.5k sqft4164 Everglade Ave, Clovis, CA 93619Off Market
- $411,9003 bd2 ba1.4k sqft4140 Trenton Ave, Clovis, CA 93619Off Market
- $616,4003 bd2 ba2.2k sqft1915 N Emil Ave, Clovis, CA 93619Off Market
Nearby schools
GreatSchools rating
- 9/10Bud Rank Elementary SchoolGrades: K-6Distance: 0.5 mi
- 10/10Granite Ridge Intermediate SchoolGrades: 7-8Distance: 5.9 mi
- 10/10Clovis North High SchoolGrades: 9-12Distance: 5.9 mi
Schools provided by the listing agent
- Elementary: Red Bank
- Middle: Granite Ridge
- High: Clovis North
Source: Fresno MLS. This data may not be complete. We recommend contacting the local school district to confirm school assignments for this home.
Get a cash offer in 3 minutes
Find out how much your home could sell for in as little as 3 minutes with a no-obligation cash offer.
Estimated market value
$674,600
Get a cash offer in 3 minutes
Find out how much your home could sell for in as little as 3 minutes with a no-obligation cash offer.
Estimated market value
$674,600
- California
- Fresno County
- Clovis
- 93619
- 4199 Trenton Ave
Nearby cities
Nearby zip codes
Other Clovis Topics
