Welcome to 4199 Wolverine Drive a one-of-one residence in Williamsburg, thoughtfully crafted by a builder, where no shortcuts were taken and no detail was overlooked. From the moment you arrive, the French Tudor architecture sets the tone — white brick, black soffits, and subtle exterior lighting that feels both timeless and commanding. Step inside, and the experience only elevates. Wide-plank hardwood floors run seamlessly throughout, guiding you into a custom kitchen that feels more like a design showcase than a workspace — waterfall countertops, bespoke cabinetry, and fully panelized appliances delivering a clean, elevated aesthetic. Massive windows flood the home with natural light, perfectly framing the backdrop of the 18th fairway at the Gary Player designed, Wolverine Golf Course, part of Grand Traverse Resort and Spa. The split ranch layout offers intentional privacy, anchoring the home with a primary suite that rivals high-end resorts — custom tile work, a soaking tub, multi-body spray tile shower, expansive walk-in closet, and a dedicated water closet with touch-free functionality. Every inch is designed for comfort, efficiency, and a sense of everyday luxury. With 2,600 square feet, four bedrooms, and a flexible fifth bedroom/office option, this home adapts to your lifestyle. And it doesn’t stop there — the lower level is a blank canvas with in-floor heat already installed, offering the ability to expand with two additional bedrooms, a full bath, and even a pre-framed wine cellar. Behind the walls, the quality continues: dual-panel electrical system, on-demand water heater, and forward-thinking infrastructure that supports both convenience and future customization. Location here is more than convenience — it’s lifestyle. You’re minutes from the shores of Northern Michigan, a short drive to the energy of downtown Traverse City, and close to world-class events like the Great Lakes Equestrian Festival.
Sold for $1,150,000
$1,150,000
4199 Wolverine Dr, Williamsburg, MI 49690
5beds
2,582sqft
Single Family Residence
Built in 2026
0.38 Acres Lot
$1,158,200 Zestimate®
$445/sqft
$4,724 Estimated rent
Home value
$1,158,200
$1.04M - $1.29M
$4,724/mo
Zestimate® history
Owner options
List your home for rent
$4,724/mo
Rent Zestimate®
Find your next renter with Zillow Rental Manager. Plus, with online applications, you can quickly screen prospective tenants – for free.
$4,724/mo
Rent Zestimate®
Refinance and save
$5,581/mo
Est. payment
Refinancing to a lower rate could help reduce your monthly payments and save thousands over the life of the loan.
$5,581/mo
Est. payment
Explore your selling options
Work with a Zillow partner agent
Leverage their expertise and Zillow's premium Showcase listings to get your home seen by more buyers.
Get startedList with your own agent
Get your home in front of millions of buyers by listing it on Zillow.
Learn how to do itSell it yourself
Take full control of how buyers see your home on Zillow by listing For Sale by Owner (FSBO).
List your homeWhat's special
French tudor architectureWhite brickWide-plank hardwood floorsSubtle exterior lightingBlack soffitsWaterfall countertopsSoaking tub
Zillow last checked:
Listing updated:
Listed by:
Trent Sims Cell:231-388-0770,
The Mitten Real Estate Group 231-421-1970
Bought with:
Trent Sims, 6501402035
The Mitten Real Estate Group
Source: NGLRMLS,MLS#: 1943811
Facts & features
Interior
Bedrooms & bathrooms
- Bedrooms: 5
- Bathrooms: 3
- Full bathrooms: 2
- 1/2 bathrooms: 1
- Main level bathrooms: 3
- Main level bedrooms: 4
Rooms
- Room types: Dining Room, Great Room
Primary bedroom
- Level: Main
- Dimensions: 15.67 x 12.92
Bedroom 2
- Level: Main
- Dimensions: 13.08 x 15.33
Bedroom 3
- Level: Main
- Dimensions: 14.25 x 11.17
Bedroom 4
- Level: Main
- Dimensions: 10.33 x 11.5
Primary bathroom
- Features: Private
Dining room
- Level: Main
- Dimensions: 14.42 x 11.5
Kitchen
- Level: Main
- Dimensions: 13.08 x 16
Living room
- Level: Main
- Dimensions: 16.75 x 17.42
Heating
- Forced Air, Floor Furnace, Natural Gas
Cooling
- Central Air, Zoned
Appliances
- Included: Refrigerator, Oven/Range, Disposal, Dishwasher, Freezer, Instant Hot Water
- Laundry: Main Level
Features
- Cathedral Ceiling(s), Entrance Foyer, Walk-In Closet(s), Pantry, Granite Bath Tops, Granite Counters, Kitchen Island, Mud Room, Den/Study, Cable TV, High Speed Internet, WiFi
- Flooring: Wood, Tile
- Windows: Bay Window(s)
- Basement: Full,Egress Windows,Bath/Stubbed,Unfinished
- Has fireplace: Yes
- Fireplace features: Insert, Electric
Interior area
- Total structure area: 2,582
- Total interior livable area: 2,582 sqft
- Finished area above ground: 2,582
- Finished area below ground: 0
Property
Parking
- Total spaces: 2
- Parking features: Attached, Garage Door Opener, Finished Rooms, Concrete Floors, Concrete, Private
- Attached garage spaces: 2
Accessibility
- Accessibility features: Other
Features
- Levels: One
- Stories: 1
- Patio & porch: Deck, Covered
- Exterior features: Sprinkler System, Sidewalk, Rain Gutters
- Has view: Yes
- View description: Countryside View, Golf Course
- Waterfront features: None
- Frontage type: Golf Course
Lot
- Size: 0.38 Acres
- Dimensions: 74 x 119 x 140 x 115
- Features: Cleared, Level, Landscaped
Details
- Additional structures: None
- Parcel number: 0175201500
- Zoning description: Residential,Deed Restrictions
Construction
Type & style
- Home type: SingleFamily
- Architectural style: Ranch
- Property subtype: Single Family Residence
Materials
- 2x6 Framing, Frame, Brick
- Foundation: Block
- Roof: Asphalt
Condition
- New construction: No
- Year built: 2026
Utilities & green energy
- Sewer: Public Sewer
- Water: Public
Community & HOA
Community
- Features: Pets Allowed, Common Area
- Subdivision: Wolverine Heights
HOA
- Services included: Other
Location
- Region: Williamsburg
Financial & listing details
- Price per square foot: $445/sqft
- Tax assessed value: $281,399
- Annual tax amount: $2,929
- Price range: $1.2M - $1.2M
- Date on market: 4/15/2026
- Cumulative days on market: 42 days
- Listing agreement: Exclusive Right Sell
- Listing terms: Conventional,Cash
- Ownership type: Private Owner
- Road surface type: Asphalt
Price history
| Date | Event | Price |
|---|---|---|
| 5/27/2026 | Sold | $1,150,000$445/sqft |
Source:  NGLRMLS #1943811 Report a problem NGLRMLS #1943811 Report a problem | ||
| 4/22/2026 | Contingent | $1,150,000$445/sqft |
Source: NGLRMLS #1943811 Report a problem | ||
| 4/15/2026 | Listed for sale | $1,150,000+1542.9%$445/sqft |
Source: NGLRMLS #1943811 Report a problem | ||
| 3/11/2023 | Listing removed | -- |
Source: Real Estate One Report a problem | ||
| 8/15/2021 | Listed for sale | $70,000+7.7%$27/sqft |
Source: Real Estate One #1891701 Report a problem | ||
| 7/8/2021 | Listing removed | -- |
Source: Real Estate One Report a problem | ||
| 7/26/2018 | Listed for sale | $65,000$25/sqft |
Source: REO-TC/Randolph #1850477 Report a problem | ||
Public tax history
| Year | Property taxes | Tax assessment |
|---|---|---|
| 2025 | $2,929 +207.8% | $323,500 +401.6% |
| 2024 | $952 +5% | $64,500 +134.5% |
| 2023 | $906 +0% | $27,500 +37.5% |
| 2022 | $906 +0.5% | $20,000 |
| 2021 | $902 -1% | $20,000 |
| 2020 | $911 | $20,000 |
| 2019 | $911 0% | $20,000 |
| 2018 | $911 | $20,000 |
| 2017 | -- | $20,000 |
| 2016 | -- | $20,000 |
| 2014 | -- | $20,000 -38.5% |
| 2010 | -- | $32,500 |
| 2009 | -- | $32,500 -18.8% |
| 2008 | -- | $40,000 |
| 2007 | -- | $40,000 |
| 2005 | -- | $40,000 |
| 2004 | -- | $40,000 |
| 2003 | -- | $40,000 |
| 2002 | -- | $40,000 |
| 2001 | -- | $40,000 |
Find assessor info on the county website
Neighborhood: 49690
Nearby homes
- $--0.34 Acres4199 Wolverine Dr LOT 15, Williamsburg, MI 49690Off Market

- $---- bd-- ba-- sqft4213 Wolverine Dr #14, Williamsburg, MI 49690Off Market
- $741,6004 bd3 ba2.2k sqft4185 Wolverine Dr, Williamsburg, MI 49690Off Market
- $868,5003 bd3 ba2.9k sqft4213 Wolverine Dr, Williamsburg, MI 49690Sold
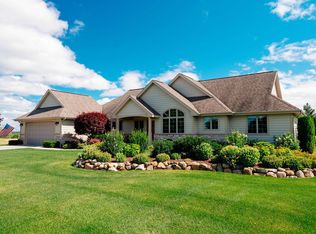
- $90,0000.34 Acres4231 Wolverine Dr, Williamsburg, MI 49690Sold
- $53,0000.34 AcresLOT 13 Wolverine Dr, Williamsburg, MI 49690Sold
- $---- bd-- ba-- sqft4229 Wolverine Dr LOT 12, Williamsburg, MI 49690Off Market
- $1,015,6004 bd4 ba3.6k sqft4171 Wolverine Dr, Williamsburg, MI 49690Off Market
Nearby schools
GreatSchools rating
- 7/10Courtade Elementary SchoolGrades: PK-5Distance: 5.8 mi
- 7/10Central High SchoolGrades: 8-12Distance: 5.1 mi
- 7/10East Middle SchoolGrades: 6-8Distance: 6 mi
Schools provided by the listing agent
- District: Traverse City Area Public Schools
Source: NGLRMLS. This data may not be complete. We recommend contacting the local school district to confirm school assignments for this home.


Get pre-qualified for a loan
At Zillow Home Loans, we can pre-qualify you in as little as 5 minutes with no impact to your credit score.An equal housing lender. NMLS #10287.
Sell for more on Zillow
Get a Zillow Showcase℠ listing at no additional cost and you could sell for .
$1,158,200
2% more
+$23,164
With Zillow Showcase(estimated)
$1,181,364
- Michigan
- Grand Traverse County
- Williamsburg
- 49690
- 4199 Wolverine Dr
Nearby cities
Nearby zip codes
Other Williamsburg Topics
