Welcome to your dream home in the highly sought-after Seven Hills section of Virginia Manor in Aldie! This stunning 2016 Colonial-style estate sits on a premium lot at the end of the cul-de-sac, backing to woods for maximum privacy. Boasting more than 5,000 square feet of living space across three fully completed levels, this property blends classic masonry craftsmanship with modern luxury, offering a spacious and versatile layout featuring 6 spacious bedrooms and 5 baths. The main level features light-filled, open-concept living spaces, highlighted by soaring ceilings, expansive walls of windows, a dedicated home office, an en-suite guest room, and a grand family room perfect for entertaining. The sunlit gourmet kitchen is a chef’s delight, equipped with premium finishes and a seamless flow to the ample outdoor spaces. Upstairs, the luxurious primary suite offers a true oasis with spa-like en-suite bath, massive walk-in closet, sitting area, and serene private patio. The fully finished lower level includes an incredible full-daylight recreation room, with options for home theater/gym space, guest/in-law ensuite, and more. Step through the walk-out doors to the new (2026) flagstone patio and beautifully manicured lawn to enjoy more outdoor space. Virginia Manor residents enjoy Dulles Farms’ world-class neighborhood amenities, including two community centers, two outdoor pools, many playgrounds, and miles of scenic paths. Superb location with easy access to commuter routes, shopping, dining, and top-rated Loudoun County schools (Buffalo Trail Elementary, Willard Intermediate, and Lightridge High). This turnkey masterpiece truly has it all!
Sold for $1,338,000
Street View
$1,338,000
41991 Ashby Gap Pl, Aldie, VA 20105
6beds
5,072sqft
Single Family Residence
Built in 2016
10,454 Square Feet Lot
$1,334,000 Zestimate®
$264/sqft
$5,285 Estimated rent
Home value
$1,334,000
$1.27M - $1.40M
$5,285/mo
Zestimate® history
Owner options
List your home for rent
$5,285/mo
Rent Zestimate®
Find your next renter with Zillow Rental Manager. Plus, with online applications, you can quickly screen prospective tenants – for free.
$5,285/mo
Rent Zestimate®
Refinance and save
$8,310/mo
Est. payment
Refinancing to a lower rate could help reduce your monthly payments and save thousands over the life of the loan.
$8,310/mo
Est. payment
Explore your selling options
Work with a Zillow partner agent
Leverage their expertise and Zillow's premium Showcase listings to get your home seen by more buyers.
Get startedList with your own agent
Get your home in front of millions of buyers by listing it on Zillow.
Learn how to do itSell it yourself
Take full control of how buyers see your home on Zillow by listing For Sale by Owner (FSBO).
List your homeWhat's special
Light-filled open-concept living spacesSoaring ceilingsBeautifully manicured lawnThree fully completed levelsSpacious and versatile layoutEn-suite guest roomSunlit gourmet kitchen
Zillow last checked:
Listing updated:
Listed by:
Khalida Kay Bajwa 202-978-4217,
RE/MAX Galaxy
Bought with:
Venugopal Ravva, 0225256384
Maram Realty, LLC
Source: Bright MLS,MLS#: VALO2128276
Facts & features
Interior
Bedrooms & bathrooms
- Bedrooms: 6
- Bathrooms: 5
- Full bathrooms: 5
- Main level bathrooms: 1
- Main level bedrooms: 1
Rooms
- Room types: Living Room, Dining Room, Primary Bedroom, Bedroom 2, Bedroom 3, Bedroom 4, Bedroom 5, Kitchen, Family Room, Recreation Room, Media Room, Bedroom 6, Bathroom 2, Bathroom 3, Primary Bathroom, Full Bath
Primary bedroom
- Level: Upper
Bedroom 2
- Level: Upper
Bedroom 3
- Level: Upper
Bedroom 4
- Level: Upper
Bedroom 5
- Level: Main
Bedroom 6
- Level: Lower
Primary bathroom
- Level: Upper
Bathroom 2
- Level: Upper
Bathroom 3
- Level: Upper
Dining room
- Features: Flooring - HardWood
- Level: Main
Dining room
- Level: Lower
Family room
- Features: Flooring - HardWood
- Level: Main
Other
- Level: Lower
Other
- Level: Main
Kitchen
- Features: Flooring - HardWood
- Level: Main
Kitchen
- Level: Lower
Living room
- Features: Flooring - HardWood
- Level: Main
Media room
- Level: Lower
Recreation room
- Level: Lower
Heating
- Hot Water, Natural Gas
Cooling
- Central Air, Electric
Appliances
- Included: Microwave, Cooktop, Disposal, Washer, Dryer, Refrigerator, Oven, Dishwasher, Ice Maker, Gas Water Heater
- Laundry: Has Laundry
Features
- Basement: Walk-Out Access
- Number of fireplaces: 1
- Fireplace features: Screen
Interior area
- Total structure area: 5,072
- Total interior livable area: 5,072 sqft
- Finished area above ground: 3,772
- Finished area below ground: 1,300
Property
Parking
- Parking features: Other
Accessibility
- Accessibility features: None
Features
- Levels: Three
- Stories: 3
- Pool features: None
Lot
- Size: 10,454 Square Feet
Details
- Additional structures: Above Grade, Below Grade
- Parcel number: 207269801000
- Zoning: PDH3
- Special conditions: Standard
Construction
Type & style
- Home type: SingleFamily
- Architectural style: Colonial
- Property subtype: Single Family Residence
Materials
- Masonry
- Foundation: Concrete Perimeter
Condition
- New construction: No
- Year built: 2016
Utilities & green energy
- Sewer: Public Sewer
- Water: Public
- Utilities for property: Natural Gas Available, Electricity Available, Sewer Available, Water Available
Community & HOA
Community
- Subdivision: Seven Hills
HOA
- Has HOA: Yes
- HOA fee: $130 monthly
Location
- Region: Aldie
Financial & listing details
- Price per square foot: $264/sqft
- Tax assessed value: $1,171,000
- Annual tax amount: $9,427
- Date on market: 6/17/2026
- Listing agreement: Exclusive Right To Sell
- Listing terms: VA Loan,FHA,Conventional,Cash
- Ownership: Fee Simple
Price history
| Date | Event | Price |
|---|---|---|
| 7/24/2026 | Sold | $1,338,000$264/sqft |
Source:  Bright MLS #VALO2128276 Report a problem Bright MLS #VALO2128276 Report a problem | ||
| 6/25/2026 | Contingent | $1,338,000+4.9%$264/sqft |
Source: Bright MLS #VALO2128276 Report a problem | ||
| 6/17/2026 | Listed for sale | $1,275,000+75.8%$251/sqft |
Source: Bright MLS #VALO2128276 Report a problem | ||
| 12/30/2016 | Sold | $725,074+170.8%$143/sqft |
Source: Public Record Report a problem | ||
| 7/1/2016 | Sold | $267,740$53/sqft |
Source: Public Record Report a problem | ||
Public tax history
| Year | Property taxes | Tax assessment |
|---|---|---|
| 2025 | $9,612 -3.2% | $1,194,010 +4% |
| 2024 | $9,933 +2.8% | $1,148,280 +4% |
| 2023 | $9,660 +18.2% | $1,104,020 +20.2% |
| 2022 | $8,173 +4.8% | $918,300 +15.4% |
| 2021 | $7,795 +1.8% | $795,450 +7.5% |
| 2020 | $7,658 | $739,880 +2.3% |
| 2019 | $7,658 -3.2% | $723,000 -0.9% |
| 2018 | $7,913 +0.1% | $729,340 +3.8% |
| 2017 | $7,908 | $702,940 +261% |
| 2016 | -- | $194,700 |
Find assessor info on the county website
Neighborhood: 20105
Nearby homes
- $1,279,4004 bd3 ba3.7k sqft42003 Ashby Gap Pl, Aldie, VA 20105Off Market
- $1,295,1004 bd4 ba3.8k sqft42007 Ashby Gap Pl, Aldie, VA 20105Off Market
- $1,434,3006 bd6 ba6.2k sqft42006 Ashby Gap Pl, Aldie, VA 20105Off Market
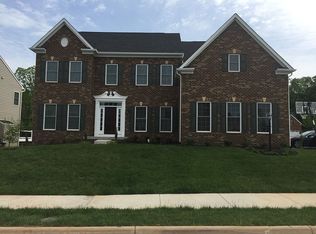
- $1,255,0005 bd4 ba3.6k sqft41999 Ashby Gap Pl, Aldie, VA 20105Off Market
- $1,308,8005 bd4 ba3.6k sqft25827 Delaware Oaks Pl, Aldie, VA 20105Off Market
- $1,324,1005 bd5 ba3.8k sqft42002 Ashby Gap Pl, Aldie, VA 20105Off Market
- $1,261,9004 bd3 ba3.8k sqft42010 Ashby Gap Pl, Aldie, VA 20105Off Market
- $272,1534 bd4 ba3.2k sqft41995 Ashby Gap Pl, Aldie, VA 20105Sold
Nearby schools
GreatSchools rating
- 8/10Buffalo Trail Elementary SchoolGrades: PK-5Distance: 0.4 mi
- 9/10Willard Intermediate SchoolGrades: 6-8Distance: 2.7 mi
- 9/10Lightridge High SchoolGrades: 9-12Distance: 2.2 mi
Schools provided by the listing agent
- District: Loudoun County Public Schools
Source: Bright MLS. This data may not be complete. We recommend contacting the local school district to confirm school assignments for this home.
Get a cash offer in 3 minutes
Find out how much your home could sell for in as little as 3 minutes with a no-obligation cash offer.
Estimated market value
$1,334,000
Get a cash offer in 3 minutes
Find out how much your home could sell for in as little as 3 minutes with a no-obligation cash offer.
Estimated market value
$1,334,000
- Virginia
- Loudoun County
- Chantilly
- 20105
- 41991 Ashby Gap Pl
Nearby cities
Nearby zip codes
Other Chantilly Topics
