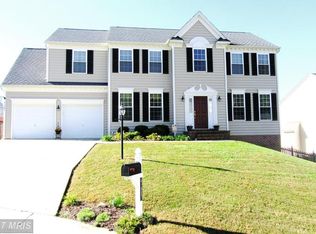
Classic Elegance in the Heart of Sought-After Leonardtown! Nestled at the end of a quiet cul-de-sac in the desirable Academy Hills community, this stunning 5-bedroom, 3.5-bath Colonial offers nearly 4,000 square feet of beautifully finished living space surrounded by peaceful wooded views and open pastureland. Step outside to enjoy the private, fenced backyard featuring split-rail fencing, a spacious composite deck with vinyl railings, and a patio perfect for entertaining or relaxing in a serene setting. Inside, the traditional floor plan is both timeless and functional, highlighted by a grand two-story foyer, formal living and dining rooms, and a spacious eat-in kitchen with open sightlines into the inviting family room. Upstairs, you’ll find four generously sized bedrooms, two full baths, and a conveniently located laundry room. The sun-filled primary suite is a true retreat, featuring vaulted ceilings, a custom walk-in closet system, and a luxurious en-suite bath complete with dual vanities, a newly updated shower, and a soaking tub. The fully finished walk-out basement offers exceptional versatility and previously served as an in-law suite. Complete with a private bedroom and full bath, French doors leading to the patio, separate stackable washer/dryer hookup, propane line for an additional fireplace, and abundant storage space with added shelving, it’s ideal for extended family, guests, or multi-generational living. This home has been thoughtfully updated with numerous improvements, including a new roof, newly renovated primary bathroom, new refrigerator and dishwasher, washer and dryer, updated second-floor bathroom vanity, new flooring in the basement bathroom, and a new HVAC system for the second floor installed in 2022. Fresh interior paint adds a bright, move-in-ready feel throughout. Conveniently located within walking distance to historic downtown Leonardtown and just 25 minutes to NAS Patuxent River, this home perfectly blends timeless charm, modern updates, and an unbeatable location.
Sold for $546,004
$546,004
41992 Loker Ct, Leonardtown, MD 20650
5beds
3,260sqft
Single Family Residence
Built in 2006
10,850 Square Feet Lot
$533,900 Zestimate®
$167/sqft
$3,208 Estimated rent
Home value
$533,900
$507,000 - $561,000
$3,208/mo
Zestimate® history
Owner options
List your home for rent
$3,208/mo
Rent Zestimate®
Find your next renter with Zillow Rental Manager. Plus, with online applications, you can quickly screen prospective tenants – for free.
$3,208/mo
Rent Zestimate®
Refinance and save
$3,488/mo
Est. payment
Refinancing to a lower rate could help reduce your monthly payments and save thousands over the life of the loan.
$3,488/mo
Est. payment
Explore your selling options
Work with a Zillow partner agent
Leverage their expertise and Zillow's premium Showcase listings to get your home seen by more buyers.
Get startedList with your own agent
Get your home in front of millions of buyers by listing it on Zillow.
Learn how to do itSell it yourself
Take full control of how buyers see your home on Zillow by listing For Sale by Owner (FSBO).
List your homeWhat's special
Newly renovated primary bathroomNewly updated showerPeaceful wooded viewsCustom walk-in closet systemPrivate fenced backyardUpdated second-floor bathroom vanityGrand two-story foyer
Zillow last checked:
Listing updated:
Listed by:
Matt Burgan 240-925-2224,
Infinitas Realty Group
Bought with:
Karen Taylor, 0225265559
JPAR Real Estate Professionals
Source: Bright MLS,MLS#: MDSM2031206
Facts & features
Interior
Bedrooms & bathrooms
- Bedrooms: 5
- Bathrooms: 4
- Full bathrooms: 3
- 1/2 bathrooms: 1
- Main level bathrooms: 1
Rooms
- Room types: Living Room, Dining Room, Bedroom 2, Bedroom 3, Bedroom 4, Bedroom 5, Kitchen, Family Room, Foyer, Bedroom 1, In-Law/auPair/Suite, Laundry, Bathroom 1, Bathroom 2, Bathroom 3, Half Bath
Bedroom 1
- Features: Flooring - Carpet, Walk-In Closet(s)
- Level: Upper
- Area: 225 Square Feet
- Dimensions: 15 X 15
Bedroom 2
- Level: Upper
Bedroom 3
- Level: Upper
Bedroom 4
- Level: Upper
Bedroom 5
- Level: Lower
Bathroom 1
- Features: Double Sink, Soaking Tub
- Level: Upper
Bathroom 2
- Features: Bathroom - Tub Shower
- Level: Upper
Bathroom 3
- Features: Bathroom - Tub Shower
- Level: Lower
Dining room
- Features: Flooring - HardWood
- Level: Main
- Area: 180 Square Feet
- Dimensions: 15 X 12
Family room
- Features: Fireplace - Gas, Flooring - HardWood
- Level: Main
- Area: 238 Square Feet
- Dimensions: 14 X 17
Foyer
- Features: Flooring - HardWood
- Level: Main
Half bath
- Features: Flooring - HardWood
- Level: Main
Other
- Features: Flooring - Laminated, Basement - Partially Finished
- Level: Lower
Kitchen
- Features: Dining Area, Flooring - Tile/Brick, Kitchen Island, Eat-in Kitchen, Kitchen - Electric Cooking, Pantry
- Level: Main
Laundry
- Features: Flooring - Vinyl
- Level: Upper
Living room
- Features: Flooring - HardWood
- Level: Main
- Area: 182 Square Feet
- Dimensions: 13 X 14
Heating
- Heat Pump, Electric
Cooling
- Multi Units, Electric
Appliances
- Included: Dishwasher, Disposal, Ice Maker, Microwave, Oven/Range - Electric, Refrigerator, Water Heater, Electric Water Heater
- Laundry: Has Laundry, Hookup, Lower Level, Upper Level, Washer/Dryer Hookups Only, Laundry Room
Features
- Breakfast Area, Ceiling Fan(s), Chair Railings, Floor Plan - Traditional, Formal/Separate Dining Room, Eat-in Kitchen, Kitchen Island, Kitchen - Table Space, Pantry, Primary Bath(s), Recessed Lighting, Soaking Tub, Bathroom - Tub Shower, Walk-In Closet(s), Dry Wall
- Flooring: Carpet, Hardwood, Vinyl, Ceramic Tile, Wood
- Basement: Finished
- Number of fireplaces: 1
- Fireplace features: Gas/Propane, Mantel(s), Decorative
Interior area
- Total structure area: 3,454
- Total interior livable area: 3,260 sqft
- Finished area above ground: 2,360
- Finished area below ground: 900
Property
Parking
- Total spaces: 2
- Parking features: Garage Faces Front, Garage Door Opener, Inside Entrance, Attached, Driveway
- Attached garage spaces: 2
- Has uncovered spaces: Yes
Accessibility
- Accessibility features: None
Features
- Levels: Three
- Stories: 3
- Patio & porch: Porch, Patio, Deck
- Pool features: None
- Fencing: Partial,Back Yard
- Has view: Yes
- View description: Garden, Street, Trees/Woods
Lot
- Size: 10,850 Square Feet
- Features: Backs to Trees, Cul-De-Sac, Front Yard, Landscaped, No Thru Street, Rear Yard, Sloped, Wooded
Details
- Additional structures: Above Grade, Below Grade
- Parcel number: 1903071235
- Zoning: PUD5
- Special conditions: Standard
Construction
Type & style
- Home type: SingleFamily
- Architectural style: Colonial
- Property subtype: Single Family Residence
Materials
- Vinyl Siding, Other, Tile, Combination
- Foundation: Concrete Perimeter
- Roof: Asphalt
Condition
- New construction: No
- Year built: 2006
Details
- Builder name: PF Summer
Utilities & green energy
- Sewer: Public Sewer
- Water: Public
Community & HOA
Community
- Subdivision: Academy Hills
HOA
- Has HOA: Yes
- HOA fee: $200 annually
- HOA name: ACADEMY HILLS HOA
Location
- Region: Leonardtown
- Municipality: Leonardtown
Financial & listing details
- Price per square foot: $167/sqft
- Tax assessed value: $4,817
- Annual tax amount: $4,817
- Date on market: 6/11/2026
- Listing agreement: Exclusive Right To Sell
- Ownership: Fee Simple
- Road surface type: Black Top
Price history
| Date | Event | Price |
|---|---|---|
| 7/20/2026 | Sold | $546,004+4%$167/sqft |
Source:  Bright MLS #MDSM2031206 Report a problem Bright MLS #MDSM2031206 Report a problem | ||
| 6/12/2026 | Contingent | $524,900$161/sqft |
Source: Bright MLS #MDSM2031206 Report a problem | ||
| 6/11/2026 | Listed for sale | $524,900+11.7%$161/sqft |
Source: Bright MLS #MDSM2031206 Report a problem | ||
| 6/17/2022 | Sold | $470,000$144/sqft |
Source: Bright MLS #MDSM2006850 Report a problem | ||
| 5/28/2022 | Pending sale | $470,000+187.5%$144/sqft |
Source: Bright MLS #MDSM2006850 Report a problem | ||
| 12/20/2005 | Sold | $163,500$50/sqft |
Source: Public Record Report a problem | ||
Public tax history
| Year | Property taxes | Tax assessment |
|---|---|---|
| 2025 | $5,450 +21.1% | $446,000 +7.1% |
| 2024 | $4,499 +7.6% | $416,567 +7.6% |
| 2023 | $4,181 +7.6% | $387,133 +8.2% |
| 2022 | $3,886 +2.3% | $357,700 +2.3% |
| 2021 | $3,797 +2.4% | $349,533 +2.4% |
| 2020 | $3,709 +2.5% | $341,367 +2.5% |
| 2019 | $3,620 | $333,200 |
| 2018 | $3,620 +12.1% | $333,200 |
| 2017 | $3,229 -8% | $333,200 -1.9% |
| 2016 | $3,508 | $339,700 +0.1% |
| 2015 | $3,508 | $339,367 +0.1% |
| 2014 | $3,508 | $339,033 +0.1% |
| 2013 | -- | $338,700 |
| 2012 | -- | $338,700 |
| 2011 | -- | $338,700 -17.3% |
| 2010 | -- | $409,390 +12.1% |
| 2009 | -- | $365,096 +13.8% |
| 2008 | -- | $320,803 +16% |
| 2007 | -- | $276,510 +476.2% |
| 2006 | -- | $47,992 +21.6% |
| 2005 | -- | $39,476 +27.5% |
| 2004 | -- | $30,960 +1.7% |
| 2003 | -- | $30,446 |
Find assessor info on the county website
Neighborhood: 20650
Nearby homes
- $499,600-- bd2 ba2.6k sqft41982 Loker Ct, Leonardtown, MD 20650Off Market
- $479,9004 bd3 ba2.3k sqft41997 Loker Ct, Leonardtown, MD 20650Sold

- $514,3005 bd3 ba2.6k sqft41972 Loker Ct, Leonardtown, MD 20650Off Market
- $481,9004 bd3 ba2.2k sqft41987 Loker Ct, Leonardtown, MD 20650Off Market
- $508,400-- bd2 ba2.5k sqft41962 Loker Ct, Leonardtown, MD 20650Off Market
- $527,500-- bd3 ba2.4k sqft41967 Loker Ct, Leonardtown, MD 20650Off Market
- $510,9004 bd4 ba3k sqft41980 Domitilla Ct, Leonardtown, MD 20650Off Market
- $489,300-- bd2 ba2.4k sqft41970 Domitilla Ct, Leonardtown, MD 20650Off Market
Nearby schools
GreatSchools rating
- 9/10Captain Walter Francis Duke ElementaryGrades: PK-5Distance: 1.4 mi
- 8/10Leonardtown Middle SchoolGrades: 6-8Distance: 1.7 mi
- 5/10Leonardtown High SchoolGrades: 9-12Distance: 2.1 mi
Schools provided by the listing agent
- High: Leonardtown
- District: St. Mary's County Public Schools
Source: Bright MLS. This data may not be complete. We recommend contacting the local school district to confirm school assignments for this home.
Get a cash offer in 3 minutes
Find out how much your home could sell for in as little as 3 minutes with a no-obligation cash offer.
Estimated market value
$533,900
Get a cash offer in 3 minutes
Find out how much your home could sell for in as little as 3 minutes with a no-obligation cash offer.
Estimated market value
$533,900
- Maryland
- Saint Marys County
- Leonardtown
- 20650
- 41992 Loker Ct
Nearby cities
Nearby zip codes
Other Leonardtown Topics
