**Catered Open House Saturday 10th from 1-3pm and Sunday 11th from 1-3pm** Welcome to Your Total Package in Stone Ridge If you've been holding out for a home that checks every box, this might be the one. Nestled in the heart of the highly sought-after Stone Ridge community, this 3-bedroom, 2.5-bath townhouse-style condo spans three thoughtfully designed levels—complete with two spacious lofts and a one-car attached garage. Step inside and feel instantly at home. The main level welcomes you with beautiful wood floors and an open layout that makes everyday living feel effortless. A cozy fireplace anchors the living room—perfect for quiet evenings or casual get-togethers. Nearby, you’ll find a dedicated dining area and a sun-filled sitting room ideal for morning coffee or a peaceful reading nook. The kitchen is a true highlight, featuring granite countertops, a beautiful backsplash, sleek cabinetry, and stainless steel appliances for a modern, polished look. It’s equal parts stylish and functional. A remodeled half bath completes the main level. Upstairs, the primary suite is a retreat in itself. With his and hers walk-in closets, a serene sitting area, and a spa-inspired en suite bath (think soaking tub, separate shower, and dual vanities), it's your personal haven. Just outside the suite, the first loft provides flexible space for a home office, cozy lounge, or creative corner. Head up to the third level, where you'll find two additional bedrooms, a full bath, and the second loft—perfect for a playroom, guest lounge, study space, or whatever suits your lifestyle. Notable Upgrades Include: Refrigerator Jan 2025 Dryer June 2024 Washer November 2022 new gas furnace (March 2025) What truly sets this home apart is not just the space—but the community. Living in Stone Ridge means enjoying: A beautifully renovated clubhouse Fitness center Three outdoor pools Tennis and basketball courts Playgrounds Scenic walking trails And with the HOA/condo fee covering exterior maintenance, you'll spend more time enjoying life and less time on upkeep. Located just minutes from shopping, dining, wineries, and major commuter routes (Routes 50, 15, 28 & the Dulles Toll Road), you're perfectly positioned for both daily convenience and weekend adventures. This home isn’t just a place to live—it’s a place to love your life. Come see it in person—you won’t want to leave.
Sold for $561,000
$561,000
41994 Blue Flag Ter #45, Aldie, VA 20105
3beds
2,100sqft
Townhouse
Built in 2006
-- sqft lot
$575,200 Zestimate®
$267/sqft
$3,001 Estimated rent
Home value
$575,200
$546,000 - $604,000
$3,001/mo
Zestimate® history
Owner options
List your home for rent
$3,001/mo
Rent Zestimate®
Find your next renter with Zillow Rental Manager. Plus, with online applications, you can quickly screen prospective tenants – for free.
$3,001/mo
Rent Zestimate®
Refinance and save
$3,473/mo
Est. payment
Refinancing to a lower rate could help reduce your monthly payments and save thousands over the life of the loan.
$3,473/mo
Est. payment
Explore your selling options
Work with a Zillow partner agent
Leverage their expertise and Zillow's premium Showcase listings to get your home seen by more buyers.
Get startedList with your own agent
Get your home in front of millions of buyers by listing it on Zillow.
Learn how to do itSell it yourself
Take full control of how buyers see your home on Zillow by listing For Sale by Owner (FSBO).
List your homeWhat's special
Cozy fireplaceSun-filled sitting roomThree thoughtfully designed levelsRemodeled half bathDedicated dining areaTwo additional bedroomsBeautiful wood floors
Zillow last checked:
Listing updated:
Listed by:
Angie Tanner 571-599-6264,
Samson Properties,
Listing Team: Fox Homes Team
Bought with:
Dunia Woodward, 0225244121
Impact Real Estate, LLC
Source: Bright MLS,MLS#: VALO2094586
Facts & features
Interior
Bedrooms & bathrooms
- Bedrooms: 3
- Bathrooms: 3
- Full bathrooms: 2
- 1/2 bathrooms: 1
- Main level bathrooms: 1
Rooms
- Room types: Living Room, Dining Room, Primary Bedroom, Bedroom 2, Bedroom 3, Kitchen, Foyer, Other
Primary bedroom
- Features: Flooring - HardWood
- Level: Upper
- Area: 297 Square Feet
- Dimensions: 11 X 27
Bedroom 2
- Features: Flooring - Carpet
- Level: Upper
- Area: 168 Square Feet
- Dimensions: 12 X 14
Bedroom 3
- Features: Flooring - Carpet
- Level: Upper
- Area: 168 Square Feet
- Dimensions: 12 X 14
Dining room
- Features: Flooring - HardWood
- Level: Main
- Area: 130 Square Feet
- Dimensions: 10 X 13
Foyer
- Features: Flooring - HardWood
- Level: Main
Kitchen
- Features: Flooring - Tile/Brick
- Level: Main
- Area: 108 Square Feet
- Dimensions: 12 X 9
Living room
- Features: Flooring - HardWood, Fireplace - Gas
- Level: Main
- Area: 154 Square Feet
- Dimensions: 11 X 14
Other
- Features: Flooring - Carpet
- Level: Upper
- Area: 81 Square Feet
- Dimensions: 9 X 9
Heating
- Forced Air, Natural Gas
Cooling
- Central Air, Electric
Appliances
- Included: Dishwasher, Dryer, Ice Maker, Oven/Range - Gas, Refrigerator, Washer, Microwave, Disposal, Electric Water Heater
- Laundry: Has Laundry
Features
- Dining Area, Chair Railings, Crown Molding, Open Floorplan, Ceiling Fan(s), Kitchen - Country, Walk-In Closet(s)
- Flooring: Wood
- Windows: Window Treatments
- Has basement: No
- Number of fireplaces: 1
- Fireplace features: Gas/Propane, Mantel(s)
Interior area
- Total structure area: 2,100
- Total interior livable area: 2,100 sqft
- Finished area above ground: 2,100
- Finished area below ground: 0
Property
Parking
- Total spaces: 1
- Parking features: Garage Door Opener, Attached
- Attached garage spaces: 1
Accessibility
- Accessibility features: None
Features
- Levels: Three
- Stories: 3
- Exterior features: Sidewalks, Balcony
- Pool features: Community
Details
- Additional structures: Above Grade, Below Grade
- Parcel number: 204268794005
- Zoning: R16
- Special conditions: Standard
Construction
Type & style
- Home type: Townhouse
- Architectural style: Colonial
- Property subtype: Townhouse
Materials
- Brick
- Foundation: Slab
Condition
- New construction: No
- Year built: 2006
Details
- Builder model: PENDLETON
- Builder name: VAN METRE HOMES
Utilities & green energy
- Sewer: Public Sewer
- Water: Public
Community & HOA
Community
- Condo and coop fee: $257 monthly
- Subdivision: Stone Ridge
HOA
- Has HOA: Yes
- Amenities included: Basketball Court, Common Grounds, Community Center, Fitness Center, Jogging Path, Party Room, Pool, Recreation Facilities, Tot Lots/Playground, Tennis Court(s)
- Services included: Lawn Care Front, Maintenance Grounds, Snow Removal, Trash, Common Area Maintenance, Maintenance Structure, Insurance, Management, Pool(s), Recreation Facility, Reserve Funds, Road Maintenance
- HOA fee: $80 monthly
- HOA name: STONE RIDGE ASSOCIATION
- Second HOA name: Stone Springs Condominium
Location
- Region: Aldie
Financial & listing details
- Price per square foot: $267/sqft
- Tax assessed value: $492,170
- Annual tax amount: $4,309
- Date on market: 5/9/2025
- Listing agreement: Exclusive Right To Sell
- Ownership: Condominium
Price history
| Date | Event | Price |
|---|---|---|
| 6/2/2025 | Sold | $561,000+2.2%$267/sqft |
Source:  Bright MLS #VALO2094586 Report a problem Bright MLS #VALO2094586 Report a problem | ||
| 5/13/2025 | Contingent | $549,000$261/sqft |
Source: Bright MLS #VALO2094586 Report a problem | ||
| 5/9/2025 | Listed for sale | $549,000$261/sqft |
Source: Bright MLS #VALO2094586 Report a problem | ||
Public tax history
Tax history is unavailable.
Neighborhood: 20105
Nearby homes
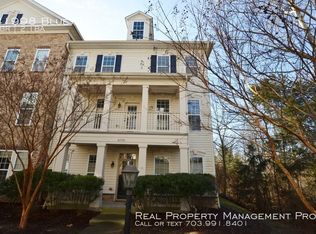
- $551,2003 bd2 ba2.1k sqft41998 Blue Flag Ter, Aldie, VA 20105Off Market

- $527,2003 bd2 ba2.1k sqft41996 Blue Flag Ter, Aldie, VA 20105Off Market
- $399,5002 bd2 ba1.4k sqft41986 Blue Flag Ter, Aldie, VA 20105Off Market
- $526,6003 bd3 ba2.1k sqft41992 Blue Flag Ter, Aldie, VA 20105Off Market
- $441,1002 bd3 ba1.4k sqft41980 Blue Flag Ter, Aldie, VA 20105Sold
- $458,2002 bd3 ba1.4k sqft41982 Blue Flag Ter, Aldie, VA 20105Off Market
- $561,0003 bd2 ba1.4k sqft41994 Blue Flag Ter, Aldie, VA 20105Sold
- $449,4002 bd3 ba1.4k sqft41988 Blue Flag Ter, Aldie, VA 20105Off Market
Nearby schools
GreatSchools rating
- 8/10Arcola Elementary SchoolGrades: PK-5Distance: 0.5 mi
- 8/10Mercer Middle SchoolGrades: 6-8Distance: 0.7 mi
- 9/10John Champe High SchoolGrades: 9-12Distance: 0.8 mi
Schools provided by the listing agent
- Elementary: Arcola
- Middle: Mercer
- High: John Champe
- District: Loudoun County Public Schools
Source: Bright MLS. This data may not be complete. We recommend contacting the local school district to confirm school assignments for this home.
Get a cash offer in 3 minutes
Find out how much your home could sell for in as little as 3 minutes with a no-obligation cash offer.
Estimated market value
$575,200
Get a cash offer in 3 minutes
Find out how much your home could sell for in as little as 3 minutes with a no-obligation cash offer.
Estimated market value
$575,200
- Virginia
- Loudoun County
- Aldie
- 20105
- 41994 Blue Flag Ter Unit 45
Nearby cities
Nearby zip codes
Other Aldie Topics
