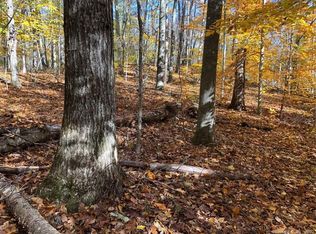
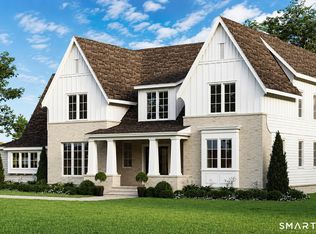
Set on more than 12 private acres in one of Old Lyme's most desirable locations, this exceptional new construction residence offers a rare combination of luxury, flexibility, and space to grow. Thoughtfully designed for today's lifestyle, the home features four bedrooms, including a spacious primary suite on the main level, and a beautifully appointed guest suite ideal for extended family, visiting guests, or a private home office. Inside, vaulted ceilings, custom millwork, rich hardwood floors, and a striking fireplace create an atmosphere of timeless elegance and warmth. The open concept design seamlessly blends sophisticated living with everyday comfort, while expansive windows invite natural light and frame picturesque views of the surrounding landscape. The property's expansive grounds are enhanced by stunning natural rock formations and thoughtfully designed outdoor living spaces, including a welcoming front paver patio and a large rear paver patio ideal for entertaining, dining al fresco, or simply enjoying the peaceful setting. With ample room for a pool, pool house, gardens, or additional recreational amenities, the possibilities are endless. Surrounded by natural beauty yet just minutes from the historic village of Old Lyme, beaches, marinas, and major commuting routes, this is a rare opportunity to enjoy the privacy of a country estate with the convenience of shoreline living. A truly exceptional property where luxury, craftsmanship, and nature come together. Beyond the property itself, 41-2 Whippoorwill Road offers the opportunity to experience the unparalleled lifestyle that has made Old Lyme one of Connecticut's most cherished shoreline communities. Rich in history, culture, and natural beauty, Old Lyme is known for its picturesque village center, renowned art heritage, preserved open spaces, beautiful beaches, marinas, and miles of scenic trails. Residents enjoy a relaxed coastal lifestyle with convenient access to everyday amenities while remaining connected to major metropolitan areas. Positioned between New York City and Boston, Old Lyme offers easy access via Interstate 95 and Amtrak rail service, making weekend escapes and business travel remarkably convenient. Boston is approximately two hours away, while New York City can be reached in just over two hours. The property's location also places you within easy reach of some of New England's most desirable destinations. Explore the vibrant waterfront, boutique shopping, acclaimed restaurants, and maritime charm of downtown Mystic. Spend afternoons enjoying the beautiful beaches, boutiques, and renowned dining scene of Westerly and Watch Hill, Rhode Island, home to some of the region's most spectacular coastal vistas. Whether boating on Long Island Sound, enjoying a sunset dinner overlooking the water, or strolling through charming seaside villages, the best of the Connecticut and Rhode Island coastlines is at your doorstep. Offering exceptional privacy without sacrificing convenience, 41-2 Whippoorwill Road represents a rare opportunity to embrace the quintessential New England coastal lifestyle in one of the shoreline's most sought after communities.
Accepting backups
$2,299,000
41-B Whippoorwill Road, Old Lyme, CT 06371
5beds
4,694sqft
Single Family Residence
Built in 2026
12.78 Acres Lot
$2,235,000 Zestimate®
$490/sqft
$100/mo HOA
What's special
Striking fireplaceVaulted ceilingsWelcoming front paver patioBeautifully appointed guest suiteStunning natural rock formationsCustom millworkExpansive windows
- 89 days
- 63
- 1
Zillow last checked:
Listing updated:
Listed by:
Tammy J. Tinnerello (860)867-6120,
William Pitt Sotheby's Int'l 860-434-2400
Source: Smart MLS,MLS#: 24183457
Facts & features
Interior
Bedrooms & bathrooms
- Bedrooms: 5
- Bathrooms: 5
- Full bathrooms: 4
- 1/2 bathrooms: 1
Rooms
- Room types: Exercise Room, Laundry
Primary bedroom
- Features: High Ceilings, French Doors, Walk-In Closet(s), Hardwood Floor
- Level: Main
- Area: 345.72 Square Feet
- Dimensions: 20.1 x 17.2
Primary bedroom
- Features: Bedroom Suite, Walk-In Closet(s), Hardwood Floor
- Level: Upper
- Area: 265.6 Square Feet
- Dimensions: 16 x 16.6
Bedroom
- Features: High Ceilings, Jack & Jill Bath, Walk-In Closet(s), Hardwood Floor
- Level: Main
- Area: 196.5 Square Feet
- Dimensions: 15 x 13.1
Bedroom
- Features: High Ceilings, Jack & Jill Bath, Walk-In Closet(s), Hardwood Floor
- Level: Main
- Area: 216.46 Square Feet
- Dimensions: 15.8 x 13.7
Bedroom
- Features: Hardwood Floor
- Level: Upper
- Area: 276 Square Feet
- Dimensions: 23 x 12
Den
- Features: Gas Log Fireplace, Hardwood Floor
- Level: Main
- Area: 402.75 Square Feet
- Dimensions: 22.5 x 17.9
Dining room
- Features: High Ceilings, French Doors, Hardwood Floor
- Level: Main
- Area: 182.71 Square Feet
- Dimensions: 15.1 x 12.1
Kitchen
- Features: High Ceilings, Breakfast Bar, Kitchen Island, Pantry, Hardwood Floor
- Level: Main
- Area: 257.4 Square Feet
- Dimensions: 13.2 x 19.5
Living room
- Features: Cathedral Ceiling(s), Fireplace, Hardwood Floor
- Level: Main
- Area: 504 Square Feet
- Dimensions: 24 x 21
Office
- Features: Hardwood Floor
- Level: Upper
- Area: 107.1 Square Feet
- Dimensions: 10.5 x 10.2
Heating
- Hydro Air, Zoned, Propane
Cooling
- Central Air
Appliances
- Included: Allowance, Water Heater, Tankless Water Heater
- Laundry: Main Level, Mud Room
Features
- Open Floorplan, In-Law Floorplan
- Doors: French Doors
- Basement: Full,Unfinished,Concrete
- Attic: Storage
- Number of fireplaces: 2
Interior area
- Total structure area: 4,694
- Total interior livable area: 4,694 sqft
- Finished area above ground: 4,694
Property
Parking
- Total spaces: 6
- Parking features: Attached, Driveway, Garage Door Opener, Private, Circular Driveway
- Attached garage spaces: 3
- Has uncovered spaces: Yes
Features
- Patio & porch: Patio
Lot
- Size: 12.78 Acres
- Features: Subdivided, Few Trees, Borders Open Space
Details
- Parcel number: 2524483
- Zoning: RU-80
Construction
Type & style
- Home type: SingleFamily
- Architectural style: Ranch,Farm House
- Property subtype: Single Family Residence
Materials
- HardiPlank Type
- Foundation: Concrete Perimeter
- Roof: Asphalt
Condition
- Under Construction
- New construction: Yes
- Year built: 2026
Details
- Warranty included: Yes
Utilities & green energy
- Sewer: Septic Tank
- Water: Well
- Utilities for property: Underground Utilities
Community & HOA
Community
- Features: Basketball Court, Lake, Library, Medical Facilities, Playground
- Security: Security System
- Subdivision: The Woods At Whippoorwill
HOA
- Has HOA: Yes
- Services included: Maintenance Grounds, Snow Removal, Road Maintenance, Insurance
- HOA fee: $100 monthly
Location
- Region: Old Lyme
Financial & listing details
- Price per square foot: $490/sqft
- Tax assessed value: $147,290
- Annual tax amount: $2,391
- Date on market: 6/26/2026
Estimated market value
$2,235,000
$2.12M - $2.35M
$6,470/mo
Price history
| Date | Event | Price |
|---|---|---|
| 6/26/2026 | Listed for sale | $2,299,000+21%$490/sqft |
Source:  Smart MLS #24183457 Report a problem Smart MLS #24183457 Report a problem | ||
| 10/23/2025 | Listing removed | $1,899,999$405/sqft |
Source: Smart MLS #24100300 Report a problem | ||
| 9/23/2025 | Listed for sale | $1,899,999$405/sqft |
Source: Smart MLS #24100300 Report a problem | ||
Public tax history
| Year | Property taxes | Tax assessment |
|---|---|---|
| 2025 | $2,391 -7.3% | $147,290 +39.4% |
| 2024 | $2,579 +3.8% | $105,690 |
| 2023 | $2,484 | $105,690 |
| 2022 | $2,484 +0.9% | $105,690 |
| 2021 | $2,463 +0.4% | $105,690 |
| 2020 | $2,452 -1.7% | $105,690 -5% |
| 2019 | $2,494 +2.3% | $111,270 |
| 2018 | $2,438 +0.7% | $111,270 |
| 2017 | $2,420 +2.6% | $111,270 |
| 2016 | $2,359 +2.8% | $111,270 |
| 2015 | $2,294 | $111,270 |
Find assessor info on the county website
Monthly payment
Est. payment
Payment breakdown
Explore the cost of this home by adjusting the details. Changes won't be saved.Climate risks
Neighborhood: 06371
Nearby schools
Schools provided by the listing agent
- Middle: Lyme-Old Lyme
- High: Lyme-Old Lyme
Source: Smart MLS. This data may not be complete. We recommend contacting the local school district to confirm school assignments for this home.
Similar homes
- $1,690,0004 bd5 ba5.4k sqft30-1 Lords Meadow Lane, Old Lyme, CT 06371For Sale
 MLS ID #24207136, Michael Bowers, Coldwell Banker Realty. Smart MLS
 - $1,899,9994 bd4 ba3.3k sqft41-1 Whippoorwill Road, Old Lyme, CT 06371New Construction
 MLS ID #24203798, Michael R. Zarotney, William Pitt Sotheby's Int'l. Smart MLS
 - $2,200,0005 bd5 ba4.7k sqftLot 2 - 160 Saybrook Road, Essex, CT 06426New Construction
 MLS ID #24185405, Robyn Letourneau, Berkshire Hathaway NE Prop.. Smart MLS
 - $1,659,0004 bd4 ba2.7k sqft25 Johnny Cake Hill Road, Old Lyme, CT 06371For Sale
 MLS ID #24201784, Susan A. Malan, William Pitt Sotheby's Int'l. Smart MLS
 - $2,750,0003 bd5 ba4.7k sqft150-1 Mitchell Hill Road, Lyme, CT 79532For SaleMLS ID #24199414, Cynthia M. Bahl, Anchor Real Estate LLC. Smart MLS
- $1,995,0005 bd6 ba4.1k sqft21 Clarkson Lane, Killingworth, CT 06419For SaleMLS ID #24197967, Tracee Adams, William Raveis Real Estate. Smart MLS
- $1,200,0003 bd4 ba3.5k sqft14 Cutler Road, Old Lyme, CT 06371For SaleMLS ID #24144735, Colette Harron, William Pitt Sotheby's Int'l. Smart MLS
- $1,900,0004 bd4 ba3.9k sqft47 East Kings Highway, Chester, CT 06412For SaleMLS ID #24206419, Al Chiarito, Chiarito Real Estate LLC. Smart MLS
- $2,000,0004 bd4 ba2.7k sqft138 North Cove Road, Old Saybrook, CT 06475For SaleMLS ID #24199659, Marcello Delmonaco, Coldwell Banker Realty. Smart MLS
- $3,395,0005 bd6 ba4.7k sqft53-1 Selden Road Road, Lyme, CT 06371For SaleMLS ID #24094694, Joe Rhodes, Coldwell Banker Realty. Smart MLS
- $1,250,0004 bd3 ba3.1k sqft11 Buttonball Road #"The Ashton", Old Lyme, CT 06371New ConstructionMLS ID #24128283, Betsy B. Anderson, William Pitt Sotheby's Int'l. Smart MLS
- $2,215,0004 bd6 ba4.7k sqft23 Sheep Pasture Road, Madison, CT 06443For SaleMLS ID #24147939, Jillian Wollman, Wollman Realty. Smart MLS
- $1,450,0004 bd5 ba4.6k sqft8 Lindera Lane, Clinton, CT 06413For SaleMLS ID #24206361, Tammy J. Tinnerello, William Pitt Sotheby's Int'l. Smart MLS
- $2,195,0004 bd3 ba3.7k sqft18 Birch Mill Road, Killingworth, CT 06419For SaleMLS ID #24183296, Jennifer Gurnell, William Raveis Real Estate. Smart MLS
- $1,975,0004 bd2 ba3.8k sqft441 Opening Hill Road, Madison, CT 06443For SaleMLS ID #24163897, Steve Adkins, Berkshire Hathaway NE Prop.. Smart MLS
- $3,250,0005 bd5 ba3.5k sqft21 River Road, Essex, CT 06426For SaleMLS ID #24206047, Colette Harron, William Pitt Sotheby's Int'l. Smart MLS
- $1,895,0004 bd3 ba3k sqft5 Hemlock Drive, Essex, CT 06426New ConstructionMLS ID #24193933, John Campbell, Compass Connecticut, LLC. Smart MLS
- $2,450,0006 bd6 ba4.4k sqft5-7 Haddam Dock Road, Haddam, CT 06438For SaleMLS ID #24188429, Donna Ricci, Coldwell Banker Realty. Smart MLS
- $2,195,0005 bd5 ba4.1k sqft92 Scotland Avenue, Madison, CT 06443For SaleMLS ID #24145947, Jillian Wollman, Wollman Realty. Smart MLS
