Skip main navigation
Closed
  • $675,000

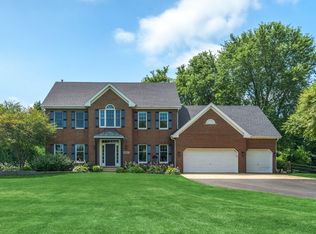
    41W039 Mulhern Dr, Elburn, IL 60119

    4beds
    3,198sqft
    Single Family Residence
    Built in 1998
    1.87 Acres Lot
    $689,600 Zestimate®
    $211/sqft
    $4,374 Estimated rent

    Home value

    $689,600

    $621,000 - $765,000

    $4,374/mo

    Zestimate® history
    Loading
    Loading...

    Owner options

    List your home for rent

    $4,374/mo

    Rent Zestimate®

    Find your next renter with Zillow Rental Manager. Plus, with online applications, you can quickly screen prospective tenants – for free.

    Learn more

    $4,374/mo

    Rent Zestimate®

    Refinance and save

    $4,815/mo

    Est. payment

    Refinancing to a lower rate could help reduce your monthly payments and save thousands over the life of the loan.

    See today's rates

    $4,815/mo

    Est. payment

    Explore your selling options

    Work with a Zillow partner agent

    Leverage their expertise and Zillow's premium Showcase listings to get your home seen by more buyers.

    Get started

    List with your own agent

    Get your home in front of millions of buyers by listing it on Zillow.

    Learn how to do it

    Sell it yourself

    Take full control of how buyers see your home on Zillow by listing For Sale by Owner (FSBO).

    List your home

    What's special

    Stone fireplaceOpen floor planMedia roomEat-in kitchenLarge deckWalk-in closets
    GENEVA SCHOOLS! Custom built home with open floor plan sits on 1.9 acres. Eat-in kitchen opens to Great Room with hardwood floors and stone fireplace. 2 1st floor offices. Master suite w/ luxury bath and walk-in closets. 2nd floor laundry. Finished basement with wet bar, media room, 4th bedroom with full bath. Large deck and backs to open brick space that leads you to a 28" heated pool to enjoy with your loved ones 3 car garage with a 1200 lbs lift to attic for extra space storage or man cave!!. Walk to the LaFox Train. New roof was installed in 08/2023

    Zillow last checked:

    Listing updated:

    Listing courtesy of:

    Laura Quintana 630-546-5961,

    Vista Real Estate Group LLC,

    Yesenia Duran 630-290-6475,

    Vista Real Estate Group LLC

    Bought with:

    Traci Kearns

    eXp Realty

    Source: MRED as distributed by MLS GRID,MLS#: 12522791MLS Logo

    Facts & features

    Interior

    Bedrooms & bathrooms
    • Bedrooms: 4
    • Bathrooms: 4
    • Full bathrooms: 4
    Primary bedroom
    • Features: Flooring (Carpet), Bathroom (Full)
    • Level: Second
    • Area: 272 Square Feet
    • Dimensions: 17X16
    Bedroom 2
    • Features: Flooring (Carpet)
    • Level: Second
    • Area: 169 Square Feet
    • Dimensions: 13X13
    Bedroom 3
    • Features: Flooring (Carpet)
    • Level: Second
    • Area: 238 Square Feet
    • Dimensions: 17X14
    Bedroom 4
    • Features: Flooring (Carpet)
    • Level: Basement
    • Area: 225 Square Feet
    • Dimensions: 15X15
    Dining room
    • Features: Flooring (Carpet)
    • Level: Main
    • Area: 144 Square Feet
    • Dimensions: 12X12
    Family room
    • Features: Flooring (Hardwood)
    • Level: Main
    • Area: 368 Square Feet
    • Dimensions: 23X16
    Game room
    • Features: Flooring (Carpet)
    • Level: Basement
    • Area: 552 Square Feet
    • Dimensions: 24X23
    Other
    • Level: Main
    • Area: 121 Square Feet
    • Dimensions: 11X11
    Kitchen
    • Features: Kitchen (Eating Area-Breakfast Bar, Eating Area-Table Space), Flooring (Hardwood)
    • Level: Main
    • Area: 391 Square Feet
    • Dimensions: 23X17
    Laundry
    • Level: Second
    • Area: 143 Square Feet
    • Dimensions: 11X13
    Media room
    • Features: Flooring (Carpet)
    • Level: Basement
    • Area: 168 Square Feet
    • Dimensions: 14X12
    Office
    • Level: Main
    • Area: 143 Square Feet
    • Dimensions: 11X13
    Recreation room
    • Features: Flooring (Carpet)
    • Level: Basement
    • Area: 315 Square Feet
    • Dimensions: 21X15
    Study
    • Level: Main
    • Area: 130 Square Feet
    • Dimensions: 10X13
    Heating
    • Natural Gas, Forced Air
    Cooling
    • Central Air
    Appliances
    • Included: Range, Microwave, Dishwasher, Refrigerator, Washer, Dryer, Disposal
    • Laundry: Upper Level
    Features
    • Cathedral Ceiling(s), Wet Bar
    • Flooring: Hardwood
    • Windows: Skylight(s)
    • Basement: Finished,Full
    • Attic: Full,Unfinished
    • Number of fireplaces: 1
    • Fireplace features: Wood Burning, Family Room
    Interior area
    • Total structure area: 0
    • Total interior livable area: 3,198 sqft

    Property

    Parking
    • Total spaces: 3
    • Parking features: Asphalt, Garage Door Opener, Garage, Yes, Garage Owned, Attached
    • Attached garage spaces: 3
    • Has uncovered spaces: Yes
    Accessibility
    • Accessibility features: No Disability Access
    Features
    • Stories: 2
    • Patio & porch: Deck
    Lot
    • Size: 1.87 Acres
    • Dimensions: 240X517X80X511
    Details
    • Additional structures: Gazebo, Shed(s)
    • Parcel number: 1103228004
    • Special conditions: None

    Construction

    Type & style
    • Home type: SingleFamily
    • Property subtype: Single Family Residence
    Materials
    • Aluminum Siding, Vinyl Siding
    • Foundation: Concrete Perimeter
    • Roof: Asphalt
    Condition
    • New construction: No
    • Year built: 1998

    Utilities & green energy

    • Electric: 200+ Amp Service
    • Sewer: Septic Tank
    • Water: Well

    Community & neighborhood

    Location
    • Region: Elburn
    • Subdivision: Dillonfield

    HOA & financial

    HOA
    • Services included: None

    Other

    Other facts
    • Listing terms: Conventional
    • Ownership: Fee Simple

    Price history

    DateEventPrice
    3/17/2026Sold$675,000$211/sqft
    Source: MRED as distributed by MLS GRID #12522791 Report a problem
    2/21/2026Contingent$675,000$211/sqft
    Source: MRED as distributed by MLS GRID #12522791 Report a problem
    1/21/2026Listed for sale$675,000+83.2%$211/sqft
    Source: MRED as distributed by MLS GRID #12522791 Report a problem
    5/15/2015Sold$368,500-1.5%$115/sqft
    Source: MRED as distributed by MLS GRID #08702368 Report a problem
    3/11/2015Pending sale$374,000$117/sqft
    Source: Baird & Warner Real Estate #08702368 Report a problem
    2/19/2015Price change$374,000-1.3%$117/sqft
    Source: Baird & Warner Real Estate #08702368 Report a problem
    8/16/2014Listed for sale$379,000-2.3%$119/sqft
    Source: Baird & Warner Real Estate #08702368 Report a problem
    10/16/2011Listing removed$388,000$121/sqft
    Source: Owner Report a problem
    9/30/2011Listed for sale$388,000+11.3%$121/sqft
    Source: Owner Report a problem
    9/19/2011Sold$348,500-2.9%$109/sqft
    Source: Baird & Warnerc #07843259_60119 Report a problem
    7/31/2011Price change$358,900-3%$112/sqft
    Source: Visual Tour #07843259 Report a problem
    6/30/2011Listed for sale$370,000+469.2%$116/sqft
    Source: Visual Tour #07843259 Report a problem
    12/3/1996Sold$65,000$20/sqft
    Source: Public Record Report a problem

    Public tax history

    YearProperty taxesTax assessment
    2024$14,754 +3.3%$202,583 +10.8%
    2023$14,289 +12.7%$182,836 +15.7%
    2022$12,682 +3.4%$158,024 +4.5%
    2021$12,262 +2.2%$151,248 +2.4%
    2020$11,992 +0.4%$147,703 +1.5%
    2019$11,949 +1.5%$145,535 +1.3%
    2018$11,768 -4.1%$143,672 +1.1%
    2017$12,274 +3.4%$142,039 +3.6%
    2016$11,871 $137,084 +9.6%
    2015-- $125,041 +15.6%
    2014-- $108,169
    2013-- $108,169 -1.4%
    2012-- $109,712 -2.2%
    2011-- $112,146 -2.6%
    2010-- $115,194
    2009-- $115,194
    2008-- $115,194 +2.2%
    2007-- $112,704 +3.9%
    2006-- $108,515 +3.2%
    2005-- $105,160
    2004-- $105,160 +1.4%
    2003-- $103,739 +2.9%
    2002-- $100,845 +8.6%
    2001-- $92,885 +5.2%
    2000-- $88,260

    Find assessor info on the county website

    Neighborhood: 60119

    Nearby schools

    GreatSchools rating
    Schools provided by the listing agent
    • District: 304

    Source: MRED as distributed by MLS GRID. This data may not be complete. We recommend contacting the local school district to confirm school assignments for this home.

    Get a cash offer in 3 minutes
    Find out how much your home could sell for in as little as 3 minutes with a no-obligation cash offer.
    Estimated market value
    $689,600
    Get a cash offer in 3 minutes
    Find out how much your home could sell for in as little as 3 minutes with a no-obligation cash offer.
    Estimated market value
    $689,600